Super cute Northgate Park brick bungalow, built in 1952, with character you can't fake: original pine floors, arched doorways, and light-filled rooms that feel good the second you walk in. The spacious kitchen has updated cabinets, a deep farmhouse sink, and granite counters, opening straight into the dining area for easy everyday living and entertaining. There's also a flexible bonus space in back, perfect for a home office, playroom, den, your call. Fresh paint throughout, and the major systems are already handled: new HVAC (2023), new roof (2020), whole-house surge protector (2025), vapor barrier (2024), plus a long list of thoughtful improvements over the years. This is a house that's been genuinely cared for. Outside, a detached garage offers storage, workshop space, or room to dream up something new, with plenty of yard for gardening. And don't overlook the fig tree, it's enormous and produces more fruit than one household can eat in a season.The location is why people love Northgate Park: stroll to Omie's Coffee, Redstart Foods, the park itself, and Ellerbe Creek Trail. Tacos, coffee, groceries, and downtown Durham are all just minutes away, and Ellerbe Square (the Northgate Mall reimagining) is coming too. Charming without trying too hard, updated without losing what makes it special, and clearly well loved.
For sale
Price cut: $10K (9/9)
$440,000
201 E Club Blvd, Durham, NC 27704
3beds
1,576sqft
Single Family Residence
Built in 1952
6,969 Square Feet Lot
$435,100 Zestimate®
$279/sqft
$-- HOA
What's special
Light-filled roomsFresh paint throughoutSpacious kitchenGranite countersDeep farmhouse sinkUpdated cabinetsArched doorways
- 98 days
- 502
- 51
Zillow last checked:
Listing updated:
Listed by:
Dara Shain 919-219-2383,
Inhabit Real Estate
Source: Doorify MLS,MLS#: 10179208
Facts & features
Interior
Bedrooms & bathrooms
- Bedrooms: 3
- Bathrooms: 2
- Full bathrooms: 2
- Main level bedrooms: 3
Primary bedroom
- Level: Main
- Area: 152.32 Square Feet
- Dimensions: 13.6 x 11.2
Bedroom 2
- Level: Main
- Area: 144 Square Feet
- Dimensions: 12.0 x 12.0
Bedroom 3
- Level: Main
- Area: 136.8 Square Feet
- Dimensions: 11.4 x 12.0
Den
- Level: Main
- Area: 166.25 Square Feet
- Dimensions: 12.5 x 13.3
Dining room
- Level: Main
- Area: 118 Square Feet
- Dimensions: 10.0 x 11.8
Family room
- Level: Main
- Area: 214.32 Square Feet
- Dimensions: 11.4 x 18.8
Kitchen
- Level: Main
- Area: 135 Square Feet
- Dimensions: 9.0 x 15.0
Heating
- Forced Air
Cooling
- Central Air, Ceiling Fan(s)
Appliances
- Included: Dryer, Dishwasher, Electric Cooktop, Electric Oven, Electric Water Heater, Ice Maker, Microwave, Refrigerator, Washer
- Laundry: Laundry Closet, In Kitchen
Features
- Built-in Features, Ceiling Fan(s), Entrance Foyer, Granite Counters, Pantry, Smart Thermostat, Bathtub/Shower Combination, Walk-In Shower, Smooth Ceilings
- Flooring: Hardwood, Luxury Vinyl, Tile
- Windows: Blinds
Interior area
- Total structure area: 1,576
- Total interior livable area: 1,576 sqft
- Finished area above ground: 1,576
- Finished area below ground: 0
Property
Parking
- Total spaces: 1
- Parking features: Driveway, Garage, On Street
- Garage spaces: 1
- Has uncovered spaces: Yes
Features
- Levels: One
- Stories: 1
- Patio & porch: Covered, Front Porch
- Exterior features: Rain Gutters
- Fencing: Perimeter
Lot
- Size: 6,969 Square Feet
- Features: Corner Lot
Details
- Parcel number: 0832262107
- Zoning: R-3
- Special conditions: Standard
Construction
Type & style
- Home type: SingleFamily
- Architectural style: Bungalow,Cottage
- Property subtype: Single Family Residence
Materials
- Brick
- Foundation: Crawlspace
- Roof: Architectural Shingle
Condition
- New construction: No
- Year built: 1952
Utilities & green energy
- Sewer: Public Sewer
- Water: Public
Community & HOA
Community
- Features: Park, Playground, Tennis Court(s)
HOA
- Has HOA: No
Location
- Region: Durham
Financial & listing details
- Price per square foot: $279/sqft
- Tax assessed value: $422,678
- Annual tax amount: $4,190
- Date on market: 7/10/2026
- Listing agreement: Exclusive Right To Sell
- Listing terms: Cash,Conventional
Estimated market value
$435,100
$413,000 - $457,000
$2,341/mo
Price history
| Date | Event | Price |
|---|---|---|
| 9/9/2026 | Price change | $440,000-2.2%$279/sqft |
Source:  Doorify MLS #10179208 Report a problem Doorify MLS #10179208 Report a problem | ||
| 8/15/2026 | Price change | $450,000-2.2%$286/sqft |
Source: Doorify MLS #10179208 Report a problem | ||
| 7/29/2026 | Price change | $460,000-2.1%$292/sqft |
Source: Doorify MLS #10179208 Report a problem | ||
| 7/10/2026 | Listed for sale | $470,000+10.6%$298/sqft |
Source: Doorify MLS #10179208 Report a problem | ||
| 10/30/2024 | Sold | $425,000-3.2%$270/sqft |
Source: Doorify MLS #10052447 Report a problem | ||
| 10/13/2024 | Pending sale | $439,000$279/sqft |
Source: Doorify MLS #10052447 Report a problem | ||
| 9/25/2024 | Price change | $439,000-1.3%$279/sqft |
Source: Doorify MLS #10052447 Report a problem | ||
| 9/13/2024 | Listed for sale | $445,000-4.3%$282/sqft |
Source: Doorify MLS #10052447 Report a problem | ||
| 8/28/2024 | Listing removed | -- |
Source: Doorify MLS #10036130 Report a problem | ||
| 8/21/2024 | Price change | $465,000-2.9%$295/sqft |
Source: Doorify MLS #10036130 Report a problem | ||
| 7/26/2024 | Price change | $479,000-2%$304/sqft |
Source: Doorify MLS #10036130 Report a problem | ||
| 7/16/2024 | Price change | $489,000-2%$310/sqft |
Source: Doorify MLS #10036130 Report a problem | ||
| 6/18/2024 | Listed for sale | $499,000+109.7%$317/sqft |
Source: Doorify MLS #10036130 Report a problem | ||
| 7/6/2018 | Sold | $238,000-4.8%$151/sqft |
Source: Public Record Report a problem | ||
| 4/9/2018 | Pending sale | $250,000$159/sqft |
Source: Terra Nova Global Properties #2178788 Report a problem | ||
| 3/15/2018 | Listed for sale | $250,000+100%$159/sqft |
Source: Terra Nova Global Properties #2178788 Report a problem | ||
| 12/17/2010 | Listing removed | $124,990$79/sqft |
Source: Allison James Estates & Homes of NC #1740833 Report a problem | ||
| 9/16/2010 | Price change | $124,990-7.4%$79/sqft |
Source: Allison James Estates & Homes of NC #1740833 Report a problem | ||
| 8/7/2010 | Listed for sale | $135,000+66.7%$86/sqft |
Source: Allison James Estates & Homes of NC #1740833 Report a problem | ||
| 4/26/1999 | Sold | $81,000$51/sqft |
Source: Public Record Report a problem | ||
Public tax history
| Year | Property taxes | Tax assessment |
|---|---|---|
| 2025 | $4,190 +25.9% | $422,678 +77.1% |
| 2024 | $3,328 +6.5% | $238,610 |
| 2023 | $3,126 +2.3% | $238,610 |
| 2022 | $3,054 +0.5% | $238,610 |
| 2021 | $3,040 +2.4% | $238,610 |
| 2020 | $2,968 | $238,610 |
| 2019 | $2,968 | $238,610 +55% |
| 2018 | $2,968 +43.2% | $153,908 |
| 2017 | $2,072 +3.5% | $153,908 |
| 2016 | $2,002 | $153,908 +6.8% |
| 2015 | $2,002 +0.4% | $144,055 |
| 2014 | $1,994 | $144,055 |
| 2013 | -- | $144,055 |
| 2012 | -- | $144,055 |
| 2011 | $1,878 +0.4% | $144,055 |
| 2010 | $1,870 +4% | $144,055 |
| 2009 | $1,798 | $144,055 |
| 2008 | $1,798 +47.3% | $144,055 +66.6% |
| 2007 | $1,221 +1.4% | $86,457 |
| 2006 | $1,203 | $86,457 |
| 2005 | $1,203 +1.4% | $86,457 |
| 2004 | $1,187 | $86,457 |
| 2003 | -- | $86,457 |
| 2002 | $1,092 +24.9% | $86,457 +60.2% |
| 2000 | $874 | $53,968 |
Find assessor info on the county website
Monthly payment
Est. payment
Payment breakdown
Explore the cost of this home by adjusting the details. Changes won't be saved.Climate risks
Neighborhood: Northgate Park
Nearby schools
Schools provided by the listing agent
- Elementary: Durham - Club Boulevard Elementary
- Middle: Durham - Brogden Middle
- High: Durham - Riverside High
Source: Doorify MLS. This data may not be complete. We recommend contacting the local school district to confirm school assignments for this home.
Similar homes
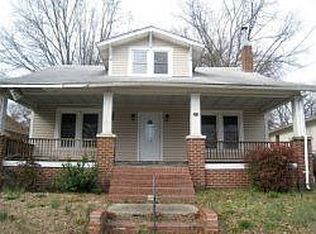
- $440,0003 bd2 ba1.4k sqft310 W Club Blvd, Durham, NC 27704For Sale
 MLS ID #10155282, Stacey Delgado. Doorify MLS
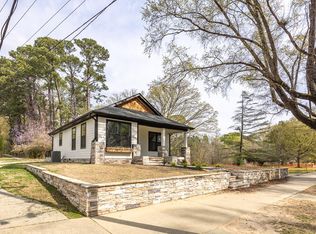
 - $425,0002 bd3 ba1.4k sqft2413 Shenandoah Ave, Durham, NC 27704For Sale
 MLS ID #10196224, William Patrick. Doorify MLS
 - $359,0003 bd2 ba1.1k sqft2917 State St, Durham, NC 27704For Sale
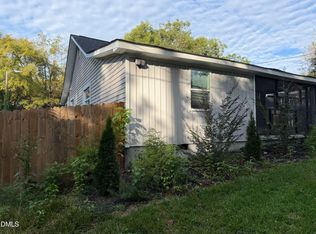 MLS ID #10198415, Anne Bierman. Doorify MLS
 - $339,9003 bd2 ba1.5k sqft120 Davidson Ave, Durham, NC 27704For Sale
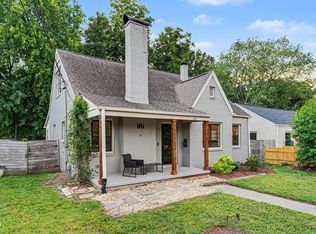 MLS ID #10184957, Matt Minor. Doorify MLS
 - $439,0003 bd3 ba1.5k sqft2717 Cammie St, Durham, NC 27705For SaleMLS ID #10197317, Liz N Dean. Doorify MLS
- $450,0004 bd3 ba2.3k sqft3308 Shaftsbury St, Durham, NC 27704For SaleMLS ID #10190671, Andrea K Kubachko. Doorify MLS
- $345,0003 bd1 ba1k sqft2418 Acadia St, Durham, NC 27704For SaleMLS ID #10193612, Leon D Frati. Doorify MLS
- $418,0004 bd3 ba1.6k sqft1713 Avondale Dr, Durham, NC 27701For SaleMLS ID #10187965, Courtney Dunstan. Doorify MLS
- $400,0003 bd2 ba1.8k sqft403 Rippling Stream Rd, Durham, NC 27704For SaleMLS ID #10190147, Jim Allen. Doorify MLS
- $300,0003 bd2 ba1.1k sqft2115 Glendale Ave, Durham, NC 27704For SaleMLS ID #10180863, Johnny Chappell. Doorify MLS
- $289,9002 bd2 ba1.1k sqft113 Higbee St, Durham, NC 27704For SaleMLS ID #10183489, Tammi Brooks. Doorify MLS
- $440,0004 bd2 ba1.5k sqft3009 Omah St, Durham, NC 27705For SaleMLS ID #10185030, Kristi Davis. Doorify MLS
- $409,0003 bd2 ba1.6k sqft606 Crestview Dr, Durham, NC 27712For SaleMLS ID #10186258, Emma Gould. Doorify MLS
- $297,0003 bd1 ba948 sqft105 E Murray Ave, Durham, NC 27704For SaleMLS ID #10195659, Cynthia Quarantello. Doorify MLS
- $415,0003 bd2 ba1.4k sqft5701 Lake Elton Rd, Durham, NC 27713For SaleMLS ID #10196681, Angie Cole. Doorify MLS
- $410,0002 bd1 ba960 sqft2109 Sunset Ave, Durham, NC 27705For SaleMLS ID #10192640, Thomas Kortus. Doorify MLS
- $520,0003 bd3 ba1.2k sqft218 W Maynard Ave, Durham, NC 27704New ConstructionMLS ID #10195234, Marisol Alvarez. Doorify MLS
- $354,9003 bd2 ba1.2k sqft4610 Revere Rd, Durham, NC 27713For SaleMLS ID #10198760, Nicholas S Yarrington. Doorify MLS
- $459,9004 bd3 ba2k sqft6424 Amhurst Rd, Durham, NC 27713For SaleMLS ID #10197156, Michele Marinelli. Doorify MLS
- $410,0003 bd3 ba1.9k sqft2902 Kanewood Dr, Durham, NC 27707For SaleMLS ID #10189353, Tina Caul. Doorify MLS
