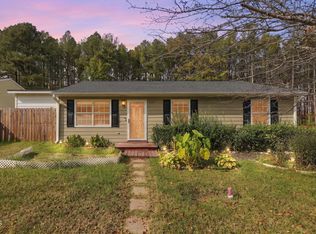
Enjoy the best of Downtown Durham living in this charming 3-bedroom, 2-bath historic home featuring a detached garage, screened front porch, and backyard! Remodeled in 2024, this home blends historic character with modern updates, including stainless steel appliances, recessed lighting throughout, ceiling fans, and tile flooring and tile surrounds in both bathrooms and LVP flooring. Relax on the screened front porch, enjoy the backyard, and appreciate the added convenience of a detached garage. Ideally located with easy access to Duke University, Duke Regional Hospital, the Museum of Life and Science, and the vibrant Downtown Durham scene, including an abundance of local restaurants, shops, and entertainment. The interior walls and trim need a fresh coat of paint, offering the next owner an opportunity to personalize the space. Priced for a FAST sale, this property presents a great investment opportunity or the chance to own a charming historic Durham home in a convenient location! Don't miss out on this opportunity—schedule your showing today and explore the potential this property has to offer!
For sale
$359,000
2917 State St, Durham, NC 27704
3beds
1,129sqft
Single Family Residence
Built in 1935
8,712 Square Feet Lot
$346,100 Zestimate®
$318/sqft
$-- HOA
What's special
Recessed lighting throughoutDetached garageScreened front porchCeiling fansLvp flooringStainless steel appliances
- 37 days
- 234
- 19
Zillow last checked:
Listing updated:
Listed by:
Anne Bierman 919-630-5940,
Weichert, Realtors-Mark Thomas
Source: Doorify MLS,MLS#: 10198415
Facts & features
Interior
Bedrooms & bathrooms
- Bedrooms: 3
- Bathrooms: 2
- Full bathrooms: 2
- Main level bedrooms: 3
Primary bedroom
- Level: Main
Bedroom 2
- Level: Main
Bedroom 3
- Level: Main
Primary bathroom
- Level: Main
Bathroom 2
- Level: Main
Family room
- Level: Main
Kitchen
- Level: Main
Laundry
- Level: Main
Heating
- Forced Air
Cooling
- Central Air, Ceiling Fan(s)
Appliances
- Included: Dishwasher, Electric Range, Microwave
- Laundry: Laundry Room
Features
- Ceiling Fan(s), Eat-in Kitchen, Recessed Lighting, Bathtub/Shower Combination, Smooth Ceilings
- Flooring: Luxury Vinyl, Tile
- Basement: Crawl Space
- Common walls with other units/homes: No Common Walls
Interior area
- Total structure area: 1,129
- Total interior livable area: 1,129 sqft
- Finished area above ground: 1,129
- Finished area below ground: 0
Property
Parking
- Total spaces: 1
- Parking features: Detached, Driveway, Garage Faces Front, Garage, Off Street
- Garage spaces: 1
- Has uncovered spaces: Yes
- Details: 3
Features
- Levels: One
- Stories: 1
- Patio & porch: Front Porch, Screened
- Exterior features: Private Yard
- Fencing: None
Lot
- Size: 8,712 Square Feet
- Features: Back Yard, Front Yard
Details
- Parcel number: 128818
- Zoning: R-5
- Special conditions: Standard
Construction
Type & style
- Home type: SingleFamily
- Architectural style: Ranch
- Property subtype: Single Family Residence
Materials
- Block, Vinyl Siding
- Foundation: Crawlspace
- Roof: Architectural Shingle
Condition
- New construction: No
- Year built: 1935
Utilities & green energy
- Sewer: Public Sewer
- Water: Public
Community & HOA
Community
- Security: Smoke Detector(s)
- Subdivision: Bon Air
HOA
- Has HOA: No
Location
- Region: Durham
Financial & listing details
- Price per square foot: $318/sqft
- Tax assessed value: $300,052
- Annual tax amount: $3,049
- Date on market: 10/15/2026
- Listing agreement: Exclusive Right To Sell
- Listing terms: Cash,Conventional
- Road surface type: Gravel
Estimated market value
$346,100
$329,000 - $363,000
$1,841/mo
Price history
| Date | Event | Price |
|---|---|---|
| 10/15/2026 | Listed for sale | $359,000-7.7%$318/sqft |
Source:  Doorify MLS #10198415 Report a problem | ||
| 7/15/2025 | Listing removed | $389,000$345/sqft |
Source: Doorify MLS #10072910 Report a problem | ||
| 3/25/2025 | Price change | $389,000-2.5%$345/sqft |
Source: Doorify MLS #10072910 Report a problem | ||
| 1/27/2025 | Listed for sale | $399,000+56.5%$353/sqft |
Source: Doorify MLS #10072910 Report a problem | ||
| 9/12/2024 | Sold | $255,000-12.1%$226/sqft |
Source: Doorify MLS #10045078 Report a problem | ||
| 8/15/2024 | Pending sale | $290,000$257/sqft |
Source: Doorify MLS #10045078 Report a problem | ||
| 8/3/2024 | Listed for sale | $290,000$257/sqft |
Source: Doorify MLS #10045078 Report a problem | ||
Public tax history
| Year | Property taxes | Tax assessment |
|---|---|---|
| 2025 | $2,227 +1.6% | $224,643 +43% |
| 2024 | $2,191 +6.5% | $157,082 |
| 2023 | $2,058 +2.3% | $157,082 |
| 2022 | $2,011 +0.5% | $157,082 |
| 2021 | $2,001 +2.4% | $157,082 |
| 2020 | $1,954 | $157,082 |
| 2019 | $1,954 | $157,082 +62.3% |
| 2018 | $1,954 +49.9% | $96,800 |
| 2017 | $1,303 +3.5% | $96,800 |
| 2016 | $1,259 | $96,800 +35.3% |
| 2015 | $1,259 +27.1% | $71,563 |
| 2014 | $991 | $71,563 |
| 2013 | -- | $71,563 |
| 2012 | -- | $71,563 |
| 2011 | $933 +0.4% | $71,563 |
| 2010 | $929 +4% | $71,563 |
| 2009 | $893 | $71,563 |
| 2008 | $893 +16.4% | $71,563 +31.7% |
| 2007 | $767 +1.4% | $54,339 |
| 2006 | $756 | $54,339 |
| 2005 | $756 +1.4% | $54,339 |
| 2004 | $746 | $54,339 |
| 2003 | -- | $54,339 |
| 2002 | $686 -15.9% | $54,339 +7.8% |
| 2000 | $816 | $50,400 |
Find assessor info on the county website
Monthly payment
Est. payment
Payment breakdown
Explore the cost of this home by adjusting the details. Changes won't be saved.Climate risks
Neighborhood: Colonial Village
Nearby schools
Schools provided by the listing agent
- Elementary: Durham - Club Boulevard Elementary
- Middle: Durham - George L Carrington Middle
- High: Durham - Northern High
Source: Doorify MLS. This data may not be complete. We recommend contacting the local school district to confirm school assignments for this home.
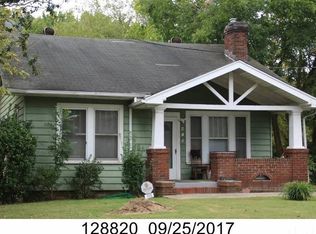
Similar homes
- $379,7773 bd2 ba1.1k sqft411 W Club Blvd, Durham, NC 27704For Sale
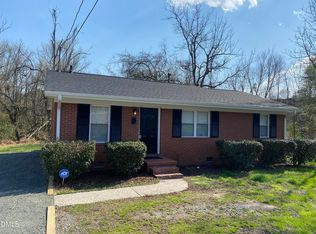
 MLS ID #10151824, Howard Holcomb. Doorify MLS
- $289,9993 bd2 ba987 sqft1810 Birmingham Ave, Durham, NC 27704For Sale
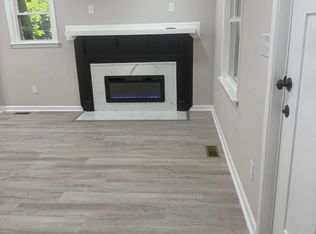 MLS ID #10198555, Reina Colon Colon. Doorify MLS
- $329,0003 bd2 ba1.2k sqft910 Ruby St, Durham, NC 27704For Sale
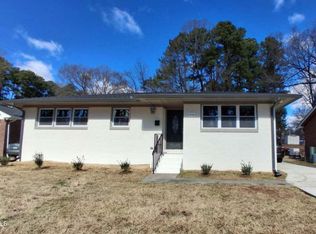 MLS ID #10147078, Roberto Hernandez. Doorify MLS
- $309,0003 bd2 ba1.1k sqft1119 Allgood St, Durham, NC 27704For Sale
 MLS ID #10202095, Angie Cedeno. Doorify MLS
- $350,0003 bd2 ba1.2k sqft307 Dunstan Ave, Durham, NC 27707For SaleMLS ID #10201781, Leo Murphy. Doorify MLS
- $326,0003 bd2 ba1.4k sqft1004 Clifford Dr, Durham, NC 27704For SaleMLS ID #10184251, Thomas Ladane Shoupe. Doorify MLS
- $300,0003 bd2 ba1.2k sqft6 Crimson Clover Ct, Durham, NC 27704For SaleMLS ID #10185348, Thomas Ladane Shoupe. Doorify MLS
- $300,0003 bd2 ba1.1k sqft2115 Glendale Ave, Durham, NC 27704For SaleMLS ID #10180863, Johnny Chappell. Doorify MLS
- $425,0003 bd2 ba1.2k sqft500 Englewood Ave, Durham, NC 27701For SaleMLS ID #10201569, Tammy Smith. Doorify MLS
- $270,0004 bd2 ba1.5k sqft3309 Prudence St, Durham, NC 27704For SaleMLS ID #10184642, Thomas Ladane Shoupe. Doorify MLS
- $385,0003 bd2 ba1.4k sqft2324 Charlotte St, Durham, NC 27705For SaleMLS ID #10190705, Ronnie Bell. Doorify MLS
- $375,0003 bd2 ba1k sqft2815 Beechwood Dr, Durham, NC 27707For SaleMLS ID #10184947, Favio Ruiz. Doorify MLS
- $265,0003 bd3 ba1.2k sqft2029 Buffalo Way, Durham, NC 27704For SaleMLS ID #10191179, Thomas Ladane Shoupe. Doorify MLS
- $300,0003 bd3 ba1.4k sqft912 Hounds Chase Dr, Durham, NC 27703For SaleMLS ID #10202457, Calinda McMickle. Doorify MLS
- $310,0003 bd2 ba1.1k sqft2810 Ashe St, Durham, NC 27703For SaleMLS ID #10187750, Alex Nickodem. Doorify MLS
- $410,0003 bd2 ba1.5k sqft5834 Shamrock Rd, Durham, NC 27713For SaleMLS ID #10203951, Nelson Padilla. Doorify MLS
- $344,9903 bd2 ba1.4k sqft1209 Snow Hill Rd, Durham, NC 27712For SaleMLS ID #10139241, Ellyssia Crump. Doorify MLS
- $290,0003 bd2 ba1.3k sqft2600 Wedgedale Ave, Durham, NC 27703For SaleMLS ID #10191178, Thomas Ladane Shoupe. Doorify MLS
- $269,0003 bd2 ba1k sqft2929 Tom Clark Rd, Durham, NC 27704For SaleMLS ID #10171243, Stirling West. Doorify MLS
- $365,0003 bd3 ba1.5k sqft2003 Woodsdale Dr, Durham, NC 27703For SaleMLS ID #10194354, Thomas Ladane Shoupe. Doorify MLS
