Nearly an acre, no carpet, and move-in ready—this updated North Durham ranch offers the space, flexibility, and privacy today's buyers are looking for. Designed for easy single-level living, this 3-bedroom, 2-bath brick ranch features durable LVP flooring throughout, an updated kitchen with modern cabinetry, countertops, and appliances, and a seamless flow into the family room that's perfect for everyday living and entertaining. Multiple living spaces provide flexibility for working from home, hosting family and friends, or simply relaxing. Both bathrooms have been tastefully updated with timeless finishes for a clean, modern feel. Need extra space? The enclosed 500+ sq. ft. bonus room offers endless possibilities for a home office, gym, playroom, hobby room, or additional storage (not heated/cooled and not included in the home's living area). Step outside to enjoy two decks overlooking nearly an acre of usable land, providing plenty of room for entertaining, gardening, pets, or creating your own backyard retreat. Conveniently located just minutes from Duke, downtown Durham, shopping, dining, and major highways, this home offers the perfect balance of peaceful living and everyday convenience. Whether you're looking for your first home, downsizing to single-level living, or simply wanting more outdoor space, this thoughtfully updated property is ready to welcome you home.
For sale
$354,990
1209 Snow Hill Rd, Durham, NC 27712
3beds
1,447sqft
Single Family Residence
Built in 1972
0.87 Acres Lot
$351,400 Zestimate®
$245/sqft
$-- HOA
What's special
Multiple living spacesNearly an acreDurable lvp flooring throughout
- 256 days
- 269
- 9
Zillow last checked:
Listing updated:
Listed by:
Ellyssia Crump 919-475-1150,
BELLANC SIGNATURE HOMES LLC
Source: Doorify MLS,MLS#: 10139241
Facts & features
Interior
Bedrooms & bathrooms
- Bedrooms: 3
- Bathrooms: 2
- Full bathrooms: 2
- Main level bathrooms: 2
- Main level bedrooms: 3
Primary bedroom
- Level: Main
Bedroom 2
- Level: Main
Bedroom 3
- Level: Main
Heating
- Central, Forced Air, Heat Pump
Cooling
- Central Air, Ceiling Fan(s)
Appliances
- Included: Dishwasher, Electric Range, Free-Standing Electric Range, Free-Standing Refrigerator, Free-Standing Range, Ice Maker, Microwave, Range, Refrigerator, Stainless Steel Appliance(s)
- Laundry: Laundry Closet, Electric Dryer Hookup, Main Level, Washer Hookup
Features
- Ceiling Fan(s), Open Floorplan, Recessed Lighting, Shower Only, Smooth Ceilings
- Flooring: Luxury Vinyl, Wood
- Doors: Sliding Doors
- Windows: Double Pane Windows, Screens, Shutters
- Common walls with other units/homes: No Common Walls
Interior area
- Total structure area: 1,447
- Total interior livable area: 1,447 sqft
- Finished area above ground: 1,447
- Finished area below ground: 0
Property
Parking
- Total spaces: 4
- Parking features: Asphalt, Driveway, Parking Pad
- Uncovered spaces: 4
Features
- Levels: One
- Stories: 1
- Patio & porch: Deck
- Exterior features: Rain Gutters, Storage
- Fencing: None
- Has view: Yes
- View description: Forest, None
Lot
- Size: 0.87 Acres
- Dimensions: 100 x 378 x 101 x 379
- Features: Back Yard, Front Yard, Gentle Sloping, Many Trees, Sloped Down
- Residential vegetation: Grassed, Partially Wooded
Details
- Additional structures: Shed(s), Storage
- Parcel number: 186163
- Zoning: RD
- Special conditions: Standard,Seller Licensed Real Estate Professional,Seller Not Owner of Record
Construction
Type & style
- Home type: SingleFamily
- Architectural style: Ranch
- Property subtype: Single Family Residence
Materials
- Brick, Vinyl Siding
- Foundation: Raised, Crawlspace
- Roof: Shingle
Condition
- Updated/Remodeled
- New construction: No
- Year built: 1972
Utilities & green energy
- Sewer: Septic Tank
- Water: Private, Well
- Utilities for property: Electricity Connected, Septic Connected
Community & HOA
Community
- Features: None
HOA
- Has HOA: No
Location
- Region: Durham
Financial & listing details
- Price per square foot: $245/sqft
- Tax assessed value: $270,968
- Annual tax amount: $1,931
- Date on market: 1/4/2026
- Listing agreement: Exclusive Right To Sell
- Listing terms: Cash,Conventional
- Road surface type: Asphalt, Paved
Estimated market value
$351,400
$334,000 - $369,000
$2,105/mo
Price history
| Date | Event | Price |
|---|---|---|
| 6/5/2026 | Price change | $354,990-1.4%$245/sqft |
Source:  Doorify MLS #10139241 Report a problem Doorify MLS #10139241 Report a problem | ||
| 3/10/2026 | Price change | $359,990-1.4%$249/sqft |
Source: Doorify MLS #10139241 Report a problem | ||
| 1/20/2026 | Price change | $364,990-2.7%$252/sqft |
Source: Doorify MLS #10139241 Report a problem | ||
| 1/9/2026 | Price change | $374,990-2.6%$259/sqft |
Source: Doorify MLS #10139241 Report a problem | ||
| 1/4/2026 | Listed for sale | $384,990+53.7%$266/sqft |
Source: Doorify MLS #10139241 Report a problem | ||
| 10/14/2025 | Sold | $250,500+92.8%$173/sqft |
Source: Public Record Report a problem | ||
| 11/6/2008 | Listing removed | $129,900$90/sqft |
Source: foreclosure.com Report a problem | ||
| 8/19/2008 | Listed for sale | $129,900+24.7%$90/sqft |
Source: foreclosure.com Report a problem | ||
| 2/20/2008 | Sold | $104,173$72/sqft |
Source: Public Record Report a problem | ||
Public tax history
| Year | Property taxes | Tax assessment |
|---|---|---|
| 2025 | $2,028 +14.8% | $270,968 +65.1% |
| 2024 | $1,766 +5.5% | $164,102 |
| 2023 | $1,673 +20.3% | $164,102 |
| 2022 | $1,390 | $164,102 |
| 2021 | $1,390 +2.1% | $164,102 |
| 2020 | $1,362 | $164,102 |
| 2019 | $1,362 -10.4% | $164,102 +16.7% |
| 2018 | $1,521 +8.5% | $140,678 |
| 2017 | $1,402 +3.9% | $140,678 |
| 2016 | $1,349 | $140,678 +21% |
| 2015 | $1,349 +13.9% | $116,217 |
| 2014 | $1,184 | $116,217 |
| 2013 | -- | $116,217 |
| 2012 | -- | $116,217 |
| 2011 | $983 0% | $116,217 |
| 2010 | $983 +4.7% | $116,217 |
| 2009 | $939 | $116,217 |
| 2008 | $939 +83.4% | $116,217 +0.3% |
| 2007 | $512 | $115,865 |
| 2006 | $512 | $115,865 |
| 2005 | $512 +3.2% | $115,865 |
| 2004 | $496 | $115,865 -0.7% |
| 2003 | -- | $116,665 |
| 2002 | $762 -3% | $116,665 +50% |
| 2000 | $785 | $77,760 |
Find assessor info on the county website
Monthly payment
Est. payment
Payment breakdown
Explore the cost of this home by adjusting the details. Changes won't be saved.Climate risks
Neighborhood: Treyburn
Nearby schools
Schools provided by the listing agent
- Elementary: Durham - Little River Elementary
- Middle: Durham - Lucas Middle School
- High: Durham - Northern High
Source: Doorify MLS. This data may not be complete. We recommend contacting the local school district to confirm school assignments for this home.
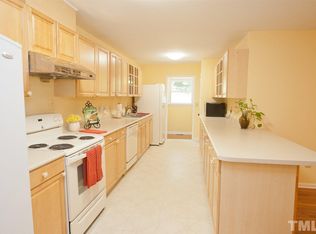
Similar homes
- $365,0003 bd2 ba1.6k sqft5100 Stardust Dr, Durham, NC 27712For Sale
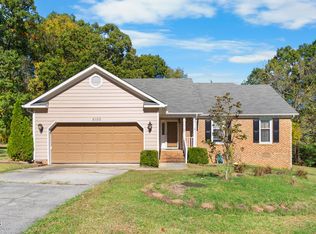
 MLS ID #10183885, Diana Cantrell. Doorify MLS
 - $370,0003 bd2 ba1.2k sqft6 Bethany Pl, Durham, NC 27712For Sale
 MLS ID #10182473, Diana Cantrell. Doorify MLS
 - $424,0004 bd2 ba1.7k sqft5715 Birch Dr, Durham, NC 27712For Sale
 MLS ID #10189422, Stephanie Anson. Doorify MLS
 - $350,0003 bd2 ba1.3k sqft1401 Milan St, Durham, NC 27704For Sale
 MLS ID #10192066, Stephanie Anson. Doorify MLS
 - $325,0003 bd2 ba1.3k sqft812 Chalk Level Rd, Durham, NC 27704For SaleMLS ID #10147671, Amanda M HINSHAW. Doorify MLS
- $375,0003 bd2 ba1.7k sqft700 W Carver St, Durham, NC 27704For SaleMLS ID #10184864, Germany McNeal. Doorify MLS
- $289,9003 bd2 ba1.2k sqft806 Felicia St, Durham, NC 27704For SaleMLS ID #10190440, Sharon Evans. Doorify MLS
- $289,9003 bd2 ba1.2k sqft810 Felicia St, Durham, NC 27704For SaleMLS ID #10190449, Sharon Evans. Doorify MLS
- $394,5003 bd2 ba1.4k sqft4123 Casa St, Durham, NC 27704For SaleMLS ID #10182280, Amanda Bone. Doorify MLS
- $349,9003 bd2 ba2k sqft2575 Mint Julep Dr, Creedmoor, NC 27522For SaleMLS ID #10192855, Todd Averette. Doorify MLS
- $366,0003 bd2 ba1.8k sqft11 Chanter Ct, Durham, NC 27705For SaleMLS ID #10184032, Thomas Ladane Shoupe. Doorify MLS
- $347,5003 bd3 ba1.5k sqft108 Cedar St, Butner, NC 27509For SaleMLS ID #10181985, Andrea Lauren Felso. Doorify MLS
- $329,0003 bd2 ba1.2k sqft910 Ruby St, Durham, NC 27704For SaleMLS ID #10147078, Roberto Hernandez. Doorify MLS
- $375,0003 bd2 ba1k sqft2815 Beechwood Dr, Durham, NC 27707For SaleMLS ID #10184947, Favio Ruiz. Doorify MLS
- $337,0003 bd2 ba1.4k sqft1004 Clifford Dr, Durham, NC 27704For SaleMLS ID #10184251, Thomas Ladane Shoupe. Doorify MLS
- $315,0003 bd1 ba948 sqft105 E Murray Ave, Durham, NC 27704For SaleMLS ID #10180055, Cynthia Quarantello. Doorify MLS
- $395,0003 bd2 ba1.7k sqft1918 Peppertree St, Durham, NC 27705For SaleMLS ID #10142488, Terra Claire VanBeek. Doorify MLS
- $294,9994 bd3 ba1.2k sqft702 Brye St, Durham, NC 27703For SaleMLS ID #10191486, Winnona Swayze. Doorify MLS
- $290,0003 bd2 ba1.1k sqft2220 Fitzgerald Ave, Durham, NC 27707For SaleMLS ID #10192672, Karen Esmeralda Duarte. Doorify MLS
- $254,9003 bd1 ba1k sqft623 Belvin Ave, Durham, NC 27704For SaleMLS ID #10192427, Stephanie Anson. Doorify MLS
