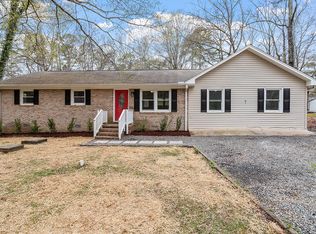
Stunning ranch on half acre in established Woodland Park in North Durham. Features a custom kitchen including shaker cabinets, quartz counters, tile backsplash, and stainless appliances. Wide plank flooring throughout the main living spaces, plush carpet in the bedrooms and tile showers in baths. Huge bonus room off the family room with cozy fireplace New interior and exterior paint. Convenient access to I-85, Downtown Durham, RTP, RDU, Duke Regional, and the Eno River State Park. New roof, windows, hvac and water heater. Move in and enjoy. Staged photos for illustration only, to show the home's potential.
For sale
$425,000
5715 Birch Dr, Durham, NC 27712
4beds
1,775sqft
Single Family Residence
Built in 1971
0.48 Acres Lot
$411,000 Zestimate®
$239/sqft
$-- HOA
What's special
Cozy fireplaceCustom kitchenTile showers in bathsQuartz countersStainless appliancesTile backsplashNew roof
- 10 days
- 787
- 75
Likely to sell faster than
Zillow last checked:
Listing updated:
Listed by:
Stephanie Anson 919-335-3048,
Northside Realty Inc.
Source: Doorify MLS,MLS#: 10189422
Facts & features
Interior
Bedrooms & bathrooms
- Bedrooms: 4
- Bathrooms: 2
- Full bathrooms: 2
- Main level bedrooms: 4
Primary bedroom
- Level: Main
- Area: 210.71 Square Feet
- Dimensions: 17.4 x 12.11
Bedroom 2
- Level: Main
- Area: 132 Square Feet
- Dimensions: 12.0 x 11.0
Bedroom 3
- Level: Main
- Area: 120.78 Square Feet
- Dimensions: 12.2 x 9.9
Bedroom 4
- Level: Main
- Area: 90.09 Square Feet
- Dimensions: 9.1 x 9.9
Dining room
- Level: Main
- Area: 110.24 Square Feet
- Dimensions: 10.6 x 10.4
Family room
- Level: Main
- Area: 403.2 Square Feet
- Dimensions: 24.0 x 16.8
Kitchen
- Level: Main
- Area: 104.03 Square Feet
- Dimensions: 10.1 x 10.3
Laundry
- Level: Main
- Area: 196.02 Square Feet
- Dimensions: 16.2 x 12.1
Heating
- Forced Air
Cooling
- Central Air
Appliances
- Included: Dishwasher, Electric Range, Microwave, Stainless Steel Appliance(s), Water Heater
- Laundry: Main Level
Features
- Ceiling Fan(s), Eat-in Kitchen, Open Floorplan, Primary Downstairs, Walk-In Closet(s), Bathtub/Shower Combination, Walk-In Shower, Quartz Counters, Smooth Ceilings
- Flooring: Carpet, Laminate
- Basement: Crawl Space
Interior area
- Total structure area: 1,775
- Total interior livable area: 1,775 sqft
- Finished area above ground: 1,775
- Finished area below ground: 0
Video & virtual tour
Property
Parking
- Total spaces: 4
- Parking features: Attached, Driveway, Garage, Paved
- Garage spaces: 2
- Uncovered spaces: 2
Features
- Levels: One
- Stories: 1
- Patio & porch: Porch
Lot
- Size: 0.48 Acres
- Features: Landscaped
Details
- Parcel number: 185260
- Zoning: RR
- Special conditions: Standard
Construction
Type & style
- Home type: SingleFamily
- Architectural style: Ranch
- Property subtype: Single Family Residence
Materials
- Brick Veneer, Masonite
- Foundation: Pillar/Post/Pier
- Roof: Shingle
Condition
- New construction: No
- Year built: 1971
Utilities & green energy
- Sewer: Other
- Water: Other
Community & HOA
Community
- Subdivision: Woodland Park
HOA
- Has HOA: No
Location
- Region: Durham
Financial & listing details
- Price per square foot: $239/sqft
- Tax assessed value: $304,076
- Annual tax amount: $2,145
- Date on market: 8/28/2026
- Listing agreement: Exclusive Right To Sell
- Listing terms: Cash,Conventional,FHA,VA Loan
Estimated market value
$411,000
$390,000 - $432,000
$1,962/mo
Price history
| Date | Event | Price |
|---|---|---|
| 8/28/2026 | Listed for sale | $425,000+112.5%$239/sqft |
Source:  Doorify MLS #10189422 Report a problem Doorify MLS #10189422 Report a problem | ||
| 5/22/2026 | Sold | $200,000$113/sqft |
Source: Public Record Report a problem | ||
Public tax history
| Year | Property taxes | Tax assessment |
|---|---|---|
| 2025 | $2,242 +15.1% | $304,076 +65.4% |
| 2024 | $1,948 +5.5% | $183,883 |
| 2023 | $1,847 +18.5% | $183,883 |
| 2022 | $1,558 | $183,883 |
| 2021 | $1,558 +2.1% | $183,883 |
| 2020 | $1,526 | $183,883 |
| 2019 | $1,526 -9.4% | $183,883 +19.7% |
| 2018 | $1,685 +11.1% | $153,645 |
| 2017 | $1,516 +3.9% | $153,645 |
| 2016 | $1,459 | $153,645 +9.4% |
| 2015 | $1,459 +4% | $140,385 |
| 2014 | $1,402 | $140,385 |
| 2013 | -- | $140,385 |
| 2012 | -- | $140,385 |
| 2011 | $1,188 | $140,385 |
| 2010 | $1,188 +4.7% | $140,385 |
| 2009 | $1,134 | $140,385 |
| 2008 | $1,134 -2.5% | $140,385 +6.7% |
| 2007 | $1,164 | $131,625 |
| 2006 | $1,164 | $131,625 |
| 2005 | $1,164 +3.2% | $131,625 |
| 2004 | $1,128 | $131,625 |
| 2003 | -- | $131,625 |
| 2002 | $1,037 +24.8% | $131,625 +59.9% |
| 2000 | $831 | $82,308 |
Find assessor info on the county website
Monthly payment
Est. payment
Payment breakdown
Explore the cost of this home by adjusting the details. Changes won't be saved.Climate risks
Neighborhood: 27712
Nearby schools
Schools provided by the listing agent
- Elementary: Durham - Eno Valley Elementary
- Middle: Durham - George L Carrington Middle
- High: Durham - Northern High
Source: Doorify MLS. This data may not be complete. We recommend contacting the local school district to confirm school assignments for this home.

Similar homes
- $395,0003 bd2 ba1.5k sqft155 Barclay Rd, Durham, NC 27712For Sale
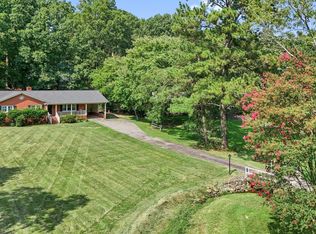
 MLS ID #10186234, Gloria Raymundo Rodrigues. Doorify MLS
 - $395,0003 bd2 ba1.2k sqft155 Smith Dr, Durham, NC 27712For Sale
 MLS ID #10181859, Reade Ackner. Doorify MLS
 - $389,0003 bd2 ba1.8k sqft508 Crestview Dr, Durham, NC 27712For Sale
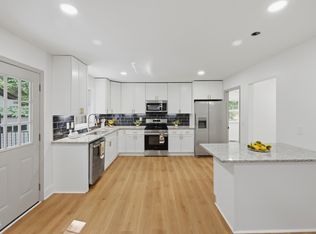 MLS ID #10181156, Anzhelika Alekseyevna Baaklini. Doorify MLS
 - $365,0003 bd2 ba1.6k sqft5100 Stardust Dr, Durham, NC 27712For Sale
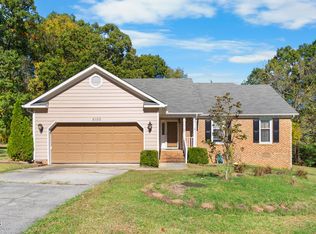 MLS ID #10183885, Diana Cantrell. Doorify MLS
 - $424,9004 bd3 ba2k sqft7 Cates Ct, Hillsborough, NC 27278For SaleMLS ID #10191202, William Patrick. Doorify MLS
- $360,0003 bd2 ba1.5k sqft809 Royal Oaks Dr, Durham, NC 27712For SaleMLS ID #10175862, Paula Patricia Villalva. Doorify MLS
- $425,0003 bd2 ba1.9k sqft2503 W Carver St, Durham, NC 27705For SaleMLS ID #10168748, Stacey Hourigan. Doorify MLS
- $395,0003 bd2 ba1.4k sqft4123 Casa St, Durham, NC 27704For SaleMLS ID #10182280, Amanda Bone. Doorify MLS
- $415,0003 bd3 ba1.9k sqft2902 Kanewood Dr, Durham, NC 27707For SaleMLS ID #10189353, Tina Caul. Doorify MLS
- $325,0003 bd2 ba1.3k sqft812 Chalk Level Rd, Durham, NC 27704For SaleMLS ID #10147671, Amanda M HINSHAW. Doorify MLS
- $373,9003 bd2 ba1.2k sqft4118 Casa St, Durham, NC 27704For SaleMLS ID #10183202, Monica Boswell. Doorify MLS
- $429,0004 bd2 ba1.7k sqft2707 N Roxboro St, Durham, NC 27704For SaleMLS ID #10176553, Ellie Brizuela. Doorify MLS
- $450,0003 bd3 ba1.7k sqft909 Windcrest Rd, Durham, NC 27713For SaleMLS ID #10149481, Brenda Simpson. Doorify MLS
- $399,9003 bd2 ba1.3k sqft110 W Rockway St, Durham, NC 27704For SaleMLS ID #10158383, Lupita Adame Cisneros. Doorify MLS
- $489,0004 bd2 ba1.5k sqft1009 Rock St, Durham, NC 27707For SaleMLS ID #10189388, Courtney Dunstan. Doorify MLS
- $465,0003 bd2 ba1.7k sqft1713 Riverside Dr, Hillsborough, NC 27278For SaleMLS ID #10179611, Dacao Zhou. Doorify MLS
- $369,0003 bd2 ba1.5k sqft1106 Cherry Dr, Durham, NC 27707For SaleMLS ID #10185778, Sam Arkhangelski. Doorify MLS
- $339,0003 bd2 ba1.2k sqft2504 Lane St, Durham, NC 27707For SaleMLS ID #10189512, Philip Falzarano. Doorify MLS
- $418,9004 bd3 ba1.8k sqft12 Sameer Ct, Durham, NC 27703For SaleMLS ID #10152920, Stephanie Anson. Doorify MLS
- $319,9004 bd3 ba1.5k sqft3606 Meriwether Dr, Durham, NC 27704For SaleMLS ID #10179130, April Williams. Doorify MLS
