News Flash! The market spoke, the sellers listened, and a new roof is getting installed! So the next owners of 1009 Rock St will not only get a new HVAC and me as their neighbor, but they'll also get a brand new roof as well! Welcome to the West End, where front porches, friendly neighbors and an incredible, close-to-downtown location make this one of Durham's most vibrant neighborhoods. Fully renovated and move-in ready, this light-filled 4-bedroom, 2-bath traditional offers a bright, easy-flowing floor plan, updated kitchen and a rare main-level primary suite. Upstairs, three additional bedrooms offer plenty of flexibility for guests, work or working out, along with a conveniently located laundry room tucked behind a charming barn door. Out back, the fenced yard is made for enjoying—dine on the new patio, tend the established herbs and fruit trees, or put the brand-new storage shed to work. And then there's the location, with walkability in every direction—to Grub, Isaac's Bagels, Cocoa Cinnamon, Press Coffee, Lakewood Social, Durham Bulls Athletic Park and downtown, with the American Tobacco Trail nearby and easy access to both Duke East and West Campuses. It's the best of Durham living at a more approachable price: a beautifully updated home, a real yard, a main-level primary and a neighborhood where you can walk out the front door and actually be part of the city.
Pending
Price cut: $5K (9/18)
$484,000
1009 Rock St, Durham, NC 27707
4beds
1,580sqft
Single Family Residence
Built in 2009
7,405 Square Feet Lot
$478,100 Zestimate®
$306/sqft
$-- HOA
What's special
Front porchesNew patioBright easy-flowing floor planRare main-level primary suiteBrand-new storage shedUpdated kitchen
- 47 days
- 414
- 19
Zillow last checked:
Listing updated:
Listed by:
Courtney Dunstan 919-920-1104,
Nest Realty of the Triangle
Source: Doorify MLS,MLS#: 10189388
Facts & features
Interior
Bedrooms & bathrooms
- Bedrooms: 4
- Bathrooms: 2
- Full bathrooms: 2
- Main level bedrooms: 1
Primary bedroom
- Level: Main
- Area: 182 Square Feet
- Dimensions: 13.0 x 14.0
Bedroom 2
- Level: Second
- Area: 132 Square Feet
- Dimensions: 11.0 x 12.0
Bedroom 3
- Level: Second
- Area: 124.3 Square Feet
- Dimensions: 11.0 x 11.3
Bedroom 4
- Level: Second
- Area: 113.3 Square Feet
- Dimensions: 10.3 x 11.0
Dining room
- Level: Main
- Area: 80.75 Square Feet
- Dimensions: 8.5 x 9.5
Other
- Level: Main
- Area: 28 Square Feet
- Dimensions: 4.0 x 7.0
Kitchen
- Level: Main
- Area: 117 Square Feet
- Dimensions: 9.0 x 13.0
Laundry
- Level: Second
- Area: 24.91 Square Feet
- Dimensions: 4.7 x 5.3
Living room
- Level: Main
- Area: 143 Square Feet
- Dimensions: 11.0 x 13.0
Mud room
- Level: Main
- Area: 30.15 Square Feet
- Dimensions: 4.5 x 6.7
Heating
- Central, Forced Air
Cooling
- Central Air, Ceiling Fan(s), Electric
Appliances
- Included: Dryer, Dishwasher, Electric Range, Microwave, Range, Refrigerator, Stainless Steel Appliance(s), Washer, Washer/Dryer, Water Heater
- Laundry: Inside, Laundry Room, Upper Level
Features
- Ceiling Fan(s), Double Vanity, Eat-in Kitchen, Open Floorplan, Pantry, Primary Downstairs, Recessed Lighting, Quartz Counters, Smooth Ceilings
- Flooring: Luxury Vinyl
- Common walls with other units/homes: No Common Walls
Interior area
- Total structure area: 1,580
- Total interior livable area: 1,580 sqft
- Finished area above ground: 1,580
- Finished area below ground: 0
Property
Parking
- Parking features: Concrete, Driveway, On Street
- Has uncovered spaces: Yes
Features
- Levels: Two
- Stories: 2
- Patio & porch: Covered, Front Porch, Patio, Porch
- Exterior features: Lighting, Private Yard, Rain Gutters, Storage, Fenced Yard
- Fencing: Back Yard,Fenced,Privacy,Wood
Lot
- Size: 7,405 Square Feet
- Features: Back Yard
Details
- Additional structures: Outbuilding, Shed(s), Storage
- Parcel number: 114913
- Zoning: R-3
- Special conditions: Standard
Construction
Type & style
- Home type: SingleFamily
- Architectural style: Traditional,Transitional
- Property subtype: Single Family Residence
Materials
- Vinyl Siding
- Foundation: Slab
- Roof: Shingle
Condition
- New construction: No
- Year built: 2009
Utilities & green energy
- Sewer: Public Sewer
- Water: Public
Community & HOA
HOA
- Has HOA: No
Location
- Region: Durham
Financial & listing details
- Price per square foot: $306/sqft
- Tax assessed value: $416,059
- Annual tax amount: $4,228
- Date on market: 8/28/2026
- Listing agreement: Exclusive Right To Sell
- Listing terms: Cash,Conventional,FHA,VA Loan
Estimated market value
$478,100
$454,000 - $502,000
$2,265/mo
Price history
| Date | Event | Price |
|---|---|---|
| 9/24/2026 | Pending sale | $484,000$306/sqft |
Source:  Doorify MLS #10189388 Report a problem Doorify MLS #10189388 Report a problem | ||
| 9/18/2026 | Price change | $484,000-1%$306/sqft |
Source: Doorify MLS #10189388 Report a problem | ||
| 8/28/2026 | Listed for sale | $489,000+46.8%$309/sqft |
Source: Doorify MLS #10189388 Report a problem | ||
| 6/29/2023 | Sold | $333,000+5.7%$211/sqft |
Source: Doorify MLS #2513203 Report a problem | ||
| 6/5/2023 | Contingent | $315,000$199/sqft |
Source: Doorify MLS #2513203 Report a problem | ||
| 6/2/2023 | Listed for sale | $315,000+154%$199/sqft |
Source: Doorify MLS #2513203 Report a problem | ||
| 3/25/2010 | Sold | $124,000+244.4%$78/sqft |
Source: Public Record Report a problem | ||
| 12/17/2009 | Sold | $36,000-60%$23/sqft |
Source: Public Record Report a problem | ||
| 1/6/2005 | Sold | $90,000+64.8%$57/sqft |
Source: Public Record Report a problem | ||
| 4/29/2004 | Sold | $54,598+21.3%$35/sqft |
Source: Public Record Report a problem | ||
| 5/25/2001 | Sold | $45,000$28/sqft |
Source: Public Record Report a problem | ||
Public tax history
| Year | Property taxes | Tax assessment |
|---|---|---|
| 2025 | $4,094 +61.8% | $412,990 +127.6% |
| 2024 | $2,531 +6.5% | $181,445 |
| 2023 | $2,377 +2.3% | $181,445 |
| 2022 | $2,322 +0.5% | $181,445 |
| 2021 | $2,311 +2.4% | $181,445 |
| 2020 | $2,257 | $181,445 |
| 2019 | $2,257 | $181,445 +8.8% |
| 2018 | $2,257 +0.5% | $166,740 |
| 2017 | $2,245 +3.5% | $166,740 |
| 2016 | $2,169 | $166,740 +28.7% |
| 2015 | $2,169 +21% | $129,527 |
| 2014 | $1,793 | $129,527 |
| 2013 | -- | $129,527 |
| 2012 | -- | $129,527 |
| 2011 | $1,688 | $129,527 +5.3% |
| 2010 | -- | $122,972 +75.1% |
| 2009 | -- | $70,224 |
| 2008 | $876 +11.9% | $70,224 +26.5% |
| 2007 | $784 +1.4% | $55,495 |
| 2006 | $773 | $55,495 |
| 2005 | $773 +1.4% | $55,495 |
| 2004 | $762 | $55,495 |
Find assessor info on the county website
Monthly payment
Est. payment
Payment breakdown
Explore the cost of this home by adjusting the details. Changes won't be saved.Climate risks
Neighborhood: Lyon Park
Nearby schools
Schools provided by the listing agent
- Elementary: Durham - Morehead Montessori
- Middle: Durham - Lakewood Montessori Middle School
- High: Durham - Charles E Jordan Sr High School
Source: Doorify MLS. This data may not be complete. We recommend contacting the local school district to confirm school assignments for this home.
Similar homes
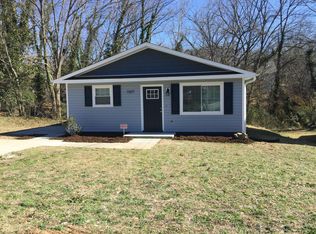
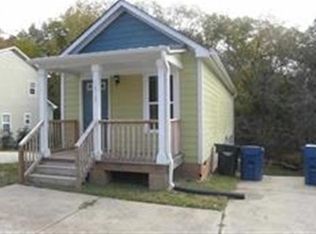
- $489,9003 bd2 ba1.4k sqft907 Morehead Ave, Durham, NC 27707For Sale

 MLS ID #10186779, Kyle Tyner. Doorify MLS
 - $525,0003 bd3 ba1.8k sqft2102 Meade Ln, Durham, NC 27707For Sale
 MLS ID #10193646, Michele Burris. Doorify MLS
 - $389,0003 bd2 ba1.6k sqft210 Reynolds Ave N, Durham, NC 27707For Sale
 MLS ID #10196176, Kenneth Walker. Doorify MLS
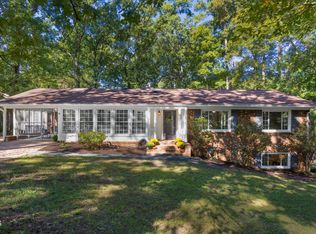
 - $515,0003 bd3 ba2.2k sqft4208 Malvern Rd, Durham, NC 27707For Sale
 MLS ID #10196163, Ellen P Bell. Doorify MLS
 - $410,0003 bd3 ba1.9k sqft2902 Kanewood Dr, Durham, NC 27707For SaleMLS ID #10189353, Tina Caul. Doorify MLS
- $418,0004 bd3 ba1.6k sqft1713 Avondale Dr, Durham, NC 27701For SaleMLS ID #10187965, Courtney Dunstan. Doorify MLS
- $399,0003 bd3 ba1.6k sqft603 Homeland Ave, Durham, NC 27707For SaleMLS ID #10184648, Mahavirsinh Jasvantsinh Parmar. Doorify MLS
- $419,0004 bd3 ba1.9k sqft931 Ramseur St, Durham, NC 27701For SaleMLS ID #10180120, Shante Webster. Doorify MLS
- $333,9003 bd2 ba1.2k sqft2504 Lane St, Durham, NC 27707For SaleMLS ID #10189512, Philip Falzarano. Doorify MLS
- $359,9003 bd2 ba1.5k sqft8 Bair Cir, Durham, NC 27704For SaleMLS ID #10197850, Stephanie Anson. Doorify MLS
- $330,0003 bd2 ba1.5k sqft2402 Otis St, Durham, NC 27707For SaleMLS ID #10192246, Jack Hicks. Doorify MLS
- $509,0003 bd3 ba2.1k sqft308 Brandermill Dr, Durham, NC 27713For SaleMLS ID #10192281, Laurene Sieli. Doorify MLS
- $465,0004 bd3 ba1.7k sqft6012 Solitude Way, Durham, NC 27713For SaleMLS ID #10185150, Daniel Ryan. Doorify MLS
- $304,0002 bd1 ba1k sqft1200 Moreland Ave, Durham, NC 27707For SaleMLS ID #10189339, Courtney Dunstan. Doorify MLS
- $336,0003 bd2 ba1.5k sqft1106 Cherry Dr, Durham, NC 27707For SaleMLS ID #10185778, Sam Arkhangelski. Doorify MLS
- $649,0005 bd4 ba1.8k sqft107 Pinecrest Rd, Durham, NC 27705For SaleMLS ID #10176413, Lisa Kane. Doorify MLS
- $415,0003 bd2 ba1.4k sqft5701 Lake Elton Rd, Durham, NC 27713For SaleMLS ID #10196681, Angie Cole. Doorify MLS
- $425,0002 bd3 ba1.4k sqft2413 Shenandoah Ave, Durham, NC 27704For SaleMLS ID #10196224, William Patrick. Doorify MLS
- $400,0003 bd2 ba1.8k sqft403 Rippling Stream Rd, Durham, NC 27704For SaleMLS ID #10190147, Jim Allen. Doorify MLS
- $375,0003 bd2 ba1.2k sqft1012 Holloway St, Durham, NC 27701For SaleMLS ID #10194422, Janet Tsz Ki Lee. Doorify MLS
