Extra lot. Extra space. Great value near Downtown Durham! 907 Morehead lot is now approximately 0.28 acres, giving this classic Durham bungalow a larger-than-expected. Inside, the move-in-ready home offers 3 bedrooms and 2 full baths with tall ceilings, built-ins, a fireplace, and bright living and dining spaces. The updated kitchen features quartz countertops, stainless appliances, and a large island for everyday meals and entertaining. Main-level laundry with drop zone adds convenience. Outside, enjoy the expanded yard, off-street parking, covered front porch, and detached 1-car garage. All just minutes from Downtown Durham, Durham Bulls Athletic Park, Duke University, dining, entertainment, and major commuter routes. Two chances to see it this weekend: 3D TOUR + floor-plan available.
For sale
Price cut: $5K (9/10)
$489,900
907 Morehead Ave, Durham, NC 27707
3beds
1,452sqft
Single Family Residence
Built in 1920
0.28 Acres Lot
$483,300 Zestimate®
$337/sqft
$-- HOA
What's special
Tall ceilingsCovered front porchExpanded yardOff-street parkingExtra lotStainless appliancesQuartz countertops
- 57 days
- 790
- 83
Zillow last checked:
Listing updated:
Listed by:
Kyle Tyner 336-209-6090,
BERKSHIRE HATHAWAY HOMESERVICE
Source: Doorify MLS,MLS#: 10186779
Facts & features
Interior
Bedrooms & bathrooms
- Bedrooms: 3
- Bathrooms: 2
- Full bathrooms: 2
- Main level bathrooms: 2
- Main level bedrooms: 3
Primary bedroom
- Level: Main
- Area: 169 Square Feet
- Dimensions: 13.0 x 13.0
Bedroom 2
- Description: could be office/den
- Level: Main
- Area: 126 Square Feet
- Dimensions: 9.0 x 14.0
Bedroom 3
- Level: Main
- Area: 210 Square Feet
- Dimensions: 15.0 x 14.0
Dining room
- Level: Main
- Area: 156 Square Feet
- Dimensions: 13.0 x 12.0
Laundry
- Level: Main
- Area: 24 Square Feet
- Dimensions: 6.0 x 4.0
Living room
- Level: Main
- Area: 192 Square Feet
- Dimensions: 12.0 x 16.0
Mud room
- Level: Main
- Area: 45 Square Feet
- Dimensions: 9.0 x 5.0
Heating
- Central, Electric, Fireplace(s), Heat Pump
Cooling
- Central Air, Ceiling Fan(s), Electric
Appliances
- Included: Built-In Electric Range, Built-In Range, Dishwasher, Electric Cooktop, Electric Oven, Electric Range, Electric Water Heater, Free-Standing Refrigerator, Microwave, Range, Refrigerator, Stainless Steel Appliance(s)
- Laundry: Laundry Room, Main Level
Features
- Breakfast Bar, Beamed Ceilings, Built-in Features, Bookcases, Ceiling Fan(s), Chandelier, Crown Molding, Eat-in Kitchen, High Ceilings, Kitchen Island, Open Floorplan, Recessed Lighting, Stone Counters, Walk-In Closet(s), Bathtub/Shower Combination, Quartz Counters, Smooth Ceilings
- Flooring: Carpet, Luxury Vinyl, Wood
- Doors: ENERGY STAR Qualified Doors, French Doors
- Windows: Wood Frames
- Fireplace features: Living Room, Masonry, Raised Hearth
- Common walls with other units/homes: No Common Walls
Interior area
- Total structure area: 1,452
- Total interior livable area: 1,452 sqft
- Finished area above ground: 1,452
- Finished area below ground: 0
Property
Parking
- Total spaces: 1
- Parking features: Additional Parking, Detached, Driveway, Garage, Garage Door Opener, Parking Pad, Shared Driveway
- Garage spaces: 1
- Has uncovered spaces: Yes
Features
- Levels: One
- Stories: 1
- Patio & porch: Covered, Front Porch, Porch
- Exterior features: Rain Gutters
- Has view: Yes
- View description: City
Lot
- Size: 0.28 Acres
- Features: City Lot, Gentle Sloping, Sloped
Details
- Additional structures: Garage(s), Outbuilding
- Parcel number: 114906
- Zoning: R-8
- Special conditions: Standard
Construction
Type & style
- Home type: SingleFamily
- Architectural style: Bungalow
- Property subtype: Single Family Residence
Materials
- Vinyl Siding
- Foundation: Raised, Crawlspace
- Roof: Asphalt,Shingle
Condition
- Updated/Remodeled
- New construction: No
- Year built: 1920
Utilities & green energy
- Sewer: Public Sewer
- Water: Public
- Utilities for property: Water Connected
Community & HOA
Community
- Subdivision: Morehead Hills
HOA
- Has HOA: No
Location
- Region: Durham
Financial & listing details
- Price per square foot: $337/sqft
- Tax assessed value: $311,583
- Annual tax amount: $3,088
- Date on market: 8/17/2026
- Listing agreement: Exclusive Right To Sell
- Listing terms: 1031 Exchange,Cash,Conventional,FHA,VA Loan
- Road surface type: Paved
Estimated market value
$483,300
$459,000 - $507,000
$2,825/mo
Price history
| Date | Event | Price |
|---|---|---|
| 9/10/2026 | Price change | $489,900-1%$337/sqft |
Source:  Doorify MLS #10186779 Report a problem Doorify MLS #10186779 Report a problem | ||
| 8/17/2026 | Listed for sale | $494,900+6%$341/sqft |
Source: Doorify MLS #10186779 Report a problem | ||
| 7/27/2026 | Listing removed | $466,900$322/sqft |
Source: Doorify MLS #10152643 Report a problem | ||
| 6/3/2026 | Price change | $466,900-1.2%$322/sqft |
Source: Doorify MLS #10152643 Report a problem | ||
| 4/20/2026 | Price change | $472,500-1.4%$325/sqft |
Source: Doorify MLS #10152643 Report a problem | ||
| 3/13/2026 | Listed for sale | $479,000+45.2%$330/sqft |
Source: Doorify MLS #10152643 Report a problem | ||
| 8/8/2025 | Sold | $330,000-24.1%$227/sqft |
Source: Doorify MLS #10106271 Report a problem | ||
| 7/26/2025 | Pending sale | $435,000$300/sqft |
Source: Doorify MLS #10106271 Report a problem | ||
| 7/24/2025 | Listed for sale | $435,000$300/sqft |
Source: Doorify MLS #10106271 Report a problem | ||
| 7/17/2025 | Pending sale | $435,000$300/sqft |
Source: Doorify MLS #10106271 Report a problem | ||
| 6/27/2025 | Listed for sale | $435,000+521.4%$300/sqft |
Source: Doorify MLS #10106271 Report a problem | ||
| 12/7/1999 | Sold | $70,000$48/sqft |
Source: Public Record Report a problem | ||
Public tax history
| Year | Property taxes | Tax assessment |
|---|---|---|
| 2025 | $3,089 +59.9% | $311,583 +125.1% |
| 2024 | $1,931 +6.5% | $138,438 |
| 2023 | $1,813 +2.3% | $138,438 |
| 2022 | $1,772 +0.5% | $138,438 |
| 2021 | $1,764 +2.4% | $138,438 |
| 2020 | $1,722 | $138,438 |
| 2019 | $1,722 +10% | $138,438 +20% |
| 2018 | $1,566 +15.7% | $115,339 |
| 2017 | $1,353 -9.8% | $115,339 |
| 2016 | $1,501 | $115,339 -1.2% |
| 2015 | $1,501 -7.1% | $116,724 |
| 2014 | $1,616 | $116,724 |
| 2013 | -- | $116,724 |
| 2012 | -- | $116,724 |
| 2011 | $1,521 +0.4% | $116,724 |
| 2010 | $1,515 +4% | $116,724 |
| 2009 | $1,457 | $116,724 |
| 2008 | $1,457 +69% | $116,724 +91.2% |
| 2007 | $862 +1.4% | $61,035 |
| 2006 | $850 | $61,035 |
| 2005 | $850 +1.4% | $61,035 |
| 2004 | $838 | $61,035 |
| 2003 | -- | $61,035 |
| 2002 | $771 +10.6% | $61,035 +41.9% |
| 2000 | $697 | $43,025 |
Find assessor info on the county website
Monthly payment
Est. payment
Payment breakdown
Explore the cost of this home by adjusting the details. Changes won't be saved.Climate risks
Neighborhood: Morehead Hill
Nearby schools
Schools provided by the listing agent
- Elementary: Durham - Morehead Montessori
- Middle: Durham - Brogden Middle
- High: Durham - Hillside High
Source: Doorify MLS. This data may not be complete. We recommend contacting the local school district to confirm school assignments for this home.
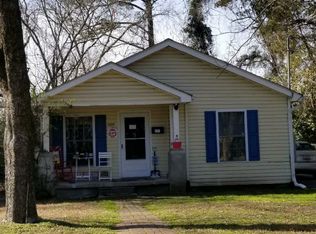
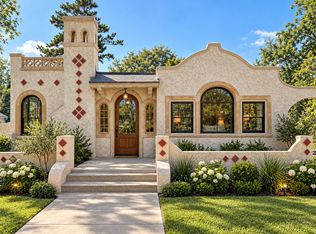
Similar homes
- $499,9904 bd4 ba1.9k sqft1406 South St, Durham, NC 27707For Sale
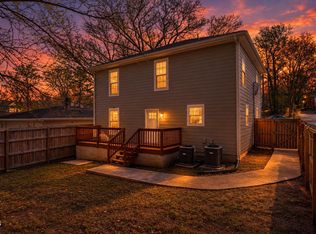
 MLS ID #10156682, Martin Verdi. Doorify MLS
 - $525,0003 bd3 ba1.8k sqft2102 Meade Ln, Durham, NC 27707For Sale
 MLS ID #10193646, Michele Burris. Doorify MLS
 - $389,0003 bd2 ba1.6k sqft210 Reynolds Ave N, Durham, NC 27707For Sale
 MLS ID #10196176, Kenneth Walker. Doorify MLS
 - $500,0003 bd2 ba1.9k sqft3818 Hermine St, Durham, NC 27705For Sale
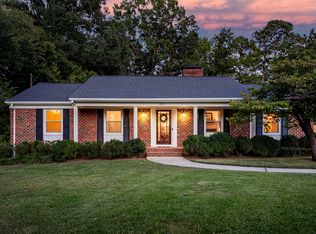 MLS ID #10191624, Jana Elaine Murdock Doherty. Doorify MLS
 - $410,0003 bd3 ba1.9k sqft2902 Kanewood Dr, Durham, NC 27707For SaleMLS ID #10189353, Tina Caul. Doorify MLS
- $330,0003 bd2 ba1.5k sqft2402 Otis St, Durham, NC 27707For SaleMLS ID #10192246, Jack Hicks. Doorify MLS
- $334,9003 bd2 ba1.2k sqft2504 Lane St, Durham, NC 27707For SaleMLS ID #10189512, Philip Falzarano. Doorify MLS
- $336,0003 bd2 ba1.5k sqft1106 Cherry Dr, Durham, NC 27707For SaleMLS ID #10185778, Sam Arkhangelski. Doorify MLS
- $465,0003 bd2 ba1.5k sqft1917 Milan St, Durham, NC 27704For SaleMLS ID #10168670, Aaron Wilson. Doorify MLS
- $375,0003 bd2 ba1.2k sqft1012 Holloway St, Durham, NC 27701For SaleMLS ID #10194422, Janet Tsz Ki Lee. Doorify MLS
- $390,0003 bd2 ba1.4k sqft3919 Brixton Ln, Durham, NC 27707For SaleMLS ID #10176878, Norris Sena. Doorify MLS
- $339,9003 bd2 ba1.5k sqft120 Davidson Ave, Durham, NC 27704For SaleMLS ID #10184957, Matt Minor. Doorify MLS
- $469,9003 bd3 ba1.9k sqft5203 Kemmont Rd, Durham, NC 27713For SaleMLS ID #10193375, Valerie Troupe. Doorify MLS
- $465,9503 bd2 ba1.4k sqft596 Hemlock Ave, Durham, NC 27707New ConstructionMLS ID #10166390, Sammy Myers. Doorify MLS
- $425,0002 bd3 ba1.4k sqft2413 Shenandoah Ave, Durham, NC 27704For SaleMLS ID #10196224, William Patrick. Doorify MLS
- $407,9004 bd3 ba1.8k sqft12 Sameer Ct, Durham, NC 27703For SaleMLS ID #10197843, Stephanie Anson. Doorify MLS
- $389,9003 bd2 ba1.5k sqft1008 Holloway St, Durham, NC 27701For SaleMLS ID #10158314, Eddie Alie. Doorify MLS
- $560,0003 bd3 ba1.8k sqft1919 E Geer St, Durham, NC 27704New ConstructionMLS ID #10186495, Debbey Wade. Doorify MLS
- $649,0005 bd4 ba1.8k sqft107 Pinecrest Rd, Durham, NC 27705For SaleMLS ID #10176413, Lisa Kane. Doorify MLS
- $400,0004 bd2 ba1.9k sqft4916 Wineberry Dr, Durham, NC 27713For SaleMLS ID #10196246, Ben Burrow. Doorify MLS
