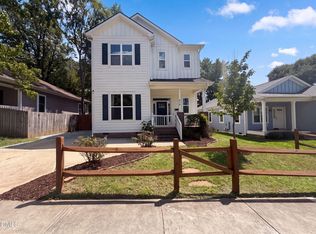
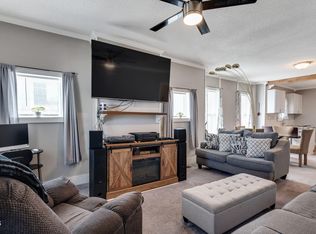
Discover this beautifully crafted 3-bedroom, 2-bath ranch home in the heart of Durham, built in 2021 and designed for modern living with timeless appeal. From the moment you step inside, you'll appreciate the open-concept layout, luxury vinyl flooring, and thoughtfully selected high-end finishes throughout. The gourmet kitchen is a true centerpiece, featuring sleek quartz countertops, stainless steel Frigidaire appliances, a gas range, stylish cabinetry, and an expansive island with seating--perfect for casual meals or gathering with friends and family. A dedicated dining area offers additional space for hosting, while the spacious family room flows seamlessly onto a large back deck, creating the ideal setting for entertaining or relaxing outdoors. The home's well-designed layout includes generously sized bedrooms for comfort and flexibility. The private primary suite serves as a relaxing retreat, complete with a walk-in closet, dual vanity, and a beautifully appointed separate shower. Perfectly situated just minutes from RTP, Duke University and Hospital, downtown Durham, and major highways, this location puts shopping, dining, and entertainment right at your fingertips. Stylish, functional, and move-in ready--this is the home you've been waiting for. Schedule your showing today and experience it for yourself!
For sale
Price cut: $10.1K (8/18)
$389,900
1008 Holloway St, Durham, NC 27701
3beds
1,565sqft
Single Family Residence
Built in 2021
6,969 Square Feet Lot
$386,400 Zestimate®
$249/sqft
$-- HOA
What's special
Stylish cabinetrySleek quartz countertopsGourmet kitchenHigh-end finishes throughoutBeautifully appointed separate showerSpacious family roomExpansive island with seating
- 187 days
- 143
- 15
Zillow last checked:
Listing updated:
Listed by:
Eddie Alie 919-931-8000,
Howard Hanna Allen Tate Raleigh Glenwood
Source: Doorify MLS,MLS#: 10158314
Facts & features
Interior
Bedrooms & bathrooms
- Bedrooms: 3
- Bathrooms: 2
- Full bathrooms: 2
- Main level bathrooms: 2
- Main level bedrooms: 3
Primary bedroom
- Level: Main
- Area: 156.01 Square Feet
- Dimensions: 13.11 x 11.9
Bedroom 2
- Level: Main
- Area: 141.57 Square Feet
- Dimensions: 12.1 x 11.7
Bedroom 3
- Level: Main
- Area: 142.78 Square Feet
- Dimensions: 12.1 x 11.8
Dining room
- Level: Main
- Area: 137.75 Square Feet
- Dimensions: 14.5 x 9.5
Family room
- Level: Main
- Area: 238.74 Square Feet
- Dimensions: 17.3 x 13.8
Kitchen
- Level: Main
- Area: 354.04 Square Feet
- Dimensions: 21.2 x 16.7
Heating
- Central, Forced Air, Natural Gas
Cooling
- Central Air
Appliances
- Laundry: In Unit
Features
- Flooring: Luxury Vinyl
Interior area
- Total structure area: 1,565
- Total interior livable area: 1,565 sqft
- Finished area above ground: 1,565
- Finished area below ground: 0
Property
Parking
- Parking features: Driveway
- Has uncovered spaces: Yes
Features
- Levels: One
- Stories: 1
- Patio & porch: Deck
Lot
- Size: 6,969 Square Feet
Details
- Parcel number: 111291
- Zoning: R-3
- Special conditions: Standard
Construction
Type & style
- Home type: SingleFamily
- Architectural style: Ranch,Craftsman,Traditional
- Property subtype: Single Family Residence
Materials
- Fiber Cement
- Foundation: Crawlspace
- Roof: Shingle
Condition
- New construction: No
- Year built: 2021
Utilities & green energy
- Sewer: Public Sewer
- Water: Public
Community & HOA
HOA
- Has HOA: No
Location
- Region: Durham
Financial & listing details
- Price per square foot: $249/sqft
- Tax assessed value: $404,891
- Annual tax amount: $4,013
- Date on market: 4/8/2026
- Listing agreement: Exclusive Right To Sell
- Listing terms: Cash,Conventional,FHA,VA Loan
Estimated market value
$386,400
$367,000 - $406,000
$3,470/mo
Price history
| Date | Event | Price |
|---|---|---|
| 8/18/2026 | Price change | $389,900-2.5%$249/sqft |
Source:  Doorify MLS #10158314 Report a problem Doorify MLS #10158314 Report a problem | ||
| 4/29/2026 | Listing removed | $1,999$1/sqft |
Source: Zillow Rentals Report a problem | ||
| 4/8/2026 | Listed for sale | $400,000-5.9%$256/sqft |
Source: Doorify MLS #10158314 Report a problem | ||
| 3/31/2026 | Listed for rent | $1,999$1/sqft |
Source: Zillow Rentals Report a problem | ||
| 3/11/2026 | Listing removed | $1,999$1/sqft |
Source: Zillow Rentals Report a problem | ||
| 2/18/2026 | Listed for rent | $1,999$1/sqft |
Source: Zillow Rentals Report a problem | ||
| 2/9/2026 | Listing removed | $1,999$1/sqft |
Source: Zillow Rentals Report a problem | ||
| 1/19/2026 | Listed for rent | $1,999$1/sqft |
Source: Zillow Rentals Report a problem | ||
| 1/9/2026 | Listing removed | $1,999$1/sqft |
Source: Zillow Rentals Report a problem | ||
| 12/23/2025 | Price change | $1,999-12.7%$1/sqft |
Source: Zillow Rentals Report a problem | ||
| 11/21/2025 | Listed for rent | $2,290$1/sqft |
Source: Zillow Rentals Report a problem | ||
| 10/30/2025 | Listing removed | $2,290$1/sqft |
Source: Zillow Rentals Report a problem | ||
| 8/29/2025 | Price change | $2,290-2.6%$1/sqft |
Source: Zillow Rentals Report a problem | ||
| 8/22/2025 | Price change | $2,350-2.1%$2/sqft |
Source: Zillow Rentals Report a problem | ||
| 7/1/2025 | Listing removed | $425,000$272/sqft |
Source: Doorify MLS #10089653 Report a problem | ||
| 6/30/2025 | Listed for rent | $2,400$2/sqft |
Source: Zillow Rentals Report a problem | ||
| 6/19/2025 | Price change | $425,000-2.3%$272/sqft |
Source: Doorify MLS #10089653 Report a problem | ||
| 5/29/2025 | Price change | $435,000-2.2%$278/sqft |
Source: Doorify MLS #10089653 Report a problem | ||
| 5/8/2025 | Price change | $445,000-1.1%$284/sqft |
Source: Doorify MLS #10089653 Report a problem | ||
| 4/16/2025 | Listed for sale | $450,000-5.2%$288/sqft |
Source: Doorify MLS #10089653 Report a problem | ||
| 2/7/2025 | Listing removed | $474,800$303/sqft |
Source: Doorify MLS #10052130 Report a problem | ||
| 12/18/2024 | Price change | $474,8000%$303/sqft |
Source: Doorify MLS #10052130 Report a problem | ||
| 12/4/2024 | Price change | $474,9000%$303/sqft |
Source: Doorify MLS #10052130 Report a problem | ||
| 9/12/2024 | Listed for sale | $475,000+18.8%$304/sqft |
Source: Doorify MLS #10052130 Report a problem | ||
| 8/6/2024 | Listing removed | -- |
Source: Doorify MLS #10042302 Report a problem | ||
| 1/3/2022 | Sold | $400,000+412.8%$256/sqft |
Source: Public Record Report a problem | ||
| 10/21/2020 | Sold | $78,000-17.9%$50/sqft |
Source: Public Record Report a problem | ||
| 10/31/2007 | Sold | $95,000+111.1%$61/sqft |
Source: Public Record Report a problem | ||
| 7/27/2007 | Sold | $45,000$29/sqft |
Source: Public Record Report a problem | ||
| 12/22/2005 | Sold | $45,000$29/sqft |
Source: Public Record Report a problem | ||
Public tax history
| Year | Property taxes | Tax assessment |
|---|---|---|
| 2025 | $4,014 +2.6% | $404,891 +44.4% |
| 2024 | $3,913 +6.5% | $280,489 |
| 2023 | $3,674 +2.3% | $280,489 |
| 2022 | $3,590 +1039.5% | $280,489 +1034.2% |
| 2021 | $315 +2.4% | $24,730 |
| 2020 | $308 -42.3% | $24,730 -42.3% |
| 2019 | $533 | $42,870 -35.4% |
| 2018 | $533 -40.4% | $66,411 |
| 2017 | $894 +3.5% | $66,411 |
| 2016 | $864 | $66,411 +18.2% |
| 2015 | $864 +11.1% | $56,177 |
| 2014 | $778 | $56,177 |
| 2013 | -- | $56,177 |
| 2012 | -- | $56,177 |
| 2011 | $732 +0.4% | $56,177 |
| 2010 | $729 +4% | $56,177 |
| 2009 | $701 | $56,177 |
| 2008 | $701 -9% | $56,177 +2.9% |
| 2007 | $771 +1.4% | $54,589 |
| 2006 | $760 | $54,589 |
| 2005 | $760 +1.4% | $54,589 |
| 2004 | $750 | $54,589 |
| 2003 | -- | $54,589 |
| 2002 | $689 +35.9% | $54,589 +74.2% |
| 2000 | $507 | $31,330 |
Find assessor info on the county website
Monthly payment
Est. payment
Payment breakdown
Explore the cost of this home by adjusting the details. Changes won't be saved.Climate risks
Neighborhood: Albright
Nearby schools
Schools provided by the listing agent
- Elementary: Durham - Eastway Elementary
- Middle: Durham - Brogden Middle
- High: Durham - Riverside High
Source: Doorify MLS. This data may not be complete. We recommend contacting the local school district to confirm school assignments for this home.
Similar homes
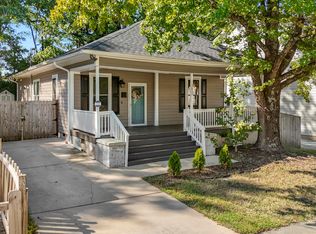
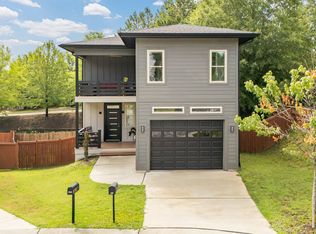
- $419,0004 bd3 ba1.9k sqft931 Ramseur St, Durham, NC 27701For Sale
 MLS ID #10180120, Shante Webster. Doorify MLS
 - $389,0003 bd2 ba1.6k sqft210 Reynolds Ave N, Durham, NC 27707For Sale
 MLS ID #10196176, Kenneth Walker. Doorify MLS
 - $369,9003 bd3 ba2k sqft3413 Kerrigan Ct, Durham, NC 27703For Sale
 MLS ID #10176865, Donna Bass. Doorify MLS
 - $407,9004 bd3 ba1.8k sqft12 Sameer Ct, Durham, NC 27703For Sale
 MLS ID #10197843, Stephanie Anson. Doorify MLS
 - $349,9003 bd2 ba1.3k sqft1401 Milan St, Durham, NC 27704For SaleMLS ID #10192066, Stephanie Anson. Doorify MLS
- $345,0003 bd2 ba1.5k sqft1106 Cherry Dr, Durham, NC 27707For SaleMLS ID #10185778, Sam Arkhangelski. Doorify MLS
- $389,0003 bd2 ba1.8k sqft508 Crestview Dr, Durham, NC 27712For SaleMLS ID #10181156, Anzhelika Alekseyevna Baaklini. Doorify MLS
- $325,0003 bd3 ba1.2k sqft616 Belt St, Durham, NC 27701New ConstructionMLS ID #10173598, Matthew Dover. Doorify MLS
- $335,0003 bd2 ba1.5k sqft2819 Independence Ave, Durham, NC 27703For SaleMLS ID #10186353, Karla Greta Benito Lopez. Doorify MLS
- $465,0003 bd2 ba1.5k sqft1917 Milan St, Durham, NC 27704For SaleMLS ID #10168670, Aaron Wilson. Doorify MLS
- $359,9004 bd3 ba1.7k sqft1007 Bent Willow Dr, Durham, NC 27704For SaleMLS ID #10185431, Tia Evans. Doorify MLS
- $314,7003 bd3 ba1.2k sqft310 Truce St #B, Durham, NC 27703For SaleMLS ID #10186705, Tina Lutrario. Doorify MLS
- $350,0003 bd2 ba1.2k sqft3902 Booker Ave, Durham, NC 27713For SaleMLS ID #10172942, Dana Ellington. Doorify MLS
- $289,0003 bd2 ba1k sqft114 N Blacknall St, Durham, NC 27703For SaleMLS ID #10183541, Josh McGinnis. Doorify MLS
- $489,9003 bd2 ba1.4k sqft907 Morehead Ave, Durham, NC 27707For SaleMLS ID #10186779, Kyle Tyner. Doorify MLS
- $399,0003 bd3 ba1.9k sqft408 Sparella St, Durham, NC 27703New ConstructionMLS ID #10155683, Steve Frasher. Doorify MLS
- $399,9003 bd3 ba1.4k sqft4904 Fortunes Ridge Dr, Durham, NC 27713For SaleMLS ID #10190386, Maureen Anne Wilson. Doorify MLS
- $400,0004 bd2 ba1.9k sqft4916 Wineberry Dr, Durham, NC 27713For SaleMLS ID #10196246, Ben Burrow. Doorify MLS
- $399,0003 bd3 ba1.9k sqft412 Sparella St, Durham, NC 27703New ConstructionMLS ID #10155688, Steve Frasher. Doorify MLS
- $445,0004 bd3 ba1.8k sqft525 N Hoover Rd, Durham, NC 27703New ConstructionMLS ID #10162888, Patricia Rivera. Doorify MLS
