1010 Holloway St is a two-story Durham home built in 2020. The kitchen features a center island, stainless steel appliances, a gas range, and a farmhouse sink that support daily cooking and prep. Open living areas flow beneath tray ceilings, and a separate dining space with wainscoting adds a defined gathering spot. The primary bedroom pairs with a full bathroom that includes a double vanity, a freestanding soaking tub, and a walk-in glass shower, while additional bedrooms share a second full bathroom. A covered rear porch with a vaulted wood-beam ceiling overlooks a fully fenced backyard, rounding out a well-maintained residence with practical amenities throughout.
For sale
$435,000
1010 Holloway St, Durham, NC 27701
3beds
1,970sqft
Single Family Residence
Built in 2020
6,969 Square Feet Lot
$-- Zestimate®
$221/sqft
$-- HOA
What's special
Walk-in glass showerFully fenced backyardGas rangeFarmhouse sinkFreestanding soaking tubStainless steel appliances
- 65 days
- 302
- 39
Zillow last checked:
Listing updated:
Listed by:
Thomas Ladane Shoupe 704-850-9371,
Opendoor Brokerage LLC,
Whitney Hunt-Sailors 704-981-8723,
Opendoor Brokerage LLC
Source: Doorify MLS,MLS#: 10185279
Facts & features
Interior
Bedrooms & bathrooms
- Bedrooms: 3
- Bathrooms: 3
- Full bathrooms: 2
- 1/2 bathrooms: 1
Primary bedroom
- Level: Upper
Heating
- Central
Cooling
- Central Air
Features
- Flooring: Hardwood, Tile
- Number of fireplaces: 1
- Fireplace features: Gas
Interior area
- Total structure area: 1,970
- Total interior livable area: 1,970 sqft
- Finished area above ground: 1,970
- Finished area below ground: 0
Property
Parking
- Total spaces: 2
- Parking features: Open
- Uncovered spaces: 2
Features
- Levels: Two
- Stories: 2
Lot
- Size: 6,969 Square Feet
Details
- Parcel number: 111290
- Zoning: R-3
- Special conditions: Standard
Construction
Type & style
- Home type: SingleFamily
- Architectural style: Farmhouse
- Property subtype: Single Family Residence
Materials
- Fiber Cement
- Foundation: Crawlspace
- Roof: Architectural Shingle
Condition
- New construction: No
- Year built: 2020
Utilities & green energy
- Sewer: Public Sewer
- Water: Public
Community & HOA
HOA
- Has HOA: No
Location
- Region: Durham
Financial & listing details
- Price per square foot: $221/sqft
- Tax assessed value: $481,671
- Annual tax amount: $4,774
- Date on market: 8/8/2026
- Listing agreement: Exclusive Agency
- Listing terms: Cash,Conventional,VA Loan
Estimated market value
Not available
Estimated sales range
Not available
Not available
Price history
| Date | Event | Price |
|---|---|---|
| 8/8/2026 | Listed for sale | $435,000+1.4%$221/sqft |
Source:  Doorify MLS #10185279 Report a problem Doorify MLS #10185279 Report a problem | ||
| 7/28/2026 | Sold | $429,000+7.7%$218/sqft |
Source: Public Record Report a problem | ||
| 1/12/2026 | Listing removed | $2,375$1/sqft |
Source: Zillow Rentals Report a problem | ||
| 12/2/2025 | Listed for rent | $2,375-6.7%$1/sqft |
Source: Zillow Rentals Report a problem | ||
| 7/10/2025 | Listing removed | $2,545$1/sqft |
Source: Zillow Rentals Report a problem | ||
| 6/26/2025 | Price change | $2,545-4%$1/sqft |
Source: Zillow Rentals Report a problem | ||
| 6/4/2025 | Listed for rent | $2,650-1.7%$1/sqft |
Source: Zillow Rentals Report a problem | ||
| 5/7/2024 | Listing removed | -- |
Source: Zillow Rentals Report a problem | ||
| 5/6/2024 | Price change | $2,695-8.6%$1/sqft |
Source: Zillow Rentals Report a problem | ||
| 4/25/2024 | Listed for rent | $2,950$1/sqft |
Source: Zillow Rentals Report a problem | ||
| 7/16/2021 | Sold | $398,500+2.2%$202/sqft |
Source: Public Record Report a problem | ||
| 5/3/2021 | Pending sale | $389,997$198/sqft |
Source: Doorify MLS #2295388 Report a problem | ||
| 6/14/2020 | Price change | $389,9970%$198/sqft |
Source: AMG Realty LLC #2295388 Report a problem | ||
| 4/8/2020 | Price change | $389,998+0.3%$198/sqft |
Source: AMG Realty LLC #2295388 Report a problem | ||
| 1/8/2020 | Listed for sale | $389,000+398.7%$197/sqft |
Source: AMG Realty LLC #2295388 Report a problem | ||
| 1/3/2020 | Sold | $78,000$40/sqft |
Source: Doorify MLS #2281217 Report a problem | ||
| 10/8/2019 | Pending sale | $78,000$40/sqft |
Source: Choice Residential Real Estate #2281217 Report a problem | ||
| 9/30/2019 | Listed for sale | $78,000$40/sqft |
Source: Choice Residential Real Estate #2281217 Report a problem | ||
Public tax history
| Year | Property taxes | Tax assessment |
|---|---|---|
| 2025 | $4,775 -6.6% | $481,671 +31.4% |
| 2024 | $5,112 +7.5% | $366,461 +1% |
| 2023 | $4,753 +2.3% | $362,864 |
| 2022 | $4,644 +1302.9% | $362,864 +1296.3% |
| 2021 | $331 +2.4% | $25,987 |
| 2020 | $323 | $25,987 |
| 2019 | $323 | $25,987 +80% |
| 2018 | $323 +66.3% | $14,437 |
| 2017 | $194 +3.5% | $14,437 |
| 2016 | $188 | $14,437 +18.3% |
| 2015 | $188 +11.2% | $12,207 |
| 2014 | $169 | $12,207 |
| 2013 | -- | $12,207 |
| 2012 | -- | $12,207 -76.6% |
| 2011 | $681 +0.4% | $52,217 |
| 2010 | $678 +108% | $52,217 |
| 2009 | $326 | $52,217 |
| 2008 | $326 -10.1% | $52,217 +1.7% |
| 2007 | $362 +1.4% | $51,336 |
| 2006 | $357 | $51,336 |
| 2005 | $357 -49.3% | $51,336 |
| 2004 | $705 | $51,336 |
| 2003 | -- | $51,336 |
| 2002 | $648 +51.2% | $51,336 +93.9% |
| 2000 | $429 | $26,480 |
Find assessor info on the county website
Monthly payment
Est. payment
Payment breakdown
Explore the cost of this home by adjusting the details. Changes won't be saved.Climate risks
Neighborhood: Albright
Nearby schools
Schools provided by the listing agent
- Elementary: Durham - Eastway Elementary
- Middle: Durham - Brogden Middle
- High: Durham - Riverside High
Source: Doorify MLS. This data may not be complete. We recommend contacting the local school district to confirm school assignments for this home.
Similar homes
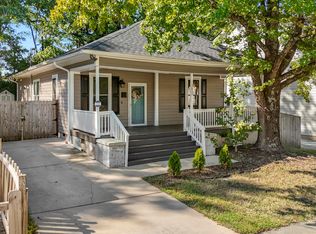
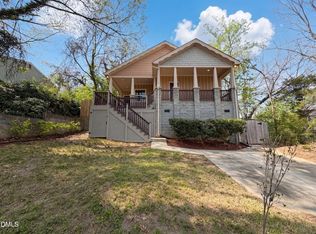
- $415,0003 bd2 ba1.6k sqft1007 Hazel St, Durham, NC 27701For Sale
 MLS ID #10192284, Shaylan Good. Doorify MLS
 - $450,0006 bd4 ba1.7k sqft1610 Angier Ave, Durham, NC 27703For Sale
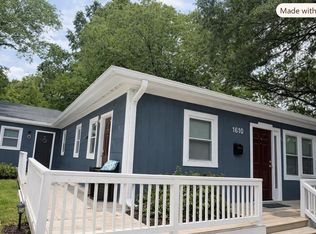 MLS ID #10190584, Veerendar Bokka. Doorify MLS
 - $495,0003 bd2 ba1.6k sqft2215 University Dr, Durham, NC 27707For Sale
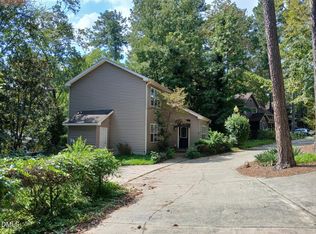 MLS ID #10190130, Vincent Thai. Doorify MLS
 - $430,0003 bd3 ba1.3k sqft5908 Wateree Dr, Durham, NC 27713For Sale
 MLS ID #10196706, Thomas Ladane Shoupe. Doorify MLS
 - $445,0004 bd3 ba1.8k sqft525 N Hoover Rd, Durham, NC 27703New ConstructionMLS ID #10162888, Patricia Rivera. Doorify MLS
- $260,0003 bd2 ba1.4k sqft1404 Manteo St, Durham, NC 27701For SaleMLS ID #10189495, Karen Coe. Doorify MLS
- $438,0004 bd3 ba2.6k sqft1701 Carnation Dr, Durham, NC 27703For SaleMLS ID #10192765, Thomas Ladane Shoupe. Doorify MLS
- $310,0003 bd2 ba1.2k sqft6 Crimson Clover Ct, Durham, NC 27704For SaleMLS ID #10185348, Thomas Ladane Shoupe. Doorify MLS
- $385,0003 bd2 ba1.4k sqft2324 Charlotte St, Durham, NC 27705For SaleMLS ID #10190705, Ronnie Bell. Doorify MLS
- $360,0003 bd2 ba1.8k sqft11 Chanter Ct, Durham, NC 27705For SaleMLS ID #10184032, Thomas Ladane Shoupe. Doorify MLS
- $450,0003 bd3 ba1.7k sqft909 Windcrest Rd, Durham, NC 27713For SaleMLS ID #10149481, Brenda Simpson. Doorify MLS
- $280,0003 bd2 ba1.2k sqft1121 Kendall Dr, Durham, NC 27703For SaleMLS ID #10197957, Norma Ibeth Reyna. Doorify MLS
- $490,0004 bd3 ba2.4k sqft505 Jerome Rd, Durham, NC 27713For SaleMLS ID #10175792, Shaylan Good. Doorify MLS
- $289,0003 bd3 ba1.4k sqft604 Eastway Ave, Durham, NC 27703For SaleMLS ID #10143442, Thomas Ladane Shoupe. Doorify MLS
- $382,0003 bd2 ba1.8k sqft612 Turmeric Ln, Durham, NC 27713For SaleMLS ID #10173766, Thomas Ladane Shoupe. Doorify MLS
- $324,0004 bd3 ba1.7k sqft504 Quartz Dr, Durham, NC 27703For SaleMLS ID #10196643, Shaylan Good. Doorify MLS
- $330,0003 bd2 ba1.4k sqft1004 Clifford Dr, Durham, NC 27704For SaleMLS ID #10184251, Thomas Ladane Shoupe. Doorify MLS
- $311,0003 bd2 ba1.3k sqft519 Barton St, Durham, NC 27707For SaleMLS ID #10189785, Brenton James Walker. Doorify MLS
- $365,0003 bd3 ba1.5k sqft2003 Woodsdale Dr, Durham, NC 27703For SaleMLS ID #10194354, Thomas Ladane Shoupe. Doorify MLS
- $310,0003 bd3 ba1.2k sqft1003 Alma St Unit B, Durham, NC 27703For SaleMLS ID #10168652, Marisol Alvarez. Doorify MLS
