Live just minutes from downtown Durham! This beautiful home is close to everything downtown Durham has to offer yet is located on a quiet lane off of University Drive. The property boasts an open floor plan, first-floor master bedroom, large kitchen, and high ceilings in the living area. Enjoy entertaining guests on the outdoor space. Large lot that extends to the rear and left of the house. Attached storage shed. In a safe and quiet part of Durham. By Rockwood Neighborhood. Near the intersection of Kent and University. NO HOA. Home currently rented until 4.30.27.
For sale
$495,000
2215 University Dr, Durham, NC 27707
3beds
1,606sqft
Single Family Residence
Built in 2006
0.35 Acres Lot
$486,800 Zestimate®
$308/sqft
$-- HOA
What's special
First-floor master bedroomLarge kitchenOpen floor planAttached storage shed
- 60 days
- 233
- 20
Zillow last checked:
Listing updated:
Listed by:
Vincent Thai 888-919-2008,
Phoenix Realty
Source: Doorify MLS,MLS#: 10190130
Facts & features
Interior
Bedrooms & bathrooms
- Bedrooms: 3
- Bathrooms: 2
- Full bathrooms: 2
- Main level bathrooms: 1
- Main level bedrooms: 1
Primary bedroom
- Level: First
Laundry
- Level: First
Heating
- Central, Electric, Forced Air, Heat Pump
Cooling
- Ceiling Fan(s), Heat Pump
Appliances
- Included: Disposal, Dishwasher, Electric Range, Electric Water Heater, Free-Standing Electric Range, Free-Standing Refrigerator, Free-Standing Range, Ice Maker, Microwave, Range, Refrigerator, Washer, Washer/Dryer
- Laundry: Laundry Room, See Remarks, In Unit
Features
- Ceiling Fan(s), Crown Molding, Double Vanity, Eat-in Kitchen, Granite Counters, High Ceilings, His and Hers Closets, Open Floorplan, Primary Downstairs, Recessed Lighting, Storage, Stone Counters, Vaulted Ceiling(s), Walk-In Closet(s), Kitchen/Dining Room Combination, Living/Dining Room Combination, Bathtub/Shower Combination
- Flooring: Carpet, Plank, See Remarks, Tile, Wood
- Common walls with other units/homes: No Common Walls,No One Above,No One Below
Interior area
- Total structure area: 1,606
- Total interior livable area: 1,606 sqft
- Finished area above ground: 1,606
- Finished area below ground: 0
Property
Parking
- Total spaces: 2
- Parking features: Driveway, Parking Pad
- Has uncovered spaces: Yes
Features
- Levels: Two
- Stories: 2
- Patio & porch: See Remarks
- Exterior features: Private Yard, Rain Gutters
- Fencing: Back Yard,Fenced,Gate,See Remarks
- Has view: Yes
- View description: Trees/Woods
- Frontage type: See Remarks
Lot
- Size: 0.35 Acres
- Features: Back Yard, Gentle Sloping, Sloped
- Residential vegetation: Grassed, Partially Wooded, See Remarks
Details
- Parcel number: 107592
- Zoning: R-10
- Special conditions: Seller Licensed Real Estate Professional
- Other equipment: Other
Construction
Type & style
- Home type: SingleFamily
- Architectural style: Traditional
- Property subtype: Single Family Residence
Materials
- Vinyl Siding
- Foundation: Concrete Perimeter, Slab
- Roof: Shingle
Condition
- New construction: No
- Year built: 2006
Utilities & green energy
- Sewer: Public Sewer, Private Sewer, Septic Tank
- Water: Public
- Utilities for property: Sewer Available, Sewer Connected, Water Available, Water Connected, Septic Connected
Community & HOA
Community
- Security: Carbon Monoxide Detector(s), Smoke Detector(s)
HOA
- Has HOA: No
Location
- Region: Durham
Financial & listing details
- Price per square foot: $308/sqft
- Tax assessed value: $469,602
- Annual tax amount: $4,772
- Date on market: 9/10/2026
- Listing agreement: Exclusive Agency
- Listing terms: Cash,Conventional
- Lease term: 12 Months
- Road surface type: Concrete
Estimated market value
$486,800
$462,000 - $511,000
$2,373/mo
Price history
| Date | Event | Price |
|---|---|---|
| 9/2/2026 | Listed for sale | $495,000+157.8%$308/sqft |
Source:  Doorify MLS #10190130 Report a problem | ||
| 5/2/2026 | Listing removed | $2,050$1/sqft |
Source: Zillow Rentals Report a problem | ||
| 1/29/2026 | Listed for rent | $2,050+2.8%$1/sqft |
Source: Zillow Rentals Report a problem | ||
| 11/19/2024 | Listing removed | $1,995$1/sqft |
Source: Doorify MLS #10061985 Report a problem | ||
| 11/16/2024 | Listed for rent | $1,995$1/sqft |
Source: Doorify MLS #10061985 Report a problem | ||
| 11/9/2024 | Listing removed | $1,995$1/sqft |
Source: Zillow Rentals Report a problem | ||
| 10/15/2024 | Price change | $1,995-10.3%$1/sqft |
Source: Zillow Rentals Report a problem | ||
| 10/9/2024 | Price change | $2,225-2.2%$1/sqft |
Source: Zillow Rentals Report a problem | ||
| 9/25/2024 | Listed for rent | $2,275$1/sqft |
Source: Zillow Rentals Report a problem | ||
| 9/12/2024 | Listing removed | $2,275$1/sqft |
Source: Zillow Rentals Report a problem | ||
| 9/5/2024 | Listed for rent | $2,275$1/sqft |
Source: Zillow Rentals Report a problem | ||
| 8/27/2024 | Listing removed | $2,275$1/sqft |
Source: Doorify MLS #10028636 Report a problem | ||
| 8/17/2024 | Listed for rent | $2,275$1/sqft |
Source: Doorify MLS #10028636 Report a problem | ||
| 8/17/2024 | Listing removed | -- |
Source: Zillow Rentals Report a problem | ||
| 8/14/2024 | Price change | $2,275-3.2%$1/sqft |
Source: Doorify MLS #10028636 Report a problem | ||
| 8/4/2024 | Listed for rent | $2,350$1/sqft |
Source: Doorify MLS #10028636 Report a problem | ||
| 8/3/2024 | Listing removed | -- |
Source: Doorify MLS #10043088 Report a problem | ||
| 7/30/2024 | Listed for rent | $2,350$1/sqft |
Source: Doorify MLS #10043088 Report a problem | ||
| 7/30/2024 | Listing removed | -- |
Source: Zillow Rentals Report a problem | ||
| 5/2/2024 | Listed for rent | $2,350+27%$1/sqft |
Source: Zillow Rentals Report a problem | ||
| 12/22/2021 | Listing removed | -- |
Source: Zillow Rental Network Premium Report a problem | ||
| 12/21/2021 | Listed for rent | $1,850+34.5%$1/sqft |
Source: Zillow Rental Network Premium Report a problem | ||
| 2/13/2017 | Listing removed | $1,375$1/sqft |
Source: Phoenix Realty Of Wake County #2108953 Report a problem | ||
| 2/6/2017 | Listed for rent | $1,375$1/sqft |
Source: Phoenix Realty Of Wake County #2108953 Report a problem | ||
| 12/10/2015 | Listing removed | $1,375$1/sqft |
Source: www.RTP123.com Report a problem | ||
| 10/25/2013 | Sold | $192,000+6.7%$120/sqft |
Source: Public Record Report a problem | ||
| 2/2/2007 | Sold | $180,000$112/sqft |
Source: Public Record Report a problem | ||
Public tax history
| Year | Property taxes | Tax assessment |
|---|---|---|
| 2025 | $4,655 +11.7% | $469,602 +57.2% |
| 2024 | $4,166 +6.5% | $298,649 |
| 2023 | $3,912 +2.3% | $298,649 |
| 2022 | $3,822 +0.5% | $298,649 |
| 2021 | $3,805 +2.4% | $298,649 |
| 2020 | $3,715 | $298,649 |
| 2019 | $3,715 | $298,649 +33.7% |
| 2018 | $3,715 +23.5% | $223,360 |
| 2017 | $3,008 +3.5% | $223,360 |
| 2016 | $2,906 | $223,360 +23.1% |
| 2015 | $2,906 +15.7% | $181,426 |
| 2014 | $2,511 | $181,426 |
| 2013 | -- | $181,426 |
| 2012 | -- | $181,426 |
| 2011 | $2,365 +0.4% | $181,426 |
| 2010 | $2,355 +4% | $181,426 |
| 2009 | $2,264 | $181,426 |
| 2008 | $2,264 | $181,426 +56.4% |
| 2007 | -- | $116,003 +231.4% |
| 2006 | $487 | $35,000 |
| 2005 | $487 +1.4% | $35,000 |
| 2004 | $481 | $35,000 |
Find assessor info on the county website
Monthly payment
Est. payment
Payment breakdown
Explore the cost of this home by adjusting the details. Changes won't be saved.Climate risks
Neighborhood: Forest Hills
Nearby schools
Schools provided by the listing agent
- Elementary: Durham - Lakewood Elementary
- Middle: Durham - Sherwood Githens Middle
- High: Durham - Charles E Jordan Sr High School
Source: Doorify MLS. This data may not be complete. We recommend contacting the local school district to confirm school assignments for this home.

Similar homes
- $499,0004 bd3 ba2k sqft106 Rother Ln, Durham, NC 27707For Sale
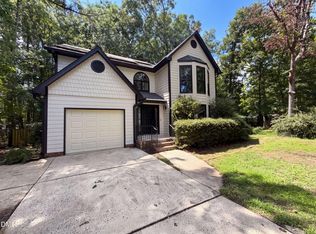
 MLS ID #10185748, Thomas Ladane Shoupe. Doorify MLS
- $299,9004 bd3 ba2.1k sqft521 Burlington Ave, Durham, NC 27707For Sale
 MLS ID #10201897, Natarsha McAllister. Doorify MLS
- $300,0003 bd2 ba1.3k sqft519 Barton St, Durham, NC 27707For Sale
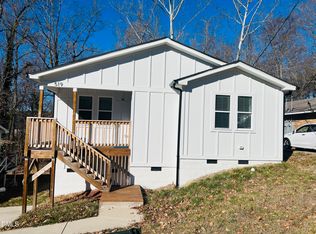 MLS ID #10189785, Brenton James Walker. Doorify MLS
- $450,0006 bd4 ba1.7k sqft1610 Angier Ave, Durham, NC 27703For Sale
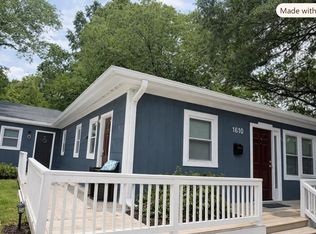 MLS ID #10190584, Veerendar Bokka. Doorify MLS
- $317,5003 bd2 ba1k sqft2207 N Oak Ridge Blvd, Durham, NC 27707For SaleMLS ID #10170895, Geoff Bell. Doorify MLS
- $299,5003 bd3 ba1.1k sqft3406 Facade St, Durham, NC 27707For SaleMLS ID #10192792, Eboni Pack. Doorify MLS
- $400,0003 bd2 ba1.6k sqft1007 Hazel St, Durham, NC 27701For SaleMLS ID #10192284, Shaylan Good. Doorify MLS
- $314,0003 bd2 ba1.2k sqft3616 Shrewsbury St, Durham, NC 27707For SaleMLS ID #10184994, Thomas Ladane Shoupe. Doorify MLS
- $415,0003 bd3 ba1.9k sqft1010 Holloway St, Durham, NC 27701For SaleMLS ID #10185279, Thomas Ladane Shoupe. Doorify MLS
- $295,9003 bd2 ba1k sqft1318 Timothy Ave, Durham, NC 27707For SaleMLS ID #10167166, Alan Khorram. Doorify MLS
- $400,0003 bd3 ba1.3k sqft5908 Wateree Dr, Durham, NC 27713For SaleMLS ID #10196706, Thomas Ladane Shoupe. Doorify MLS
- $457,5004 bd3 ba1.8k sqft12304 Inglehurst Dr, Raleigh, NC 27613For SaleMLS ID #10201861, Craig Tribus. Doorify MLS
- $365,0003 bd3 ba1.5k sqft2003 Woodsdale Dr, Durham, NC 27703For SaleMLS ID #10194354, Thomas Ladane Shoupe. Doorify MLS
- $248,0002 bd2 ba1k sqft513 High Ridge Dr, Durham, NC 27707For SaleMLS ID #10188139, Morris Cherry. Doorify MLS
- $379,7773 bd2 ba1.1k sqft411 W Club Blvd, Durham, NC 27704For SaleMLS ID #10151824, Howard Holcomb. Doorify MLS
- $549,0003 bd2 ba1.9k sqft239 Hamilton Rd, Chapel Hill, NC 27517For SaleMLS ID #10187025, Michael Headley. Doorify MLS
- $375,0003 bd3 ba1.8k sqft612 Turmeric Ln, Durham, NC 27713For SaleMLS ID #10173766, Thomas Ladane Shoupe. Doorify MLS
- $400,0006 bd2 ba2.2k sqft1214 Granby St, Durham, NC 27701For SaleMLS ID #10192343, Christine Menear. Doorify MLS
- $480,0004 bd3 ba1.9k sqft404 Patriot Pl, Hillsborough, NC 27278For SaleMLS ID #10188653, Cathy Lowery. Doorify MLS
- $365,0003 bd2 ba1.7k sqft3404 Marquis Dr, Durham, NC 27704For SaleMLS ID #10175349, Craig Tribus. Doorify MLS
