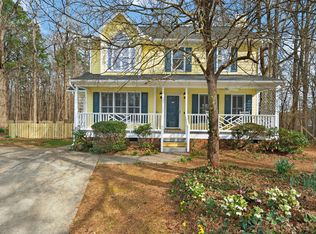
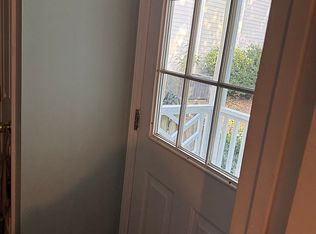
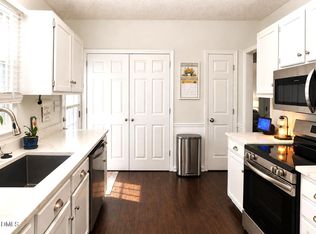
8 Big Bluff Pl, Durham NC 27712 is a 1,698-square-foot home built in 1995 on a half-acre lot adjacent to the Eno River. The kitchen features stainless steel appliances, creating a well-equipped space for cooking and entertaining. A fireplace anchors the main living area, adding warmth and ambiance to the central gathering space. A dedicated laundry room adds interior utility. The primary bathroom includes double sinks for everyday convenience. A deck extends the living space outdoors, flowing to a wooded, fully fenced backyard that creates ample room for relaxation and entertaining. Community amenities include a clubhouse and pool. An attached garage completes this well-maintained residence with practical amenities and comfortable living spaces throughout every room.
For sale
$366,000
8 Big Bluff Pl, Durham, NC 27712
3beds
1,698sqft
Single Family Residence
Built in 1995
0.51 Acres Lot
$353,800 Zestimate®
$216/sqft
$31/mo HOA
What's special
Wooded fully fenced backyardDedicated laundry roomAttached garage
- 5 days
- 360
- 50
Likely to sell faster than
Zillow last checked:
Listing updated:
Listed by:
Thomas Ladane Shoupe 704-850-9371,
Opendoor Brokerage LLC,
Whitney Hunt-Sailors 704-981-8723,
Opendoor Brokerage LLC
Source: Doorify MLS,MLS#: 10198017
Facts & features
Interior
Bedrooms & bathrooms
- Bedrooms: 3
- Bathrooms: 3
- Full bathrooms: 2
- 1/2 bathrooms: 1
Primary bedroom
- Level: Second
- Area: 168 Square Feet
- Dimensions: 14.0 x 12.0
Bedroom 2
- Level: Second
- Area: 120 Square Feet
- Dimensions: 12.0 x 10.0
Heating
- Fireplace(s), Forced Air
Cooling
- Central Air, Ceiling Fan(s)
Appliances
- Included: Dishwasher, Electric Range, Free-Standing Refrigerator, Ice Maker, Microwave, Range, Refrigerator, Stainless Steel Appliance(s)
- Laundry: Laundry Room
Features
- Built-in Features, Cathedral Ceiling(s), Ceiling Fan(s), Chandelier, Double Vanity, High Ceilings, Laminate Counters, Vaulted Ceiling(s)
- Flooring: Carpet, Laminate, Tile, Vinyl, Wood
- Number of fireplaces: 1
- Fireplace features: Glass Doors, Living Room
- Common walls with other units/homes: No Common Walls
Interior area
- Total structure area: 1,698
- Total interior livable area: 1,698 sqft
- Finished area above ground: 1,698
- Finished area below ground: 0
Property
Parking
- Total spaces: 1
- Parking features: Driveway, Garage, Parking Pad
- Garage spaces: 1
- Has uncovered spaces: Yes
Features
- Levels: Two
- Stories: 2
- Patio & porch: Covered, Deck, Front Porch, Porch
- Exterior features: Private Yard, Rain Gutters
- Fencing: Back Yard,Fenced,Full,Gate
- Has view: Yes
- View description: Trees/Woods
Lot
- Size: 0.51 Acres
- Features: Back Yard, Cul-De-Sac, Wooded
Details
- Parcel number: 0834266515
- Special conditions: Standard
Construction
Type & style
- Home type: SingleFamily
- Architectural style: Traditional
- Property subtype: Single Family Residence
Materials
- Cement Siding, Vinyl Siding
- Foundation: Raised, Crawlspace
- Roof: Shingle,Architectural Shingle
Condition
- New construction: No
- Year built: 1995
Utilities & green energy
- Sewer: Public Sewer
- Water: Public
Community & HOA
Community
- Features: Clubhouse, Pool
- Subdivision: Eno Trace
HOA
- Has HOA: Yes
- Amenities included: Clubhouse, Pool
- Services included: Unknown
- HOA fee: $375 annually
- HOA name: Owners of Eno Trace, Inc
- HOA phone: 919-479-5762
Location
- Region: Durham
Financial & listing details
- Price per square foot: $216/sqft
- Tax assessed value: $402,519
- Annual tax amount: $4,090
- Date on market: 10/12/2026
- Listing agreement: Exclusive Agency
- Listing terms: Cash,Conventional
Estimated market value
$353,800
$336,000 - $371,000
$2,205/mo
Price history
| Date | Event | Price |
|---|---|---|
| 10/12/2026 | Listed for sale | $366,000+9.3%$216/sqft |
Source:  Doorify MLS #10198017 Report a problem Doorify MLS #10198017 Report a problem | ||
| 9/14/2026 | Sold | $335,000+78.2%$197/sqft |
Source: Public Record Report a problem | ||
| 1/12/2017 | Sold | $188,000+9.6%$111/sqft |
Source: Public Record Report a problem | ||
| 2/10/2009 | Sold | $171,500-1.9%$101/sqft |
Source: Public Record Report a problem | ||
| 1/22/2009 | Listed for sale | $174,900$103/sqft |
Source: EpropertySites #8bigbluffplace Report a problem | ||
| 1/12/2009 | Listing removed | $174,900$103/sqft |
Source: Listhub #1637033 Report a problem | ||
| 12/7/2008 | Listed for sale | $174,900+17.4%$103/sqft |
Source: Listhub #1637033 Report a problem | ||
| 4/26/2000 | Sold | $149,000$88/sqft |
Source: Public Record Report a problem | ||
Public tax history
| Year | Property taxes | Tax assessment |
|---|---|---|
| 2025 | $3,990 +39.7% | $402,519 +96.6% |
| 2024 | $2,855 +6.5% | $204,695 |
| 2023 | $2,681 +2.3% | $204,695 |
| 2022 | $2,620 +0.5% | $204,695 |
| 2021 | $2,608 +2.4% | $204,695 |
| 2020 | $2,546 | $204,695 |
| 2019 | $2,546 | $204,695 +14% |
| 2018 | $2,546 +5.3% | $179,635 |
| 2017 | $2,419 +3.5% | $179,635 |
| 2016 | $2,337 | $179,635 +6.1% |
| 2015 | $2,337 -0.2% | $169,231 |
| 2014 | $2,343 | $169,231 |
| 2013 | -- | $169,231 |
| 2012 | -- | $169,231 |
| 2011 | $2,206 +0.4% | $169,231 |
| 2010 | $2,196 +4% | $169,231 |
| 2009 | $2,112 | $169,231 |
| 2008 | $2,112 -2.3% | $169,231 +10.6% |
| 2007 | $2,161 +1.4% | $153,068 |
| 2006 | $2,131 | $153,068 |
| 2005 | $2,131 +1.4% | $153,068 |
| 2004 | $2,102 | $153,068 |
| 2003 | -- | $153,068 |
| 2002 | $1,933 | $153,068 |
Find assessor info on the county website
Monthly payment
Est. payment
Payment breakdown
Explore the cost of this home by adjusting the details. Changes won't be saved.Climate risks
Neighborhood: Eno Trace
Nearby schools
Schools provided by the listing agent
- Elementary: Durham - Eno Valley Elementary
- Middle: Durham - George L Carrington Middle
- High: Durham - Northern High
Source: Doorify MLS. This data may not be complete. We recommend contacting the local school district to confirm school assignments for this home.

Similar homes
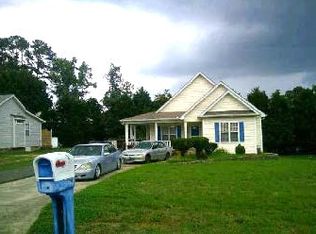
- $375,0003 bd3 ba1.5k sqft6 Big Bluff Pl, Durham, NC 27712For Sale By Owner
- $400,0003 bd3 ba1.6k sqft4512 Lazyriver Dr, Durham, NC 27712For Sale

 MLS ID #10190408, Tonya Culpepper. Doorify MLS
 - $--3 bd2 ba1.2k sqft912 Calumet Dr, Durham, NC 27705Auction
 ServiceLink Auction
 - $379,9003 bd3 ba1.6k sqft607 Valley Dr, Durham, NC 27704For Sale
 MLS ID #10198293, Randy Boss. Doorify MLS
 - $355,0003 bd2 ba1.6k sqft5100 Stardust Dr, Durham, NC 27712For SaleMLS ID #10183885, Diana Cantrell. Doorify MLS
- $389,0003 bd2 ba1.8k sqft508 Crestview Dr, Durham, NC 27712For SaleMLS ID #10181156, Anzhelika Alekseyevna Baaklini. Doorify MLS
- $359,9003 bd2 ba1.5k sqft8 Bair Cir, Durham, NC 27704For SaleMLS ID #10197850, Stephanie Anson. Doorify MLS
- $339,0003 bd2 ba1.4k sqft316 Chesapeake Ave, Durham, NC 27712For SaleMLS ID #10185524, Marybeth Dennett. Doorify MLS
- $348,9003 bd2 ba1.6k sqft4415 Rhew Dr, Durham, NC 27704For SaleMLS ID #10197167, Dixie Hayman. Doorify MLS
- $387,0003 bd2 ba1.5k sqft155 Barclay Rd, Durham, NC 27712For SaleMLS ID #10186234, Gloria Raymundo Rodrigues. Doorify MLS
- $350,0003 bd2 ba1.3k sqft110 W Rockway St, Durham, NC 27704For SaleMLS ID #10198355, Lupita Adame Cisneros. Doorify MLS
- $347,5003 bd1 ba1k sqft3607 Duke Homestead Rd, Durham, NC 27704For SaleMLS ID #10198918, Alton Tyndall. Doorify MLS
- $409,0003 bd2 ba1.6k sqft606 Crestview Dr, Durham, NC 27712For SaleMLS ID #10186258, Emma Gould. Doorify MLS
- $395,0003 bd2 ba1.6k sqft1402 Snow Hill Rd, Durham, NC 27712For SaleMLS ID #10186632, Geoff Bell. Doorify MLS
- $310,0003 bd2 ba1.2k sqft6 Crimson Clover Ct, Durham, NC 27704For SaleMLS ID #10185348, Thomas Ladane Shoupe. Doorify MLS
- $390,0003 bd2 ba1.6k sqft401 Andover Rd, Durham, NC 27712For SaleMLS ID #10187851, Doug Smith. Doorify MLS
- $369,0003 bd3 ba1.6k sqft818 Woodside Park Ln, Durham, NC 27704For SaleMLS ID #10196635, Elise Helton. Doorify MLS
- $399,0003 bd3 ba2.2k sqft5803 Whispering Meadow Ln, Durham, NC 27712For SaleMLS ID #10169959, Felix Eleazer. Doorify MLS
- $400,0003 bd2 ba1.8k sqft403 Rippling Stream Rd, Durham, NC 27704For SaleMLS ID #10190147, Jim Allen. Doorify MLS
- $344,9903 bd2 ba1.4k sqft1209 Snow Hill Rd, Durham, NC 27712For SaleMLS ID #10139241, Ellyssia Crump. Doorify MLS
