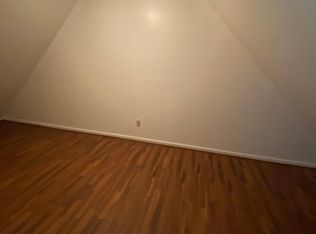
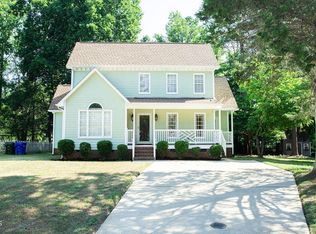
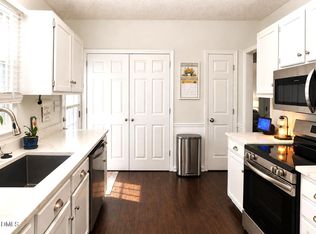
Quiet community with great amenities, wherle the houses move quickly. 3BR, 2.5 BA, large family room, dining room , & separate breakfast area overlooks the fenced-in backyard. A rocking chair front porch to enjoy the beauty of the front yard, while basking in the delight of NC weather. For a more private enjoyment, you could enjoy relaxing on your deck in the backyard. The Master Suite has a large garden tub and a walk-in closet. The neighborhood has a community pool, playground and a clubhouse.
For sale by owner
Price cut: $10K (9/20)
$375,000
6 Big Bluff Pl, Durham, NC 27712
3beds
1,546sqft
SingleFamily
Built in 1995
10,018 Square Feet Lot
$-- Zestimate®
$243/sqft
$27/mo HOA
What's special
Rocking chair front porchLarge family roomDining room
What the owner loves about this home
We are very happy neighborhood . Families grill out together. Close to Northern High School, Publix, Eno River access , close to pick up dinner on the home. Pool access for members in the neighborhood. Duke Regional , Lowe’s , chick -filet and banks.
- 45 days
- 386
- 14
Listed by:
Property Owner (704) 202-8201
Facts & features
Interior
Bedrooms & bathrooms
- Bedrooms: 3
- Bathrooms: 3
- Full bathrooms: 2
- 1/2 bathrooms: 1
Heating
- Forced air, Heat pump, Gas, Propane / Butane
Cooling
- Central
Appliances
- Included: Dishwasher, Dryer, Microwave, Range / Oven, Refrigerator, Washer
Features
- Flooring: Carpet, Laminate
- Basement: None
- Has fireplace: Yes
Interior area
- Total interior livable area: 1,546 sqft
Property
Parking
- Total spaces: 5
- Parking features: Off-street, On-street
Features
- Exterior features: Shingle, Vinyl, Wood, Wood products, Brick
Lot
- Size: 10,018 Square Feet
Details
- Parcel number: 180204
Construction
Type & style
- Home type: SingleFamily
- Architectural style: Colonial
Materials
- Frame
- Roof: Shake / Shingle
Condition
- New construction: No
- Year built: 1995
Community & HOA
HOA
- Has HOA: Yes
- HOA fee: $27 monthly
Location
- Region: Durham
Financial & listing details
- Price per square foot: $243/sqft
- Tax assessed value: $356,040
- Annual tax amount: $3,529
- Date on market: 9/2/2026
Estimated market value
Not available
Estimated sales range
Not available
$1,975/mo
Price history
| Date | Event | Price |
|---|---|---|
| 9/20/2026 | Price change | $375,000-2.6%$243/sqft |
Source: Owner Report a problem | ||
| 9/2/2026 | Listed for sale | $385,000+5.2%$249/sqft |
Source: Owner Report a problem | ||
| 6/7/2023 | Sold | $366,000+12.6%$237/sqft |
Source:  Doorify MLS #2508755 Report a problem Doorify MLS #2508755 Report a problem | ||
| 5/7/2023 | Pending sale | $325,000$210/sqft |
Source: Doorify MLS #2508755 Report a problem | ||
| 5/4/2023 | Listed for sale | $325,000+65%$210/sqft |
Source: Doorify MLS #2508755 Report a problem | ||
| 10/11/2018 | Sold | $197,000+2.6%$127/sqft |
Source: Public Record Report a problem | ||
| 9/4/2018 | Pending sale | $192,000$124/sqft |
Source: Real Estate By Design #2209940 Report a problem | ||
| 8/24/2018 | Listed for sale | $192,000+56.5%$124/sqft |
Source: Real Estate By Design #2209940 Report a problem | ||
| 8/24/2004 | Sold | $122,661$79/sqft |
Source: Public Record Report a problem | ||
Public tax history
| Year | Property taxes | Tax assessment |
|---|---|---|
| 2025 | $3,529 +40.5% | $356,040 +97.7% |
| 2024 | $2,512 +6.5% | $180,059 |
| 2023 | $2,359 +2.3% | $180,059 |
| 2022 | $2,305 +0.5% | $180,059 |
| 2021 | $2,294 +2.4% | $180,059 |
| 2020 | $2,240 | $180,059 |
| 2019 | $2,240 | $180,059 +11.4% |
| 2018 | $2,240 +2.9% | $161,604 |
| 2017 | $2,176 +3.5% | $161,604 |
| 2016 | $2,103 | $161,604 +5.8% |
| 2015 | $2,103 -0.6% | $152,750 |
| 2014 | $2,115 | $152,750 |
| 2013 | -- | $152,750 |
| 2012 | -- | $152,750 |
| 2011 | $1,991 +0.4% | $152,750 |
| 2010 | $1,982 +4% | $152,750 |
| 2009 | $1,906 | $152,750 |
| 2008 | $1,906 -1.1% | $152,750 +11.9% |
| 2007 | $1,928 +1.4% | $136,547 |
| 2006 | $1,901 | $136,547 |
| 2005 | $1,901 +1.4% | $136,547 |
| 2004 | $1,875 | $136,547 |
| 2003 | -- | $136,547 |
| 2002 | $1,725 +16% | $136,547 +48.7% |
| 2000 | $1,487 | $91,800 |
Find assessor info on the county website
Monthly payment
Est. payment
Payment breakdown
Explore the cost of this home by adjusting the details. Changes won't be saved.Climate risks
Neighborhood: Eno Trace
Nearby schools
Schools provided by the listing agent
- Elementary: Durham - Easley
- Middle: Durham - Lucas
- High: Durham - Northern
Source: The MLS. This data may not be complete. We recommend contacting the local school district to confirm school assignments for this home.
Similar homes
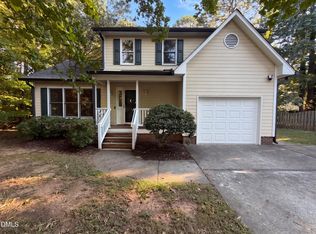
- $366,0003 bd3 ba1.6k sqft8 Big Bluff Pl, Durham, NC 27712For Sale
 MLS ID #10198017, Thomas Ladane Shoupe. Doorify MLS
 - $400,0003 bd3 ba1.6k sqft4512 Lazyriver Dr, Durham, NC 27712For Sale
 MLS ID #10190408, Tonya Culpepper. Doorify MLS
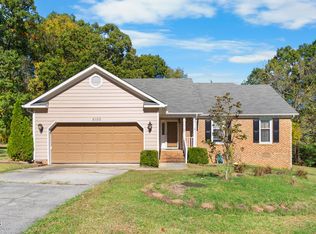
 - $355,0003 bd2 ba1.6k sqft5100 Stardust Dr, Durham, NC 27712For Sale
 MLS ID #10183885, Diana Cantrell. Doorify MLS
 - $379,9003 bd3 ba1.6k sqft607 Valley Dr, Durham, NC 27704For Sale
 MLS ID #10198293, Randy Boss. Doorify MLS
 - $389,0003 bd2 ba1.8k sqft508 Crestview Dr, Durham, NC 27712For SaleMLS ID #10181156, Anzhelika Alekseyevna Baaklini. Doorify MLS
- $409,0003 bd2 ba1.6k sqft606 Crestview Dr, Durham, NC 27712For SaleMLS ID #10186258, Emma Gould. Doorify MLS
- $395,0003 bd3 ba1.6k sqft310 Northcliff Dr, Durham, NC 27712For SaleMLS ID #10193800, Timothy Chandler. Doorify MLS
- $387,0003 bd2 ba1.5k sqft155 Barclay Rd, Durham, NC 27712For SaleMLS ID #10186234, Gloria Raymundo Rodrigues. Doorify MLS
- $339,0003 bd2 ba1.4k sqft316 Chesapeake Ave, Durham, NC 27712For SaleMLS ID #10185524, Marybeth Dennett. Doorify MLS
- $395,0003 bd2 ba1.6k sqft1402 Snow Hill Rd, Durham, NC 27712For SaleMLS ID #10186632, Geoff Bell. Doorify MLS
- $390,0003 bd2 ba1.6k sqft401 Andover Rd, Durham, NC 27712For SaleMLS ID #10187851, Doug Smith. Doorify MLS
- $425,0003 bd3 ba2.1k sqft5609 Paces Ferry Dr, Durham, NC 27712For SaleMLS ID #10193361, Stacy Slone. Doorify MLS
- $359,9003 bd2 ba1.5k sqft8 Bair Cir, Durham, NC 27704For SaleMLS ID #10197850, Stephanie Anson. Doorify MLS
- $348,9003 bd2 ba1.6k sqft4415 Rhew Dr, Durham, NC 27704For SaleMLS ID #10197167, Dixie Hayman. Doorify MLS
- $415,0003 bd3 ba1.8k sqft714 Wendy Way, Durham, NC 27712For SaleMLS ID #10186618, RRemida Shkoza. Doorify MLS
- $399,0003 bd3 ba2.2k sqft5803 Whispering Meadow Ln, Durham, NC 27712For SaleMLS ID #10169959, Felix Eleazer. Doorify MLS
- $350,0003 bd2 ba1.3k sqft110 W Rockway St, Durham, NC 27704For SaleMLS ID #10198355, Lupita Adame Cisneros. Doorify MLS
- $310,0003 bd2 ba1.2k sqft6 Crimson Clover Ct, Durham, NC 27704For SaleMLS ID #10185348, Thomas Ladane Shoupe. Doorify MLS
- $400,0003 bd2 ba1.8k sqft403 Rippling Stream Rd, Durham, NC 27704For SaleMLS ID #10190147, Jim Allen. Doorify MLS
