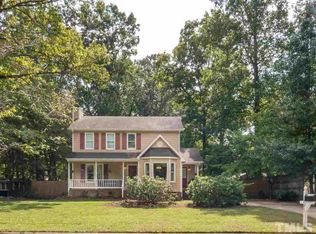
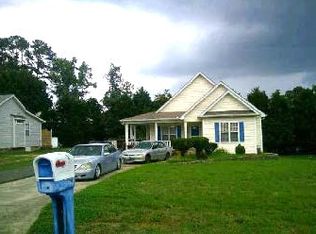
UPDATED NORTHERN DURHAM HOME ON A CORNER LOT!!!! Welcome to this charming 1988-built home nestled on a spacious corner lot in Northern Durham, offering comfort, character, and plenty of outdoor living space. A concrete driveway in both the front & rear, connected by a sidewalk, provides ample parking and easy access around the home. Step inside the front door and you'll find a generously size livingrm featuring a cozy gas-log fireplace & a mounted television that conveys with the home. The staircase leads to the second floor,where you'll find two nicely sized bedrms and a spacious full bath. The main level offers a gallery-style kitchen adjoining the diningrm, creating a comfortable space for everyday living & entertaining. The primary bedrm is conveniently located on the main floor & features a walk in closet & private full bathrm. Outside, the home continues to impress with a MASSIVE rear deck, perfect for relaxing,entertaining or enjoying the surrounding yard. For its AGE this HOME has been well maintained & is in very good condition. PRICED RIGHT & READY FOR ITS NEW OWNER!!!! THIS PROPERTY IS A WONDERFUL OPPORTUNITY TO MAKE A HOME YOUR OWN!!!!
For sale
$379,900
607 Valley Dr, Durham, NC 27704
3beds
1,600sqft
Single Family Residence
Built in 1988
0.28 Acres Lot
$369,900 Zestimate®
$237/sqft
$-- HOA
What's special
Cozy gas-log fireplaceMassive rear deckCorner lotSpacious corner lotSurrounding yard
- 1 day
- 361
- 45
Likely to sell faster than
Zillow last checked:
Listing updated:
Listed by:
Randy Boss 919-309-5633,
Premier Advantage Realty Inc
Source: Doorify MLS,MLS#: 10198293
Facts & features
Interior
Bedrooms & bathrooms
- Bedrooms: 3
- Bathrooms: 3
- Full bathrooms: 2
- 1/2 bathrooms: 1
- Main level bedrooms: 1
Primary bedroom
- Level: Main
- Area: 182.21 Square Feet
- Dimensions: 13.7 x 13.3
Bedroom 2
- Level: Second
- Area: 152.76 Square Feet
- Dimensions: 13.4 x 11.4
Bedroom 3
- Level: Second
- Area: 152.76 Square Feet
- Dimensions: 13.4 x 11.4
Dining room
- Level: Main
- Area: 93.06 Square Feet
- Dimensions: 9.9 x 9.4
Kitchen
- Level: Main
- Area: 122.2 Square Feet
- Dimensions: 13.0 x 9.4
Living room
- Level: Main
- Area: 211.95 Square Feet
- Dimensions: 15.7 x 13.5
Heating
- Central, Fireplace(s), Forced Air, Natural Gas, Gas Pack
Cooling
- Central Air, Ceiling Fan(s), Electric, Gas Pack
Appliances
- Included: Disposal, Dishwasher, Electric Range, Gas Water Heater, Ice Maker, Microwave, Refrigerator, Stainless Steel Appliance(s), Washer
- Laundry: Laundry Closet, Electric Dryer Hookup, In Kitchen, Washer Hookup
Features
- Ceiling Fan(s), High Ceilings, Bathtub/Shower Combination, Quartz Counters
- Flooring: Laminate, Vinyl
- Windows: Blinds, Shutters
- Number of fireplaces: 1
- Fireplace features: Glass Doors, Gas Log, Living Room, Prefabricated
Interior area
- Total structure area: 1,600
- Total interior livable area: 1,600 sqft
- Finished area above ground: 1,600
- Finished area below ground: 0
Property
Parking
- Parking features: Concrete, Driveway, Open, Paved
- Has uncovered spaces: Yes
Features
- Levels: One and One Half
- Stories: 1.5
- Patio & porch: Deck, Front Porch
- Exterior features: Rain Gutters, Fenced Yard
- Fencing: Chain Link
Lot
- Size: 0.28 Acres
- Dimensions: 75 x 150 x 81 x 148
- Features: Back Yard, Corner Lot, Few Trees, Front Yard, Landscaped, Level
Details
- Additional structures: Shed(s)
- Parcel number: 172925
- Zoning: R-10
- Special conditions: Standard
Construction
Type & style
- Home type: SingleFamily
- Architectural style: Traditional
- Property subtype: Single Family Residence
Materials
- Masonite
- Foundation: Crawlspace
- Roof: Architectural Shingle
Condition
- Updated/Remodeled
- New construction: No
- Year built: 1988
Utilities & green energy
- Sewer: Public Sewer
- Water: Public
- Utilities for property: Cable Connected, Electricity Connected, Natural Gas Connected, Sewer Connected, Water Connected
Community & HOA
Community
- Features: Street Lights
- Security: Smoke Detector(s)
- Subdivision: Horton Hills
HOA
- Has HOA: No
Location
- Region: Durham
Financial & listing details
- Price per square foot: $237/sqft
- Tax assessed value: $340,626
- Annual tax amount: $3,461
- Date on market: 10/14/2026
- Listing agreement: Exclusive Right To Sell
- Listing terms: Cash,Conventional,VA Loan
- Road surface type: Asphalt
Estimated market value
$369,900
$351,000 - $388,000
$2,159/mo
Price history
| Date | Event | Price |
|---|---|---|
| 10/14/2026 | Listed for sale | $379,900+200.3%$237/sqft |
Source:  Doorify MLS #10198293 Report a problem Doorify MLS #10198293 Report a problem | ||
| 3/27/1998 | Sold | $126,500$79/sqft |
Source: Public Record Report a problem | ||
Public tax history
| Year | Property taxes | Tax assessment |
|---|---|---|
| 2025 | $3,377 +35.3% | $340,626 +90.4% |
| 2024 | $2,496 +6.5% | $178,928 |
| 2023 | $2,344 +2.3% | $178,928 |
| 2022 | $2,290 +0.5% | $178,928 |
| 2021 | $2,279 +2.4% | $178,928 |
| 2020 | $2,226 | $178,928 |
| 2019 | $2,226 | $178,928 +19.2% |
| 2018 | $2,226 +10.1% | $150,128 |
| 2017 | $2,021 +3.5% | $150,128 |
| 2016 | $1,953 | $150,128 +2.1% |
| 2015 | $1,953 -4% | $147,011 |
| 2014 | $2,035 | $147,011 |
| 2013 | -- | $147,011 |
| 2012 | -- | $147,011 |
| 2011 | $1,916 +0.4% | $147,011 |
| 2010 | $1,908 +4% | $147,011 |
| 2009 | $1,835 | $147,011 |
| 2008 | $1,835 -7.5% | $147,011 +4.6% |
| 2007 | $1,984 +1.4% | $140,491 |
| 2006 | $1,956 | $140,491 |
| 2005 | $1,956 +1.4% | $140,491 |
| 2004 | $1,929 | $140,491 |
| 2003 | -- | $140,491 |
| 2002 | $1,774 +16% | $140,491 +48.8% |
| 2000 | $1,529 | $94,400 |
Find assessor info on the county website
Monthly payment
Est. payment
Payment breakdown
Explore the cost of this home by adjusting the details. Changes won't be saved.Climate risks
Neighborhood: 27704
Nearby schools
Schools provided by the listing agent
- Elementary: Durham - Holt Elementary
- Middle: Durham - George L Carrington Middle
- High: Durham - Northern High
Source: Doorify MLS. This data may not be complete. We recommend contacting the local school district to confirm school assignments for this home.
Similar homes
- $359,9003 bd2 ba1.5k sqft8 Bair Cir, Durham, NC 27704For Sale

 MLS ID #10197850, Stephanie Anson. Doorify MLS
 - $--3 bd2 ba1.2k sqft912 Calumet Dr, Durham, NC 27705Auction
 ServiceLink Auction
 - $348,9003 bd2 ba1.6k sqft4415 Rhew Dr, Durham, NC 27704For Sale
 MLS ID #10197167, Dixie Hayman. Doorify MLS
 - $350,0003 bd2 ba1.3k sqft110 W Rockway St, Durham, NC 27704For Sale
 MLS ID #10198355, Lupita Adame Cisneros. Doorify MLS
 - $366,0003 bd3 ba1.6k sqft8 Big Bluff Pl, Durham, NC 27712For SaleMLS ID #10198017, Thomas Ladane Shoupe. Doorify MLS
- $369,0003 bd3 ba1.6k sqft818 Woodside Park Ln, Durham, NC 27704For SaleMLS ID #10196635, Elise Helton. Doorify MLS
- $310,0003 bd2 ba1.2k sqft6 Crimson Clover Ct, Durham, NC 27704For SaleMLS ID #10185348, Thomas Ladane Shoupe. Doorify MLS
- $360,0003 bd2 ba1.2k sqft4118 Casa St, Durham, NC 27704For SaleMLS ID #10183202, Monica Boswell. Doorify MLS
- $357,0003 bd2 ba1.6k sqft4411 Rhew Dr, Durham, NC 27704For SaleMLS ID #10165237, Carson McLean Fishel. Doorify MLS
- $360,0003 bd3 ba1.6k sqft816 Woodside Park Ln, Durham, NC 27704For SaleMLS ID #10196324, Meg Wilson. Doorify MLS
- $390,0003 bd2 ba1.3k sqft706 Latta Cir, Durham, NC 27712For SaleMLS ID #10198233, Rudy Roberts. Doorify MLS
- $400,0003 bd2 ba1.8k sqft403 Rippling Stream Rd, Durham, NC 27704For SaleMLS ID #10190147, Jim Allen. Doorify MLS
- $299,9993 bd2 ba987 sqft1810 Birmingham Ave, Durham, NC 27704For SaleMLS ID #10198555, Reina Colon Colon. Doorify MLS
- $380,0004 bd2 ba1.7k sqft1918 Peppertree St, Durham, NC 27705For SaleMLS ID #10197392, Terra Claire VanBeek. Doorify MLS
- $320,0003 bd3 ba1.3k sqft803 Woodgreen Dr, Durham, NC 27704For SaleMLS ID #10195621, John Cole. Doorify MLS
- $343,0004 bd3 ba1.8k sqft708 Woodgreen Dr, Durham, NC 27704For SaleMLS ID #10168603, Thomas Ladane Shoupe. Doorify MLS
- $365,0003 bd2 ba1.7k sqft3404 Marquis Dr, Durham, NC 27704For SaleMLS ID #10175349, Craig Tribus. Doorify MLS
- $285,0003 bd2 ba1k sqft1937 Birmingham Ave, Durham, NC 27704For SaleMLS ID #10198059, Tara Hargrove. Doorify MLS
- $349,9003 bd2 ba1.4k sqft19 McBenson Pl, Durham, NC 27705For SaleMLS ID #10195480, Steve G Metarelis. Doorify MLS
- $325,0003 bd2 ba1.3k sqft812 Chalk Level Rd, Durham, NC 27704For SaleMLS ID #10147671, Amanda M HINSHAW. Doorify MLS
