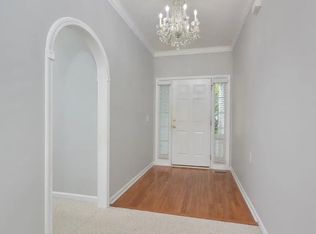
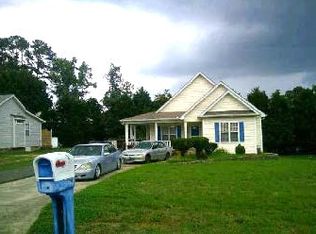
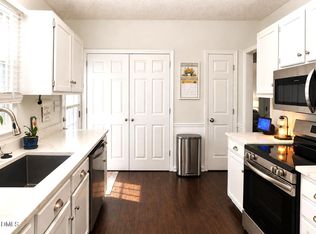
Enjoy low-maintenance living in the gated Lattamoor community of North Durham. This beautifully updated 3-bedroom, 2-bath home features a desirable split-bedroom floor plan, engineered hardwood floors, fresh interior paint, and new carpet. The kitchen shines with all-new stainless-steel appliances, including a range, refrigerator, microwave, and dishwasher. Relax year-round on the screened porch with tile flooring and enjoy the convenience of an attached 2-car garage. Community sidewalks lead to scenic ponds and a charming gazebo, creating a peaceful neighborhood setting. A new Publix grocery store and nearby dining options are conveniently located across the street. With easy access to Duke University, downtown Durham, shopping, outstanding restaurants, and DPAC, this home offers an ideal combination of comfort, convenience, and carefree living. HOA responsibility chart available.
For sale
$390,000
706 Latta Cir, Durham, NC 27712
3beds
1,312sqft
Single Family Residence
Built in 2000
6,534 Square Feet Lot
$381,700 Zestimate®
$297/sqft
$260/mo HOA
What's special
Charming gazeboEngineered hardwood floorsScenic pondsFresh interior paintDesirable split-bedroom floor planCommunity sidewalksNew carpet
- 2 days
- 203
- 9
Likely to sell faster than
Zillow last checked:
Listing updated:
Listed by:
Rudy Roberts 919-210-7781,
West & Woodall Real Estate - D
Source: Doorify MLS,MLS#: 10198233
Facts & features
Interior
Bedrooms & bathrooms
- Bedrooms: 3
- Bathrooms: 2
- Full bathrooms: 2
- Main level bathrooms: 2
- Main level bedrooms: 3
Primary bedroom
- Level: Main
Bedroom 2
- Level: Main
Bedroom 3
- Level: Main
Dining room
- Level: Main
Other
- Level: Main
Family room
- Level: Main
Kitchen
- Level: Main
Heating
- Central, Forced Air
Cooling
- Central Air, Ceiling Fan(s)
Appliances
- Included: Dishwasher, Electric Range, Gas Water Heater, Microwave, Refrigerator, Stainless Steel Appliance(s)
- Laundry: Laundry Closet, Electric Dryer Hookup, In Hall, Washer Hookup
Features
- Ceiling Fan(s), Double Vanity, Kitchen Island, Laminate Counters, Vaulted Ceiling(s), Walk-In Closet(s), Kitchen/Dining Room Combination, Separate Shower, Walk-In Shower, Water Closet
- Flooring: Carpet, Vinyl, Wood
- Windows: Blinds
- Number of fireplaces: 1
- Fireplace features: Blower Fan, Gas Log, Living Room
Interior area
- Total structure area: 1,312
- Total interior livable area: 1,312 sqft
- Finished area above ground: 1,312
- Finished area below ground: 0
Property
Parking
- Total spaces: 2
- Parking features: Driveway, Garage Faces Front, Garage
- Garage spaces: 2
- Has uncovered spaces: Yes
Features
- Levels: One
- Stories: 1
- Patio & porch: Patio, Rear Porch, Screened
Lot
- Size: 6,534 Square Feet
Details
- Parcel number: 182613
- Zoning: PDR
- Special conditions: Standard
Construction
Type & style
- Home type: SingleFamily
- Architectural style: Ranch
- Property subtype: Single Family Residence
Materials
- Vinyl Siding
- Foundation: Slab
- Roof: Architectural Shingle
Condition
- New construction: No
- Year built: 2000
Utilities & green energy
- Sewer: Public Sewer
- Water: Public
- Utilities for property: Electricity Connected, Natural Gas Connected, Sewer Connected, Water Connected
Community & HOA
Community
- Features: Street Lights, Sidewalks
- Security: Carbon Monoxide Detector(s), Smoke Detector(s), Security Fence, Security Gate
- Subdivision: Lattamoor
HOA
- Has HOA: Yes
- Amenities included: Gated, Insurance, Landscaping, Maintenance, Maintenance Grounds, Management, Maintenance Structure, Pond Year Round
- Services included: Insurance, Maintenance Grounds, Maintenance Structure, Road Maintenance, Storm Water Maintenance
- HOA fee: $260 monthly
- HOA name: Lattamoor HOA
- HOA phone: 317-402-5683
Location
- Region: Durham
Financial & listing details
- Price per square foot: $297/sqft
- Tax assessed value: $358,209
- Annual tax amount: $3,550
- Date on market: 10/14/2026
- Listing agreement: Exclusive Right To Sell
- Listing terms: Cash,Conventional,FHA
- Road surface type: Asphalt
Estimated market value
$381,700
$363,000 - $401,000
$1,818/mo
Price history
| Date | Event | Price |
|---|---|---|
| 10/14/2026 | Listed for sale | $390,000+116.7%$297/sqft |
Source:  Doorify MLS #10198233 Report a problem Doorify MLS #10198233 Report a problem | ||
| 10/23/2006 | Sold | $180,000+18.4%$137/sqft |
Source: Public Record Report a problem | ||
| 1/22/2001 | Sold | $152,000$116/sqft |
Source: Public Record Report a problem | ||
Public tax history
| Year | Property taxes | Tax assessment |
|---|---|---|
| 2025 | $3,551 +22.9% | $358,209 +72.9% |
| 2024 | $2,890 +6.5% | $207,207 |
| 2023 | $2,714 +2.3% | $207,207 |
| 2022 | $2,652 +0.5% | $207,207 |
| 2021 | $2,640 +2.4% | $207,207 |
| 2020 | $2,577 | $207,207 |
| 2019 | $2,577 | $207,207 +12.6% |
| 2018 | $2,577 +4.1% | $183,951 |
| 2017 | $2,477 +3.5% | $183,951 |
| 2016 | $2,393 | $183,951 +6% |
| 2015 | $2,393 -0.4% | $173,596 |
| 2014 | $2,403 | $173,596 |
| 2013 | -- | $173,596 |
| 2012 | -- | $173,596 |
| 2011 | $2,263 +0.4% | $173,596 |
| 2010 | $2,253 +4% | $173,596 |
| 2009 | $2,167 | $173,596 |
| 2008 | $2,167 +1% | $173,596 +14.3% |
| 2007 | $2,145 +1.4% | $151,934 |
| 2006 | $2,115 | $151,934 |
| 2005 | $2,115 +1.4% | $151,934 |
| 2004 | $2,086 | $151,934 |
| 2003 | -- | $151,934 |
| 2002 | $1,194 | $151,934 |
Find assessor info on the county website
Monthly payment
Est. payment
Payment breakdown
Explore the cost of this home by adjusting the details. Changes won't be saved.Climate risks
Neighborhood: 27712
Nearby schools
Schools provided by the listing agent
- Elementary: Durham - Easley Elementary
- Middle: Durham - George L Carrington Middle
- High: Durham - Northern High
Source: Doorify MLS. This data may not be complete. We recommend contacting the local school district to confirm school assignments for this home.
Similar homes
- $366,0003 bd3 ba1.6k sqft8 Big Bluff Pl, Durham, NC 27712For Sale
 MLS ID #10198017, Thomas Ladane Shoupe. Doorify MLS
 - $--3 bd2 ba1.2k sqft912 Calumet Dr, Durham, NC 27705Auction
 ServiceLink Auction
 - $379,9003 bd3 ba1.6k sqft607 Valley Dr, Durham, NC 27704For Sale
 MLS ID #10198293, Randy Boss. Doorify MLS
 - $370,0003 bd2 ba1.2k sqft6 Bethany Pl, Durham, NC 27712For Sale
 MLS ID #10182473, Diana Cantrell. Doorify MLS
 - $385,0003 bd2 ba1.4k sqft2526 Hardwood Ln, Hillsborough, NC 27278For SaleMLS ID #10198463, jordan benedini. Doorify MLS
- $359,9003 bd2 ba1.5k sqft8 Bair Cir, Durham, NC 27704For SaleMLS ID #10197850, Stephanie Anson. Doorify MLS
- $387,0003 bd2 ba1.5k sqft155 Barclay Rd, Durham, NC 27712For SaleMLS ID #10186234, Gloria Raymundo Rodrigues. Doorify MLS
- $350,0003 bd2 ba1.3k sqft110 W Rockway St, Durham, NC 27704For SaleMLS ID #10198355, Lupita Adame Cisneros. Doorify MLS
- $395,0003 bd3 ba1.6k sqft310 Northcliff Dr, Durham, NC 27712For SaleMLS ID #10193800, Timothy Chandler. Doorify MLS
- $400,0003 bd3 ba1.6k sqft4512 Lazyriver Dr, Durham, NC 27712For SaleMLS ID #10190408, Tonya Culpepper. Doorify MLS
- $389,0003 bd2 ba1.8k sqft508 Crestview Dr, Durham, NC 27712For SaleMLS ID #10181156, Anzhelika Alekseyevna Baaklini. Doorify MLS
- $390,0003 bd2 ba1.6k sqft401 Andover Rd, Durham, NC 27712For SaleMLS ID #10187851, Doug Smith. Doorify MLS
- $384,9003 bd2 ba1.7k sqft6223 Whitt Rd, Durham, NC 27712For SaleMLS ID #10187171, Colin Moody. Doorify MLS
- $409,0003 bd2 ba1.6k sqft606 Crestview Dr, Durham, NC 27712For SaleMLS ID #10186258, Emma Gould. Doorify MLS
- $395,0003 bd2 ba1.6k sqft1402 Snow Hill Rd, Durham, NC 27712For SaleMLS ID #10186632, Geoff Bell. Doorify MLS
- $310,0003 bd2 ba1.2k sqft6 Crimson Clover Ct, Durham, NC 27704For SaleMLS ID #10185348, Thomas Ladane Shoupe. Doorify MLS
- $423,0004 bd2 ba1.7k sqft5715 Birch Dr, Durham, NC 27712For SaleMLS ID #10189422, Stephanie Anson. Doorify MLS
- $415,0003 bd3 ba1.8k sqft714 Wendy Way, Durham, NC 27712For SaleMLS ID #10186618, RRemida Shkoza. Doorify MLS
- $380,0004 bd2 ba1.7k sqft1918 Peppertree St, Durham, NC 27705For SaleMLS ID #10197392, Terra Claire VanBeek. Doorify MLS
