Welcome to 714 Wendy Way, a charming Durham home where comfort, character, and everyday livability come together beautifully. Thoughtfully designed and inviting from the moment you arrive, this property offers a warm setting for relaxing, entertaining, and making memories. Offering a 3 bedroom/ 2/12 bath and a separate office study on .60 acre lot and conveniently minutes away to stores and downtown Durham, The heart of the home is a super-cute kitchen nook, creating a delightful space for morning coffee, casual meals, homework, or simply enjoying a quiet moment. Its cozy personality adds an extra touch of charm to an already inviting home. With its appealing spaces, comfortable atmosphere, and wonderful Durham location, 714 Wendy Way is the kind of property that feels like home the moment you step inside—a place ready for its next chapter and the people who will make it their own.
For sale
$415,000
714 Wendy Way, Durham, NC 27712
3beds
1,822sqft
Single Family Residence
Built in 1979
0.69 Acres Lot
$403,400 Zestimate®
$228/sqft
$-- HOA
What's special
Separate office studySuper-cute kitchen nookInviting homeComfortable atmosphereCozy personality
- 52 days
- 330
- 40
Zillow last checked:
Listing updated:
Listed by:
RRemida Shkoza 919-428-4820,
SERHANT North Carolina LLC
Source: Doorify MLS,MLS#: 10186618
Facts & features
Interior
Bedrooms & bathrooms
- Bedrooms: 3
- Bathrooms: 3
- Full bathrooms: 2
- 1/2 bathrooms: 1
- Main level bedrooms: 3
Primary bedroom
- Level: Main
Bedroom 2
- Level: Main
Bedroom 2
- Level: Main
Bedroom 3
- Level: Main
Bedroom 3
- Level: Main
Primary bathroom
- Level: Main
Dining room
- Level: Main
Family room
- Level: Main
Kitchen
- Level: Main
Laundry
- Level: Main
Office
- Level: Main
Other
- Level: Main
Heating
- Central, Fireplace(s)
Cooling
- Central Air, Dual, Heat Pump
Appliances
- Included: Dryer, Dishwasher, Microwave, Range, Washer
- Laundry: Main Level
Features
- Ceiling Fan(s), High Ceilings, Pantry, Primary Downstairs, Smart Thermostat, Kitchen/Dining Room Combination
- Flooring: Tile, Wood
Interior area
- Total structure area: 1,822
- Total interior livable area: 1,822 sqft
- Finished area above ground: 1,822
- Finished area below ground: 0
Property
Parking
- Total spaces: 3
- Parking features: Additional Parking
- Garage spaces: 1
- Carport spaces: 2
- Covered spaces: 3
Features
- Levels: One
- Stories: 1
- Patio & porch: Deck, Patio, Porch
- Exterior features: Rain Gutters, Fenced Yard
- Fencing: Back Yard
Lot
- Size: 0.69 Acres
- Features: Other
Details
- Parcel number: 186901
- Zoning: RR
- Special conditions: Standard
- Other equipment: Call Listing Agent
Construction
Type & style
- Home type: SingleFamily
- Architectural style: Ranch,Traditional
- Property subtype: Single Family Residence
Materials
- Other, Vinyl Siding
- Foundation: Crawlspace
- Roof: Shingle
Condition
- Updated/Remodeled
- New construction: No
- Year built: 1979
Utilities & green energy
- Sewer: Septic Tank
- Water: Public
- Utilities for property: Electricity Connected, Water Connected, Septic Connected
Community & HOA
Community
- Features: None
- Security: Other
- Subdivision: Cardens Creek
HOA
- Has HOA: No
Location
- Region: Durham
Financial & listing details
- Price per square foot: $228/sqft
- Tax assessed value: $363,006
- Annual tax amount: $2,526
- Date on market: 8/15/2026
- Listing agreement: Exclusive Right To Sell
- Listing terms: Conventional
- Road surface type: Asphalt
Estimated market value
$403,400
$383,000 - $424,000
$2,228/mo
Price history
| Date | Event | Price |
|---|---|---|
| 8/15/2026 | Listed for sale | $415,000+72.9%$228/sqft |
Source:  Doorify MLS #10186618 Report a problem Doorify MLS #10186618 Report a problem | ||
| 7/2/2019 | Sold | $240,000+2.1%$132/sqft |
Source: Doorify MLS #2255778 Report a problem | ||
| 5/27/2019 | Pending sale | $235,000$129/sqft |
Source: Choice Residential Real Estate #2255778 Report a problem | ||
| 5/24/2019 | Listed for sale | $235,000+27%$129/sqft |
Source: Choice Residential Real Estate #2255778 Report a problem | ||
| 9/10/2015 | Sold | $185,000-2.4%$102/sqft |
Source: Public Record Report a problem | ||
| 7/26/2015 | Listed for sale | $189,500+22.3%$104/sqft |
Source: Coldwell Banker Howard Perry and Walston #2021119 Report a problem | ||
| 2/1/2006 | Sold | $155,000$85/sqft |
Source: Public Record Report a problem | ||
Public tax history
| Year | Property taxes | Tax assessment |
|---|---|---|
| 2025 | $2,622 +12.3% | $363,006 +60.8% |
| 2024 | $2,336 +5.5% | $225,807 |
| 2023 | $2,215 +15.8% | $225,807 |
| 2022 | $1,913 | $225,807 |
| 2021 | $1,913 +2.1% | $225,807 |
| 2020 | $1,874 | $225,807 |
| 2019 | $1,874 -7.8% | $225,807 +18.9% |
| 2018 | $2,033 +10.7% | $189,900 |
| 2017 | $1,837 +4% | $189,900 |
| 2016 | $1,765 | $189,900 +15.7% |
| 2015 | $1,765 +9.3% | $164,146 |
| 2014 | $1,616 | $164,146 |
| 2013 | -- | $164,146 |
| 2012 | -- | $164,146 |
| 2011 | $1,389 | $164,146 |
| 2010 | $1,389 +4.7% | $164,146 |
| 2009 | $1,326 | $164,146 |
| 2008 | $1,326 -1.1% | $164,146 +8.2% |
| 2007 | $1,341 | $151,727 |
| 2006 | $1,341 | $151,727 |
| 2005 | $1,341 +3.2% | $151,727 |
| 2004 | $1,300 | $151,727 |
| 2003 | -- | $151,727 |
| 2002 | $1,196 +13.5% | $151,727 +45.5% |
| 2000 | $1,053 | $104,300 |
Find assessor info on the county website
Monthly payment
Est. payment
Payment breakdown
Explore the cost of this home by adjusting the details. Changes won't be saved.Climate risks
Neighborhood: 27712
Nearby schools
Schools provided by the listing agent
- Elementary: Durham - Little River Elementary
- Middle: Durham - George L Carrington Middle
- High: Durham - Northern High
Source: Doorify MLS. This data may not be complete. We recommend contacting the local school district to confirm school assignments for this home.


Similar homes
- $434,9003 bd3 ba2.1k sqft118 Laurston Ct, Durham, NC 27712For Sale
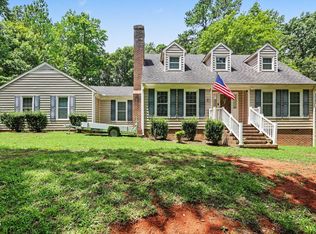
 MLS ID #10181718, Galen Durant. Doorify MLS
 - $395,0003 bd2 ba1.5k sqft155 Barclay Rd, Durham, NC 27712For Sale
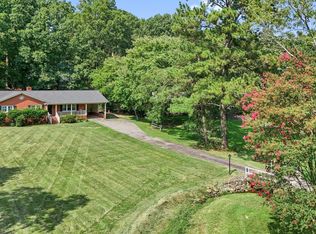 MLS ID #10186234, Gloria Raymundo Rodrigues. Doorify MLS
 - $535,0003 bd3 ba2.6k sqft2325 Dawn Trl, Durham, NC 27712For Sale
 MLS ID #10193409, Ann Cavallito. Doorify MLS
 - $400,0004 bd2 ba1.9k sqft4916 Wineberry Dr, Durham, NC 27713For Sale
 MLS ID #10196246, Ben Burrow. Doorify MLS
 - $399,0003 bd2 ba1.5k sqft1321 Clermont Rd, Durham, NC 27713For SaleMLS ID #10167127, James Litton Howard. Doorify MLS
- $410,0003 bd3 ba1.6k sqft3012 Prophet Dr, Hillsborough, NC 27278For SaleMLS ID #10178877, Scott S Barnes. Doorify MLS
- $400,0003 bd2 ba1.9k sqft2503 W Carver St, Durham, NC 27705For SaleMLS ID #10168748, Stacey Hourigan. Doorify MLS
- $450,0004 bd2 ba2.1k sqft210 Faucette Mill Rd, Hillsborough, NC 27278For SaleMLS ID #10195913, Stephanie Marie Ross. Doorify MLS
- $289,9003 bd1 ba1.2k sqft3112 Rosebriar Dr, Durham, NC 27705For SaleMLS ID #10196322, Deborah Silvano. Doorify MLS
- $360,0003 bd2 ba1.2k sqft4118 Casa St, Durham, NC 27704For SaleMLS ID #10183202, Monica Boswell. Doorify MLS
- $415,0003 bd2 ba1.7k sqft4123 Wallingford Pl, Durham, NC 27707For SaleMLS ID #10189783, Elizabeth Barry. Doorify MLS
- $399,0003 bd3 ba2k sqft9418 Wilkins Rd, Bahama, NC 27503For SaleMLS ID #10168346, Julie McFalls. Doorify MLS
- $354,9003 bd2 ba1.5k sqft7825 Country Knoll Rd, Bahama, NC 27503For SaleMLS ID #10191981, Liz N Dean. Doorify MLS
- $445,0004 bd2 ba1.6k sqft5505 McCormick Rd, Durham, NC 27713For SaleMLS ID #10193751, Alyssa Grace Upchurch. Doorify MLS
- $299,9003 bd2 ba1.3k sqft2914 Pinetree Ct, Durham, NC 27705For SaleMLS ID #10196148, Rick Dean. Doorify MLS
- $359,9003 bd2 ba1.4k sqft7711 Quail Hollow Dr, Hillsborough, NC 27278For SaleMLS ID #10179272, Lisa B Borer. Doorify MLS
- $390,0003 bd2 ba1.4k sqft3919 Brixton Ln, Durham, NC 27707For SaleMLS ID #10176878, Norris Sena. Doorify MLS
- $390,0003 bd3 ba2.2k sqft114 Oak Hollow Rd, Timberlake, NC 27583For SaleMLS ID #10183479, Ricky Hargrave. Doorify MLS
- $399,9003 bd3 ba1.9k sqft4008 Ellisfield Dr, Durham, NC 27705For SaleMLS ID #10157624, Naomi Richardson. Doorify MLS
- $450,0003 bd3 ba2k sqft138 Ann Dr, Timberlake, NC 27583For SaleMLS ID #10192125, Vance Blackwell Blackwell. Doorify MLS
