Come see this wonderful brick ranch-style home with lower level play area (or home office), plus unfinished workshop and storage providing great value. The home, built in 1975, is sited on a beautiful half-acre +/- lot on a quiet street in Placid Valley. It provides substantial outdoor space, great opportunities for landscaping plenty of room for just spreading out. The home features a large front porch and generous sized deck for entertaining. Rooms are spacious with separate Living Room and Dining Room as well as large Family Room. The Kitchen offers plenty of storage as well as a full breakfast room overlooking the lovely rear yard. You can move right in, but you have the opportunity to add your creative touches to make it your own! Updates include Roof in 2024; HVAC update in 2025, updated windows as well fresh trim paint for the exterior. The property also features a side-entry 2-car garage with huge paved parking pad for additional parking or special projects. A wide concrete driveway gives plenty of room for larger vehicles as well. Nearby Willowhaven Country Club offers public membership via the Umstead Pines Golf & Swim Club at Willowhaven for golf, tennis, swimming and social activities. The ultimate in peace and tranquility, but close to the new Publix and easy access to Duke, UNC, I-85 and the Research Triangle Park. This is a wonderful home for enjoying your hobbies or just puttering around or watching the world go by. Don't miss it.
For sale
$535,000
2325 Dawn Trl, Durham, NC 27712
3beds
2,677sqft
Single Family Residence
Built in 1975
0.55 Acres Lot
$517,400 Zestimate®
$200/sqft
$-- HOA
What's special
Brick ranch-style homeLarge front porchUnfinished workshop and storageUpdated windowsLarge family roomSubstantial outdoor space
- 9 days
- 522
- 59
Likely to sell faster than
Zillow last checked:
Listing updated:
Listed by:
Ann Cavallito 919-357-6678,
Peak, Swirles & Cavallito
Source: Doorify MLS,MLS#: 10193409
Facts & features
Interior
Bedrooms & bathrooms
- Bedrooms: 3
- Bathrooms: 3
- Full bathrooms: 3
- Main level bathrooms: 3
- Main level bedrooms: 3
Primary bedroom
- Description: approximate
- Level: Main
- Area: 208 Square Feet
- Dimensions: 16.0 x 13.0
Bedroom 2
- Description: approximate
- Level: Main
- Area: 180 Square Feet
- Dimensions: 15.0 x 12.0
Bedroom 3
- Description: approximate
- Level: Main
- Area: 180 Square Feet
- Dimensions: 15.0 x 12.0
Breakfast room
- Description: approxmate
- Level: Main
- Area: 96.04 Square Feet
- Dimensions: 9.8 x 9.8
Dining room
- Description: approxiimate
- Level: Main
- Area: 120 Square Feet
- Dimensions: 12.0 x 10.0
Other
- Description: approximate
- Level: Main
- Area: 64 Square Feet
- Dimensions: 10.0 x 6.4
Family room
- Description: approximiate
- Level: Main
- Area: 221 Square Feet
- Dimensions: 13.0 x 17.0
Kitchen
- Description: approximate
- Level: Main
- Area: 161.84 Square Feet
- Dimensions: 13.6 x 11.9
Laundry
- Description: approximate
- Level: Main
- Area: 90.24 Square Feet
- Dimensions: 9.4 x 9.6
Living room
- Description: approximate
- Level: Main
- Area: 180 Square Feet
- Dimensions: 15.0 x 12.0
Recreation room
- Description: approximate
- Level: Lower
- Area: 496 Square Feet
- Dimensions: 31.0 x 16.0
Heating
- Central, Electric, Forced Air, Natural Gas
Cooling
- Central Air, Ceiling Fan(s), Electric, Gas
Appliances
- Included: Built-In Electric Oven, Cooktop, Disposal, Double Oven, Dishwasher, Electric Oven, Electric Water Heater, Free-Standing Refrigerator, Refrigerator, Range Hood, Washer, Washer/Dryer, Water Heater, Wall Oven
- Laundry: Electric Dryer Hookup, In Hall, Main Level, Washer Hookup
Features
- Ceiling Fan(s), Chandelier, Entrance Foyer, Pantry, Storage, Living/Dining Room Combination, Bathtub/Shower Combination, Smooth Ceilings
- Flooring: Carpet, Ceramic Tile, Luxury Vinyl, Varies
- Windows: Drapes, Insulated Windows, Shutters
- Basement: Concrete,Crawl Space,Daylight,Exterior Entry,Finished,Interior Entry,Partial,Partially Finished,Storage Space,Unfinished,Walk-Out Access,Heated,Workshop
- Number of fireplaces: 1
- Fireplace features: Den, Family Room, Gas Log
- Common walls with other units/homes: No Common Walls
Interior area
- Total structure area: 2,677
- Total interior livable area: 2,677 sqft
- Finished area above ground: 2,185
- Finished area below ground: 492
Property
Parking
- Total spaces: 4
- Parking features: Additional Parking, Attached, Concrete, Direct Access, Driveway, Garage Faces Side, Garage Door Opener, Inside Entrance, Kitchen Level, Off Street, Paved, Parking Pad
- Garage spaces: 2
- Uncovered spaces: 2
- Details: Wide parking concrete parking area.
Accessibility
- Accessibility features: Accessible Approach with Ramp
Features
- Levels: One and One Half
- Stories: 1.5
- Entry location: Front door
- Patio & porch: Deck, Front Porch
- Exterior features: Rain Gutters, Storage
- Fencing: None
- Has view: Yes
- View description: Neighborhood
Lot
- Size: 0.55 Acres
- Dimensions: 201 x 120
- Features: Back Yard, City Lot, Front Yard, Gentle Sloping, Interior Lot, Open Lot, Rectangular Lot, Hardwood Trees
- Residential vegetation: Grassed, Partially Wooded
Details
- Additional structures: Outbuilding, Shed(s), Storage
- Parcel number: 181277
- Zoning: RR
- Special conditions: Standard
Construction
Type & style
- Home type: SingleFamily
- Architectural style: Ranch,Traditional
- Property subtype: Single Family Residence
Materials
- Brick, Brick Veneer
- Foundation: Block, Brick/Mortar, Slab
- Roof: Shingle,See Remarks
Condition
- New construction: No
- Year built: 1975
Utilities & green energy
- Sewer: Public Sewer
- Water: Public, See Remarks, Well
- Utilities for property: Electricity Connected, Natural Gas Connected, Sewer Connected, Water Connected
Community & HOA
Community
- Features: Suburban
- Security: Smoke Detector(s)
- Subdivision: Placid Valley
HOA
- Has HOA: No
Location
- Region: Durham
Financial & listing details
- Price per square foot: $200/sqft
- Tax assessed value: $476,629
- Annual tax amount: $3,260
- Date on market: 9/18/2026
- Listing agreement: Exclusive Right To Sell
- Listing terms: Cash,Conventional
- Road surface type: Asphalt, Paved
Estimated market value
$517,400
$492,000 - $543,000
$2,537/mo
Price history
| Date | Event | Price |
|---|---|---|
| 9/18/2026 | Listed for sale | $535,000$200/sqft |
Source:  Doorify MLS #10193409 Report a problem Doorify MLS #10193409 Report a problem | ||
Public tax history
| Year | Property taxes | Tax assessment |
|---|---|---|
| 2025 | $3,357 +20.7% | $476,629 +74% |
| 2024 | $2,780 +5.4% | $273,933 |
| 2023 | $2,637 +13.6% | $273,933 |
| 2022 | $2,321 | $273,933 |
| 2021 | $2,321 +2.1% | $273,933 |
| 2020 | $2,273 | $273,933 |
| 2019 | $2,273 -6.5% | $273,933 -1.1% |
| 2018 | $2,432 | $276,998 |
| 2017 | -- | $276,998 |
| 2016 | $2,502 | $276,998 +38.8% |
| 2015 | $2,502 | $199,577 |
| 2014 | -- | $199,577 |
| 2013 | -- | $199,577 |
| 2012 | -- | $199,577 |
| 2011 | $1,688 | $199,577 |
| 2010 | $1,688 +4.7% | $199,577 |
| 2009 | $1,613 -17.1% | $199,577 -17.1% |
| 2008 | $1,945 +23.3% | $240,674 +34.9% |
| 2007 | $1,577 | $178,382 |
| 2006 | $1,577 | $178,382 |
| 2005 | $1,577 +3.2% | $178,382 |
| 2004 | $1,529 | $178,382 |
| 2003 | -- | $178,382 +0.1% |
| 2002 | $1,406 +0.2% | $178,275 +28.3% |
| 2000 | $1,402 | $138,900 |
Find assessor info on the county website
Monthly payment
Est. payment
Payment breakdown
Explore the cost of this home by adjusting the details. Changes won't be saved.Climate risks
Neighborhood: Placid Valley
Nearby schools
Schools provided by the listing agent
- Elementary: Durham - Hillandale Elementary
- Middle: Durham - George L Carrington Middle
- High: Durham - Riverside High
Source: Doorify MLS. This data may not be complete. We recommend contacting the local school district to confirm school assignments for this home.


Similar homes
- $509,0004 bd3 ba2.5k sqft3100 Deerchase Wynd, Durham, NC 27712For Sale
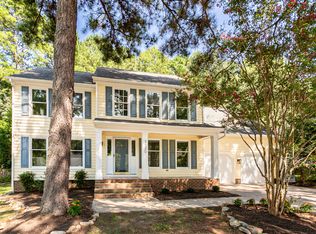
 MLS ID #10190373, Glenn Wallace. Doorify MLS
 - $539,0005 bd3 ba2.7k sqftTrinity Builders, Durham, NC 27712For Sale
 MLS ID #10170912, Luther Misenheimer. Doorify MLS
 - $470,0004 bd3 ba2k sqftCamilla Miller, Durham, NC 27712For Sale
 MLS ID #10193793, Julia Mattera. Doorify MLS
 - $519,0004 bd3 ba2.7k sqft3100 Mellwood Dr, Durham, NC 27712For Sale
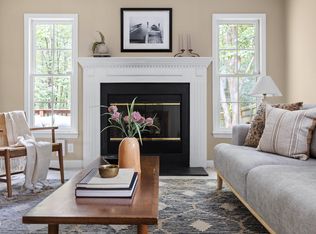 MLS ID #10189545, John Currie Shoenfelt. Doorify MLS
 - $524,9994 bd3 ba2.9k sqft4616 Paces Ferry Dr, Durham, NC 27712For SaleMLS ID #10192500, Rita Walia. Doorify MLS
- $540,0003 bd3 ba2.7k sqft5405 Ripplebrook Rd, Durham, NC 27712For SaleMLS ID #10193379, Jonathan Szabady. Doorify MLS
- $560,0005 bd3 ba2.5k sqft3 Brookwood Ct, Durham, NC 27712For SaleMLS ID #10181123, Alisa H Thomas. Doorify MLS
- $465,0003 bd3 ba2.2k sqft4405 Easley St, Durham, NC 27705For SaleMLS ID #10194913, Will Goss. Doorify MLS
- $550,0004 bd3 ba3k sqft1407 Autumn Ridge Dr, Durham, NC 27712For SaleMLS ID #10190713, J Angela Hester. Doorify MLS
- $499,9005 bd3 ba2.7k sqft26 Ballard Ct, Durham, NC 27712For SaleMLS ID #10192564, Jenny Barber. Doorify MLS
- $434,9003 bd3 ba2.1k sqft118 Laurston Ct, Durham, NC 27712For SaleMLS ID #10181718, Galen Durant. Doorify MLS
- $498,5004 bd3 ba2.6k sqft14 Brightfield Ln, Durham, NC 27712For SaleMLS ID #10192148, Genesis Jackson. Doorify MLS
- $455,0003 bd3 ba2.1k sqft5609 Paces Ferry Dr, Durham, NC 27712For SaleMLS ID #10193361, Stacy Slone. Doorify MLS
- $415,0003 bd3 ba2.1k sqft5605 Genesee Dr, Durham, NC 27712For SaleMLS ID #10192269, Laurie Marcey. Doorify MLS
- $595,0005 bd4 ba2.6k sqft2705 Newquay St, Durham, NC 27705For SaleMLS ID #10194910, Meredith Howell. Doorify MLS
- $550,0004 bd3 ba2.2k sqft515 Duluth St, Durham, NC 27705For SaleMLS ID #10186081, Heidi Grable. Doorify MLS
- $549,8505 bd3 ba3k sqft2105 Eden Shire Way, Durham, NC 27712For SaleMLS ID #10186100, Judith De la Cruz. Doorify MLS
- $500,0003 bd2 ba1.9k sqft3818 Hermine St, Durham, NC 27705For SaleMLS ID #10191624, Jana Elaine Murdock Doherty. Doorify MLS
- $589,9005 bd3 ba2.9k sqft1618 Crystal Creek Dr, Durham, NC 27712For SaleMLS ID #10166085, Eddie Alie. Doorify MLS
- $650,0003 bd3 ba2.6k sqft3501 Golden Heather Dr, Durham, NC 27712For SaleMLS ID #10167081, Everett Stevenson. Doorify MLS
