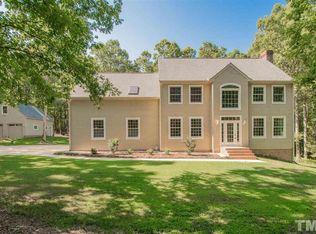
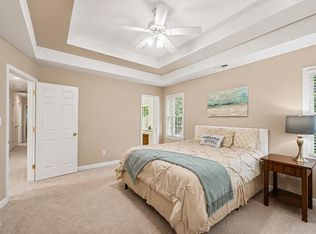
Peaceful country living on 1.5 WOODED ACRES, yet just 15 minutes from Downtown Cary, 8 minutes from Amberly, and approximately 2 miles from the American Tobacco Trail. Tucked beneath mature hardwoods with NO HOA OR RESTRICTIVE COVENANTS, this is the kind of property where deer wander through the woods, birds visit the deck, and mornings feel wonderfully quiet. Inside, MAIN FLOOR LIVING puts everything you need within easy reach, including a spacious primary suite with a large walk-in closet, double vanity, jetted soaking tub, and separate shower. At the heart of the home is the MASSIVE site-built family room addition, a space that has welcomed countless family gatherings over the years. Soaring vaulted ceilings, skylights, and a fireplace make it a room designed for bringing people together. The UPDATED KITCHEN is equally practical, with triple ovens, including a convection microwave and double-oven range, plus pull-out cabinet shelving. Step outside to an oversized deck overlooking the private wooded backyard, or take advantage of the freedom to garden, keep chickens, or simply enjoy the space and privacy. Two fireplaces, abundant interior storage, walk-in storage upstairs, two detached outbuildings, and a carport add even more function. Quiet and tucked away, yet centrally located with convenient access to Cary, RTP, shopping, dining, and everything the Triangle has to offer. See Feature List in photos for updates and replacements.
For sale
Price cut: $10K (9/23)
$540,000
1370 Mount Pisgah Church Rd, Apex, NC 27523
3beds
2,460sqft
Single Family Residence
Built in 1987
1.5 Acres Lot
$536,300 Zestimate®
$220/sqft
$-- HOA
What's special
Two detached outbuildingsTwo fireplacesFreedom to gardenSoaring vaulted ceilingsTucked beneath mature hardwoodsSeparate showerMain floor living
- 49 days
- 3,617
- 281
Likely to sell faster than
Zillow last checked:
Listing updated:
Listed by:
Ashley Quinn 919-622-9950,
Premier Agents Network
Source: Doorify MLS,MLS#: 10184959
Facts & features
Interior
Bedrooms & bathrooms
- Bedrooms: 3
- Bathrooms: 3
- Full bathrooms: 2
- 1/2 bathrooms: 1
- Main level bathrooms: 2
- Main level bedrooms: 1
Primary bedroom
- Level: Main
- Area: 209.6 Square Feet
- Dimensions: 16.0 x 13.1
Bedroom 3
- Level: Second
- Area: 159.65 Square Feet
- Dimensions: 10.3 x 15.5
Bedroom 3
- Level: Second
- Area: 248 Square Feet
- Dimensions: 16.0 x 15.5
Dining room
- Level: Main
- Area: 224.4 Square Feet
- Dimensions: 17.0 x 13.2
Family room
- Level: Main
- Area: 449.69 Square Feet
- Dimensions: 19.3 x 23.3
Kitchen
- Level: Main
- Area: 225.32 Square Feet
- Dimensions: 17.2 x 13.1
Heating
- Electric, Forced Air, Heat Pump
Cooling
- Ceiling Fan(s), Heat Pump
Appliances
- Included: Convection Oven, Double Oven, Dishwasher, Electric Range, Microwave, Oven
- Laundry: In Bathroom, Laundry Closet
Features
- Ceiling Fan(s), Entrance Foyer, Granite Counters, High Ceilings, Kitchen Island, Primary Downstairs, Separate Shower, Bathtub/Shower Combination
- Flooring: Carpet, Laminate, Plank, Vinyl, Wood
- Number of fireplaces: 2
- Fireplace features: Family Room, Living Room, Propane
- Common walls with other units/homes: 1 Common Wall
Interior area
- Total structure area: 2,460
- Total interior livable area: 2,460 sqft
- Finished area above ground: 2,460
- Finished area below ground: 0
Video & virtual tour
Property
Parking
- Total spaces: 2
- Parking features: Carport, Driveway, Gravel
- Carport spaces: 2
- Has uncovered spaces: Yes
Features
- Levels: Two
- Stories: 2
- Patio & porch: Deck, Rear Porch
- Exterior features: Private Yard, Storage
- Fencing: None
- Has view: Yes
- View description: Trees/Woods
Lot
- Size: 1.5 Acres
- Features: Many Trees, Open Lot, Partially Cleared
- Residential vegetation: Heavily Wooded, Wooded
Details
- Additional structures: Shed(s), See Remarks, Storage, Workshop
- Parcel number: 0019876
- Zoning: R-1
- Special conditions: Standard
- Other equipment: None
Construction
Type & style
- Home type: SingleFamily
- Architectural style: Bungalow,Cottage,Traditional
- Property subtype: Single Family Residence
Materials
- Vinyl Siding
- Foundation: Crawlspace
- Roof: Shingle
Condition
- New construction: No
- Year built: 1987
Utilities & green energy
- Sewer: Septic Tank
- Water: Private, Well
- Utilities for property: Propane, Water Connected, Septic Connected
Community & HOA
Community
- Features: None
HOA
- Has HOA: No
Location
- Region: Apex
Financial & listing details
- Price per square foot: $220/sqft
- Tax assessed value: $513,714
- Annual tax amount: $3,830
- Date on market: 8/7/2026
- Listing agreement: Exclusive Right To Sell
- Listing terms: Cash,Conventional
- Road surface type: Paved
Estimated market value
$536,300
$509,000 - $563,000
$3,118/mo
Price history
| Date | Event | Price |
|---|---|---|
| 9/23/2026 | Price change | $540,000-1.8%$220/sqft |
Source:  Doorify MLS #10184959 Report a problem Doorify MLS #10184959 Report a problem | ||
| 8/20/2026 | Price change | $550,000-8.3%$224/sqft |
Source: Doorify MLS #10184959 Report a problem | ||
| 8/7/2026 | Listed for sale | $599,999$244/sqft |
Source: Doorify MLS #10184959 Report a problem | ||
Public tax history
| Year | Property taxes | Tax assessment |
|---|---|---|
| 2025 | $3,763 +26.6% | $513,714 +54.5% |
| 2024 | $2,973 +10% | $332,471 |
| 2023 | $2,703 +3.8% | $332,471 |
| 2022 | $2,603 +1.3% | $332,471 |
| 2021 | $2,570 +26.1% | $332,471 +27% |
| 2020 | $2,037 +5.7% | $261,874 |
| 2019 | $1,928 -3.9% | $261,874 |
| 2017 | $2,006 | $261,874 +6.6% |
| 2016 | $2,006 +5.5% | $245,722 |
| 2015 | $1,901 +1.7% | $245,722 |
| 2014 | $1,869 | $245,722 |
| 2013 | $1,869 | $245,722 |
| 2012 | -- | $245,722 |
| 2011 | -- | $245,722 |
| 2010 | -- | $245,722 |
| 2009 | -- | $245,722 +13.7% |
| 2008 | -- | $216,054 |
| 2007 | $1,526 +7.5% | $216,054 |
| 2005 | $1,419 | $216,054 |
Find assessor info on the county website
Monthly payment
Est. payment
Payment breakdown
Explore the cost of this home by adjusting the details. Changes won't be saved.Climate risks
Neighborhood: 27523
Nearby schools
Schools provided by the listing agent
- Elementary: Chatham - North Chatham Elementary
- Middle: Chatham - Margaret B Pollard Middle School
- High: Chatham - Seaforth High School
Source: Doorify MLS. This data may not be complete. We recommend contacting the local school district to confirm school assignments for this home.
Similar homes
- $550,0004 bd3 ba2.1k sqft1303 Patterson Grove Rd, Apex, NC 27502For Sale
 MLS ID #10169062, Heather Gower. Doorify MLS
 - $519,9003 bd3 ba2k sqft2312 Maplegreen Ln, Apex, NC 27502For Sale
 MLS ID #10192292, Matthew Peedin. Doorify MLS
 - $565,0003 bd4 ba2.4k sqft4913 Rhythm Dr, Apex, NC 27539For Sale
 MLS ID #10186084, Ginger Peters. Doorify MLS
 - $559,9004 bd3 ba3k sqft102 Settlers Mill Ln, Durham, NC 27713For Sale
 MLS ID #10156936, Mike Griffith. Doorify MLS
 - $624,9003 bd2 ba1.9k sqft20072 Long, Chapel Hill, NC 27517For SaleMLS ID #10192487, Jay Kennihan. Doorify MLS
- $528,9503 bd2 ba1.7k sqft100 Culcross Ct, Cary, NC 27513For SaleMLS ID #10186305, Dandan Zu. Doorify MLS
- $557,5003 bd3 ba2.2k sqft121 Dutch Hill Rd, Holly Springs, NC 27540For SaleMLS ID #10192154, Lauren Fours. Doorify MLS
- $435,0003 bd3 ba1.8k sqft4116 Cary Oaks Dr, Apex, NC 27539For SaleMLS ID #10194584, Bailey Packard. Doorify MLS
- $590,0004 bd3 ba2.9k sqft104 Wedgemere St, Cary, NC 27519For SaleMLS ID #10187912, Mike Montpetit. Doorify MLS
- $579,9003 bd3 ba2.5k sqft4908 Allanbrooke Ln, Fuquay Varina, NC 27526For SaleMLS ID #10189049, Cindy Szoczei. Doorify MLS
- $489,9004 bd3 ba1.8k sqft812 Pinewood Dr, Apex, NC 27502For SaleMLS ID #10183414, Steve Gillooly. Doorify MLS
- $615,0003 bd2 ba2.4k sqft6509 Wavcott Dr, Fuquay Varina, NC 27526For SaleMLS ID #10186440, Silvia Alvarez. Doorify MLS
- $650,0004 bd3 ba2.9k sqft218 Landreth Ct, Durham, NC 27713For SaleMLS ID #10180423, Lisa Ellis. Doorify MLS
- $625,0003 bd3 ba2.4k sqft6309 Windy Ridge Ct, Raleigh, NC 27606For SaleMLS ID #10160750, Sandy Lytle. Doorify MLS
- $575,0004 bd2 ba1.9k sqft2802 Devon Rd, Durham, NC 27707For SaleMLS ID #10163703, Samara Presley. Doorify MLS
- $496,0003 bd3 ba1.8k sqft7 Fox Chase Ln, Durham, NC 27713For SaleMLS ID #10180122, Jack Hicks. Doorify MLS
- $579,0005 bd4 ba2.6k sqft105 Lexington Rd, Chapel Hill, NC 27516For SaleMLS ID #10178775, Kelli Kaspar. Doorify MLS
- $650,0003 bd3 ba2.4k sqft1006 Oakwell Ct, Apex, NC 27502For SaleMLS ID #10187436, Michelle Gelston. Doorify MLS
- $620,0003 bd2 ba1.9k sqft6600 Glen Forrest Dr, Chapel Hill, NC 27517For SaleMLS ID #10181226, Terry Carpenter. Doorify MLS
- $550,0003 bd3 ba2.5k sqft73 Knobhill Ln, Pittsboro, NC 27312For SaleMLS ID #10185979, Tanya Papandrea. Doorify MLS
