Skip main navigation
For sale
  • $625,000

    5601 Sky Lane Dr, Durham, NC 27704

    3beds
    2,955sqft
    : 
    $3,823/mo
    Get pre-qualified
    Single Family Residence
    Built in 1986
    1.52 Acres Lot
    $598,900 Zestimate®
    $212/sqft
    $41/mo HOA

    What's special

    Private in-law suiteCommunity poolWell-appointed kitchenInviting living spacesComfortable bedrooms
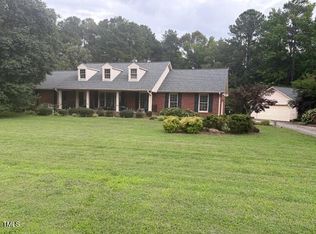
    Beautiful Durham Home with Private In-Law Suite Welcome to this spacious and versatile Durham home offering comfortable living with the added convenience of a private in-law suite. Perfect for multigenerational living, extended family, guests, or a private home office setup, this property offers flexibility to fit a variety of lifestyles. The main home features inviting living spaces, a well-appointed kitchen, comfortable bedrooms, and plenty of room to entertain or relax. The separate in-law suite provides additional privacy and includes its own living area, bedroom, bathroom, kitchen and convenient amenities, creating a comfortable space for family members or guests. Enjoy the combination of functionality, privacy, and location that makes this home a wonderful opportunity in Durham. With generous living space and a layout designed for flexibility. Residents also can enjoy a community pool,this property is ready to welcome its next owners.
    4 days
    717
    62

    Zillow last checked:

    Listing updated:

    Listed by:

    Michelle Edwards Mitchell 919-484-2280,

    Keller Williams Elite Realty,

    Bryson Cade Mitchell 919-268-9892,

    Keller Williams Elite Realty

    Source: Doorify MLS,MLS#: 10191114MLS Logo

      Facts & features

      Interior

      Bedrooms & bathrooms
      • Bedrooms: 3
      • Bathrooms: 4
      • Full bathrooms: 3
      • 1/2 bathrooms: 1
      • Main level bathrooms: 2
      • Main level bedrooms: 1
      Primary bedroom
      • Description: Inlaw suite bedroom
      • Level: Main
      • Area: 265.49 Square Feet
      • Dimensions: 19.1 x 13.9
      Primary bedroom
      • Description: master bedroom
      • Level: Second
      • Area: 290.25 Square Feet
      • Dimensions: 21.5 x 13.5
      Bedroom 2
      • Level: Second
      • Area: 143.92 Square Feet
      • Dimensions: 14.11 x 10.2
      Bedroom 3
      • Level: Second
      • Area: 202.94 Square Feet
      • Dimensions: 14.6 x 13.9
      Primary bathroom
      • Description: inlaw suite bathroom
      • Level: Main
      • Area: 40.8 Square Feet
      • Dimensions: 8.0 x 5.1
      Primary bathroom
      • Description: master bath
      • Level: Second
      • Area: 68.06 Square Feet
      • Dimensions: 8.3 x 8.2
      Bathroom 2
      • Description: Hall half bath
      • Level: Main
      • Area: 19.2 Square Feet
      • Dimensions: 4.8 x 4.0
      Bathroom 4
      • Description: In second bedroom
      • Level: Second
      • Area: 41.5 Square Feet
      • Dimensions: 8.3 x 5.0
      Dining room
      • Description: living /dining area inlaw suite
      • Level: Main
      • Area: 265.49 Square Feet
      • Dimensions: 19.1 x 13.9
      Other
      • Description: Foyer
      • Level: Main
      • Area: 228.8 Square Feet
      • Dimensions: 20.8 x 11.0
      Kitchen
      • Description: main kitchen
      • Level: Main
      • Area: 147.6 Square Feet
      • Dimensions: 16.4 x 9.0
      Kitchen
      • Description: inlaw suite kitchen
      • Level: Main
      • Area: 175.14 Square Feet
      • Dimensions: 13.9 x 12.6
      Laundry
      • Level: Main
      • Area: 15.66 Square Feet
      • Dimensions: 5.8 x 2.7
      Living room
      • Description: main living space
      • Level: Main
      • Area: 920.16 Square Feet
      • Dimensions: 32.4 x 28.4
      Other
      • Description: master bedroom closet
      • Level: Second
      • Area: 143.1 Square Feet
      • Dimensions: 13.5 x 10.6
      Other
      • Description: Deck
      • Level: Main
      • Area: 781.74 Square Feet
      • Dimensions: 60.6 x 12.9
      Heating
      • Central, Fireplace(s), Natural Gas
      Cooling
      • Central Air, Ceiling Fan(s)
      Appliances
      • Included: Dishwasher, Electric Range, Microwave, Range Hood, Water Heater
      • Laundry: Laundry Closet, Electric Dryer Hookup, Main Level, Washer Hookup
      Features
      • Bookcases, Ceiling Fan(s), Entrance Foyer, In-Law Floorplan, Kitchen Island, Pantry, Walk-In Closet(s), Kitchen/Dining Room Combination, Bathtub/Shower Combination, Walk-In Shower
      • Flooring: Carpet, Hardwood, Luxury Vinyl
      • Number of fireplaces: 1
      • Fireplace features: Gas Log, Living Room
      Interior area
      • Total structure area: 2,955
      • Total interior livable area: 2,955 sqft
      • Finished area above ground: 2,955
      • Finished area below ground: 0

      Property

      Parking
      • Total spaces: 8
      • Parking features: Asphalt, Attached Carport, Detached, Garage, Gravel
      • Garage spaces: 2
      • Carport spaces: 2
      • Covered spaces: 4
      • Uncovered spaces: 4
      Features
      • Levels: Two
      • Stories: 2
      • Patio & porch: Deck, Front Porch
      • Exterior features: Storage
      • Fencing: None
      Lot
      • Size: 1.52 Acres
      • Features: Level
      Details
      • Additional structures: Outbuilding
      • Parcel number: 171500
      • Zoning: PDR
      • Special conditions: Standard
      • Other equipment: Generator

      Construction

      Type & style
      • Home type: SingleFamily
      • Architectural style: Traditional
      • Property subtype: Single Family Residence
      Materials
      • Brick, Vinyl Siding
      • Foundation: Brick/Mortar
      • Roof: Shingle
      Condition
      • New construction: No
      • Year built: 1986

      Utilities & green energy

      • Sewer: Community Sewer
      • Water: Community Water

      Community & HOA

      Community
      • Subdivision: Lake Ridge
      HOA
      • Has HOA: Yes
      • Services included: Unknown
      • HOA fee: $495 annually
      • HOA name: Lake Ridge Aero Park
      • HOA phone: 919-491-0909
      Location
      • Region: Durham

      Financial & listing details

      • Price per square foot: $212/sqft
      • Tax assessed value: $577,724
      • Annual tax amount: $3,906
      • Date on market: 9/6/2026
      • Listing agreement: Exclusive Right To Sell
      • Listing terms: Cash,Conventional

        Estimated market value

        $598,900

        $569,000 - $629,000

        $2,677/mo

        Price history

        DateEventPrice
        9/6/2026Listed for sale$625,000+125.2%$212/sqft
        Source: Doorify MLS #10191114 Report a problem
        1/27/2006Sold$277,500-2.6%$94/sqft
        Source: Public Record Report a problem
        7/17/2000Sold$285,000$96/sqft
        Source: Public Record Report a problem

        Public tax history

        YearProperty taxesTax assessment
        2025$4,099 +17.5%$577,724 +69.4%
        2024$3,488 +6.3%$340,992
        2023$3,280 +13.9%$340,992
        2022$2,880 $340,992
        2021$2,880 +1.2%$340,992
        2020$2,846 $340,992
        2019$2,846 -5.3%$340,992 +13.7%
        2018$3,005 +4.9%$299,924
        2017$2,865 +3%$299,924
        2016$2,783 $299,924 +3.8%
        2015$2,783 -1.7%$289,020
        2014$2,832 $289,020
        2013-- $289,020
        2012-- $289,020
        2011$2,481 +0.6%$289,020
        2010$2,467 +4.6%$289,020
        2009$2,357 $289,020
        2008$2,357 -10.6%$289,020 -0.4%
        2007$2,638 $290,211
        2006$2,638 $290,211
        2005$2,638 +4.2%$290,211
        2004$2,532 $290,211
        2003-- $290,211
        2002$2,333 $290,211
        Find assessor info on the county website

        Monthly payment

        Est. payment

        Payment breakdown

        Explore the cost of this home by adjusting the details. Changes won't be saved.
        All calculations are estimates and provided by Zillow, Inc. for informational purposes only. Actual amounts may vary.
        HOA fees may include property taxes on listings classified as Co-Ops. Contact the listing agent and/or owner for fee details.
        See how much you could borrow to make a competitive offer.

        Climate risks

        Neighborhood: 27704

        Getting around

        0 / 100
        Car-Dependent
        0 / 100
        No Nearby Transit
        19 / 100
        Somewhat Bikeable

        Nearby schools

        GreatSchools rating
        Schools provided by the listing agent
        • Elementary: Durham - Glenn Elementary
        • Middle: Durham - The School for Creative Studies
        • High: Durham - The School for Creative Studies

        Source: Doorify MLS. This data may not be complete. We recommend contacting the local school district to confirm school assignments for this home.

        A local agent can set up tours, give advice and negotiate with sellers.

        Browse local experts