Beautiful home in the heart of Durham, conveniently located near shopping, dining, and everyday amenities! The home features a stunning gourmet kitchen with stainless steel appliances and a formal dining room with charming swinging doors that provide direct access to the kitchen. The main level also offers a welcoming sitting room, a separate den, and an eat-in-kitchen, provident plenty of space for relaxing and entertaining. A convenient side entry mudroom style entry connect the home to the garage, adding functionality. Upstairs, you'll find generously sized bedrooms and ample living space. The beautifully updated primary bathroom is a true retreat, featuring a freestanding soaking tub for a touch of luxury. This exceptional home offers charm, space, and convenience in a desirable Durham location. Don't miss this opportunity!
For sale
Price cut: $10K (11/13)
$555,000
5100 Brookstone Dr, Durham, NC 27713
4beds
2,347sqft
Single Family Residence
Built in 1988
0.25 Acres Lot
$550,700 Zestimate®
$236/sqft
$20/mo HOA
What's special
Separate denBeautifully updated primary bathroomAmple living spaceFreestanding soaking tubWelcoming sitting roomGenerously sized bedrooms
- 14 days
- 739
- 79
Likely to sell faster than
Zillow last checked:
Listing updated:
Listed by:
Shaylan Good 402-770-5873,
Mark Spain Real Estate
Source: Doorify MLS,MLS#: 10201092
Facts & features
Interior
Bedrooms & bathrooms
- Bedrooms: 4
- Bathrooms: 3
- Full bathrooms: 2
- 1/2 bathrooms: 1
- Main level bathrooms: 1
Primary bedroom
- Level: Second
- Area: 268.69 Square Feet
- Dimensions: 13.9 x 19.33
Bedroom 2
- Level: Second
- Area: 279.25 Square Feet
- Dimensions: 14.83 x 18.83
Bedroom 3
- Level: Second
- Area: 117.88 Square Feet
- Dimensions: 10.25 x 11.5
Bedroom 4
- Level: Second
- Area: 126.31 Square Feet
- Dimensions: 10.75 x 11.75
Primary bathroom
- Level: Second
- Area: 109.4 Square Feet
- Dimensions: 8.58 x 12.75
Bathroom 2
- Level: Second
- Area: 66.62 Square Feet
- Dimensions: 5.67 x 11.75
Bathroom 3
- Level: Main
- Area: 21.89 Square Feet
- Dimensions: 4.17 x 5.25
Dining room
- Level: Main
- Area: 117.88 Square Feet
- Dimensions: 10.25 x 11.5
Family room
- Level: Main
- Area: 262.49 Square Feet
- Dimensions: 14.25 x 18.42
Kitchen
- Level: Main
- Area: 287.63 Square Feet
- Dimensions: 14.75 x 19.5
Laundry
- Level: Main
- Area: 42.3 Square Feet
- Dimensions: 5.9 x 7.17
Living room
- Level: Main
- Area: 261.01 Square Feet
- Dimensions: 18.42 x 14.17
Heating
- Central
Cooling
- Central Air
Appliances
- Included: Range, Refrigerator
Features
- Built-in Features, Bookcases, Ceiling Fan(s), Double Vanity, Entrance Foyer, Granite Counters, High Ceilings, Kitchen Island, Walk-In Closet(s), Smooth Ceilings
- Flooring: Combination
- Number of fireplaces: 1
- Fireplace features: Den
Interior area
- Total structure area: 2,347
- Total interior livable area: 2,347 sqft
- Finished area above ground: 2,347
- Finished area below ground: 0
Property
Parking
- Total spaces: 2
- Parking features: Driveway, Garage Faces Front
- Garage spaces: 2
- Has uncovered spaces: Yes
Features
- Levels: Two
- Stories: 2
Lot
- Size: 0.25 Acres
- Features: Back Yard, Corner Lot
Details
- Parcel number: 145280
- Zoning: PDR
- Special conditions: Standard
Construction
Type & style
- Home type: SingleFamily
- Architectural style: Traditional
- Property subtype: Single Family Residence
Materials
- Masonite
- Foundation: Crawlspace
- Roof: Shingle
Condition
- Updated/Remodeled
- New construction: No
- Year built: 1988
Utilities & green energy
- Sewer: Public Sewer
- Water: Public
Community & HOA
Community
- Subdivision: Hope Valley Farms
HOA
- Has HOA: Yes
- Services included: Unknown
- HOA fee: $20 monthly
- HOA name: Hope Valley HOA
- HOA phone: 919-479-5762
Location
- Region: Durham
Financial & listing details
- Price per square foot: $236/sqft
- Tax assessed value: $496,170
- Annual tax amount: $5,042
- Date on market: 10/30/2026
- Listing agreement: Exclusive Right To Sell
- Listing terms: Cash,Conventional,VA Loan
Estimated market value
$550,700
$523,000 - $578,000
$2,303/mo
Price history
| Date | Event | Price |
|---|---|---|
| 11/13/2026 | Price change | $555,000-1.8%$236/sqft |
Source:  Doorify MLS #10201092 Report a problem | ||
| 10/30/2026 | Listed for sale | $565,000+4.2%$241/sqft |
Source: Doorify MLS #10201092 Report a problem | ||
| 8/31/2026 | Sold | $542,000+80.7%$231/sqft |
Source: Public Record Report a problem | ||
| 3/20/2021 | Listing removed | -- |
Source: Owner Report a problem | ||
| 9/9/2019 | Sold | $300,000$128/sqft |
Source: Public Record Report a problem | ||
| 7/24/2019 | Pending sale | $300,000$128/sqft |
Source: Owner Report a problem | ||
| 7/9/2019 | Listed for sale | $300,000$128/sqft |
Source: Owner Report a problem | ||
Public tax history
| Year | Property taxes | Tax assessment |
|---|---|---|
| 2025 | $4,919 +20.2% | $496,170 +69.2% |
| 2024 | $4,091 +6.5% | $293,303 |
| 2023 | $3,842 +2.3% | $293,303 |
| 2022 | $3,754 +0.5% | $293,303 |
| 2021 | $3,736 +2.4% | $293,303 |
| 2020 | $3,648 | $293,303 |
| 2019 | $3,648 +5.8% | $293,303 +15.3% |
| 2018 | $3,449 +0.7% | $254,277 |
| 2017 | $3,424 +3.5% | $254,277 |
| 2016 | $3,308 | $254,277 +3.8% |
| 2015 | $3,308 -2.5% | $245,009 |
| 2014 | $3,392 | $245,009 |
| 2013 | -- | $245,009 |
| 2012 | -- | $245,009 |
| 2011 | $3,193 +0.4% | $245,009 |
| 2010 | $3,180 +4% | $245,009 |
| 2009 | $3,058 | $245,009 |
| 2008 | $3,058 +11.3% | $245,009 +25.9% |
| 2007 | $2,747 +1.4% | $194,560 |
| 2006 | $2,708 | $194,560 |
| 2005 | $2,708 +1.4% | $194,560 |
| 2004 | $2,671 | $194,560 |
Find assessor info on the county website
Monthly payment
Est. payment
Payment breakdown
Explore the cost of this home by adjusting the details. Changes won't be saved.Climate risks
Neighborhood: Hope Valley Farms
Nearby schools
Schools provided by the listing agent
- Elementary: Durham - Southwest Elementary
- Middle: Durham - Sherwood Githens Middle
- High: Durham - Charles E Jordan Sr High School
Source: Doorify MLS. This data may not be complete. We recommend contacting the local school district to confirm school assignments for this home.

Similar homes
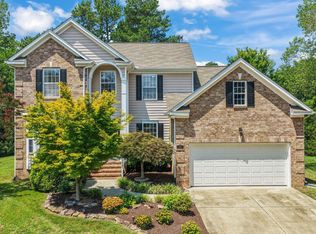
- $535,0004 bd3 ba2.5k sqft4705 Carlton Crossing Dr, Durham, NC 27713For Sale

 MLS ID #10178689, Carmelina Rose Hall. Doorify MLS
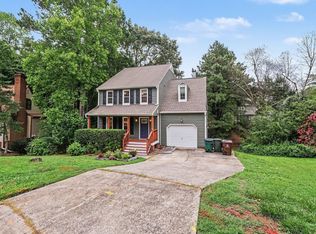
- $600,0004 bd3 ba2.9k sqft218 Landreth Ct, Durham, NC 27713For Sale
 MLS ID #10180423, Lisa Ellis. Doorify MLS
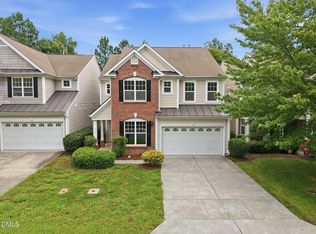
- $645,0003 bd3 ba3k sqft4 Brightleaf Ct, Durham, NC 27713For Sale
 MLS ID #10183351, Randi Susan Gonzalez. Doorify MLS
- $500,0004 bd3 ba2.7k sqft114 Brookview St, Durham, NC 27713For Sale
 MLS ID #10186320, Lisa Ellis. Doorify MLS
- $440,0004 bd2 ba1.6k sqft5505 McCormick Rd, Durham, NC 27713For SaleMLS ID #10193751, Alyssa Grace Upchurch. Doorify MLS
- $399,9003 bd3 ba1.4k sqft4904 Fortunes Ridge Dr, Durham, NC 27713For SaleMLS ID #10190386, Maureen Anne Wilson. Doorify MLS
- $450,0004 bd3 ba1.9k sqft5605 Whisperwood Dr, Durham, NC 27713For SaleMLS ID #10191857, Ken Cannon. Doorify MLS
- $524,9004 bd3 ba2.4k sqft602 Eden Ln, Chapel Hill, NC 27517For SaleMLS ID #10183121, Shahla Rezvani. Doorify MLS
- $625,0004 bd3 ba2k sqft600 Churchill Dr, Chapel Hill, NC 27517For SaleMLS ID #10196021, Tina Caul. Doorify MLS
- $400,0003 bd2 ba1.4k sqft5701 Lake Elton Rd, Durham, NC 27713For SaleMLS ID #10196681, Angie Cole. Doorify MLS
- $599,9003 bd3 ba2.3k sqft4315 Holloman Rd, Durham, NC 27703For SaleMLS ID #10183476, Cecelia Saylor. Doorify MLS
- $524,9994 bd3 ba2.9k sqft4616 Paces Ferry Dr, Durham, NC 27712For SaleMLS ID #10192500, Rita Walia. Doorify MLS
- $625,0004 bd3 ba2.7k sqft2109 Carriage Way, Chapel Hill, NC 27517For SaleMLS ID #10197283, Tim Mock. Doorify MLS
- $434,9003 bd3 ba2.1k sqft118 Laurston Ct, Durham, NC 27712For SaleMLS ID #10199517, Lisa B Borer. Doorify MLS
- $500,0004 bd3 ba2.2k sqft1502 Lake Pine Dr, Cary, NC 27511For SaleMLS ID #10201481, Robert Huml. Doorify MLS
- $740,0004 bd3 ba2.1k sqft2020 Billabong Ln, Chapel Hill, NC 27516For SaleMLS ID #10201973, Warren Adamson. Doorify MLS
- $525,0004 bd3 ba2k sqft105 Seagroves Ct, Apex, NC 27502For SaleMLS ID #10201076, Samara Presley. Doorify MLS
- $569,0004 bd3 ba2k sqft107 Pine Mill Ln, Apex, NC 27502For SaleMLS ID #10202023, Kelli Kaspar. Doorify MLS
- $825,0005 bd4 ba3.1k sqft1 Skipwith Ct, Durham, NC 27707For SaleMLS ID #10199431, Samantha Abel. Doorify MLS
- $375,0003 bd2 ba1.6k sqft210 Reynolds Ave N, Durham, NC 27707For SaleMLS ID #10196176, Kenneth Walker. Doorify MLS
