Welcome to this beautiful home, full of Southern charm, nestled on a private 1.82-acre lot in the sought-after Red Mountain Estates community. Tucked away at the end of a long driveway, this property offers a peaceful wooded retreat with plenty of room to relax, entertain, and enjoy nature. Inside, you'll find an ideal floor plan featuring formal living and dining rooms, a spacious laundry room, and a well-appointed kitchen with Corian countertops, abundant cabinetry, newer stainless steel appliances, and a sunny breakfast area that opens seamlessly to the inviting family room with a cozy fireplace. The generous living spaces provide comfort and flexibility for everyday living. The third-floor flex/bonus room offers even more versatility and features its own ensuite bath and double closet, making it an ideal guest suite, hobby space, or private retreat. Enjoy your morning coffee on the wraparound covered front porch or unwind on the back deck overlooking the serene backyard. Additional features include a walk-out attic offering excellent storage and a two-car garage. Residents of Red Mountain Estates also enjoy access to a community pool and clubhouse, adding to the neighborhood's appeal. This home offers the perfect blend of Southern charm, privacy, space, and community amenities.
For sale
Price cut: $20K (7/30)
$532,000
400 Shetland Rd, Rougemont, NC 27572
3beds
3,115sqft
Single Family Residence
Built in 1987
1.82 Acres Lot
$520,800 Zestimate®
$171/sqft
$70/mo HOA
What's special
Cozy fireplaceWraparound covered front porchSunny breakfast areaWell-appointed kitchenGenerous living spacesTwo-car garageSpacious laundry room
- 71 days
- 544
- 26
Likely to sell faster than
Zillow last checked:
Listing updated:
Listed by:
Lisa B Borer 919-270-6234,
West & Woodall Real Estate - D
Source: Doorify MLS,MLS#: 10178045
Facts & features
Interior
Bedrooms & bathrooms
- Bedrooms: 3
- Bathrooms: 4
- Full bathrooms: 3
- 1/2 bathrooms: 1
- Main level bathrooms: 1
Primary bedroom
- Level: Second
- Area: 234.09 Square Feet
- Dimensions: 15.3 x 15.3
Bedroom 2
- Level: Second
- Area: 130.68 Square Feet
- Dimensions: 9.9 x 13.2
Bedroom 3
- Level: Second
- Area: 134.4 Square Feet
- Dimensions: 12.0 x 11.2
Primary bathroom
- Level: Second
- Area: 64.16 Square Feet
- Dimensions: 10.5 x 6.11
Breakfast room
- Level: Main
- Area: 143.1 Square Feet
- Dimensions: 10.6 x 13.5
Dining room
- Level: Main
- Area: 211.72 Square Feet
- Dimensions: 13.4 x 15.8
Other
- Level: Main
- Area: 90.72 Square Feet
- Dimensions: 8.1 x 11.2
Family room
- Level: Main
- Area: 313.92 Square Feet
- Dimensions: 21.8 x 14.4
Kitchen
- Level: Main
- Area: 158.51 Square Feet
- Dimensions: 13.1 x 12.1
Laundry
- Level: Main
- Area: 112.34 Square Feet
- Dimensions: 15.8 x 7.11
Living room
- Level: Main
- Area: 217.58 Square Feet
- Dimensions: 15.11 x 14.4
Office
- Level: Second
- Area: 107.52 Square Feet
- Dimensions: 9.6 x 11.2
Other
- Description: Flex/Bonus Room
- Level: Third
- Area: 274.4 Square Feet
- Dimensions: 14.0 x 19.6
Other
- Description: Flex/Bonus Room
- Level: Third
- Area: 268.52 Square Feet
- Dimensions: 13.7 x 19.6
Other
- Description: Garage
- Level: Main
- Area: 470.53 Square Feet
- Dimensions: 21.1 x 22.3
Heating
- Heat Pump
Cooling
- Central Air
Appliances
- Included: Dishwasher, Electric Range, Microwave, Refrigerator
- Laundry: Laundry Room, Main Level, Sink
Features
- Built-in Features, Bookcases, Cathedral Ceiling(s), Ceiling Fan(s), Crown Molding, Double Vanity, Entrance Foyer, Eat-in Kitchen, His and Hers Closets, Pantry, Storage, Walk-In Closet(s), Bathtub/Shower Combination, Walk-In Shower
- Flooring: Carpet, Hardwood, Tile
- Windows: Blinds
- Number of fireplaces: 1
- Fireplace features: Family Room, Masonry, Wood Burning
Interior area
- Total structure area: 3,115
- Total interior livable area: 3,115 sqft
- Finished area above ground: 3,115
- Finished area below ground: 0
Video & virtual tour
Property
Parking
- Total spaces: 2
- Parking features: Concrete, Driveway, Garage Faces Side, Garage, Garage Door Opener
- Garage spaces: 2
- Has uncovered spaces: Yes
Features
- Levels: Three Or More
- Stories: 3
- Patio & porch: Covered, Deck, Front Porch
- Exterior features: Fire Pit, Private Yard, Rain Gutters
- Fencing: None
Lot
- Size: 1.82 Acres
- Dimensions: 215 x 27 x 369 x 214 x 324
- Features: Back Yard, Corner Lot, Private, Hardwood Trees
Details
- Additional structures: Shed(s)
- Parcel number: 190746
- Zoning: RR
- Special conditions: Standard
Construction
Type & style
- Home type: SingleFamily
- Architectural style: Traditional
- Property subtype: Single Family Residence
Materials
- Vinyl Siding
- Foundation: Crawlspace
- Roof: Shingle
Condition
- New construction: No
- Year built: 1987
Utilities & green energy
- Sewer: Septic Tank
- Water: Community Water
Community & HOA
Community
- Features: Clubhouse, Pool
- Subdivision: Red Mountain Estates
HOA
- Has HOA: Yes
- Amenities included: Clubhouse, Pool, Stable(s)
- Services included: Maintenance Grounds
- HOA fee: $420 semi-annually
- HOA name: Red Mountain Estates HOA
- HOA phone: 919-641-1977
Location
- Region: Rougemont
Financial & listing details
- Price per square foot: $171/sqft
- Tax assessed value: $511,126
- Annual tax amount: $3,464
- Date on market: 7/3/2026
- Listing agreement: Exclusive Right To Sell
- Listing terms: Cash,Conventional,FHA,VA Loan
- Road surface type: Asphalt
Estimated market value
$520,800
$495,000 - $547,000
$3,023/mo
Price history
| Date | Event | Price |
|---|---|---|
| 7/30/2026 | Price change | $532,000-3.6%$171/sqft |
Source:  Doorify MLS #10178045 Report a problem Doorify MLS #10178045 Report a problem | ||
| 7/3/2026 | Listed for sale | $552,000+22.7%$177/sqft |
Source: Doorify MLS #10178045 Report a problem | ||
| 3/31/2022 | Contingent | $450,000$144/sqft |
Source: Doorify MLS #2439223 Report a problem | ||
| 3/29/2022 | Listed for sale | $450,000$144/sqft |
Source: Doorify MLS #2439223 Report a problem | ||
Public tax history
Tax history is unavailable.
Monthly payment
Est. payment
Payment breakdown
Explore the cost of this home by adjusting the details. Changes won't be saved.Climate risks
Neighborhood: 27572
Nearby schools
Schools provided by the listing agent
- Elementary: Durham - Mangum Elementary
- Middle: Durham - Lucas Middle School
- High: Durham - Northern High
Source: Doorify MLS. This data may not be complete. We recommend contacting the local school district to confirm school assignments for this home.
Similar homes
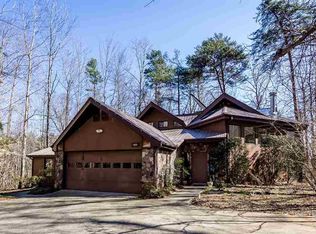
- $485,0003 bd2 ba2.4k sqft408 Lake Winds Trl, Rougemont, NC 27572For Sale

 MLS ID #10175048, Mike Ellis. Doorify MLS
 - $679,9994 bd5 ba3.5k sqft405 Lookout Point, Rougemont, NC 27572For Sale
 MLS ID #10171404, Robert Dermer. Doorify MLS
 - $637,0003 bd2 ba2.6k sqft384 Potluck Farm Rd, Rougemont, NC 27572For Sale
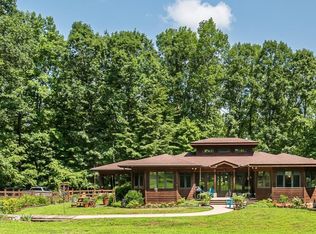 MLS ID #10190880, Tracy Ann Laroe Bell. Doorify MLS
 - $475,0004 bd3 ba2.9k sqft4739 Wild Azalea Pl, Rougemont, NC 27572For Sale
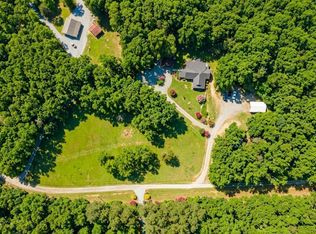 MLS ID #10152810, Stacy Slone. Doorify MLS
 - $550,0003 bd3 ba2.6k sqft2469 Flat River Church Rd, Roxboro, NC 27574For SaleMLS ID #10190098, Eddie Burton. Doorify MLS
- $665,0004 bd3 ba2.3k sqft7048 Curdsand Way, Rougemont, NC 27572For SaleMLS ID #10175158, Alison Miller. Doorify MLS
- $500,0003 bd3 ba2.7k sqft602 Appaloosa Trl, Bahama, NC 27503For SaleMLS ID #10173940, Jennifer Edwards. Doorify MLS
- $525,0005 bd4 ba3.1k sqft1770 Gentry Ridge Road, Roxboro, NC 27574For Sale
 MLS ID #100567330, Delphine Camara, Keller Williams Realty Cary. Hive MLS
 - $529,9003 bd3 ba2.3k sqft533 Birdsong Ln, Hurdle Mills, NC 27541For SaleMLS ID #10187332, Ashley Burgess. Doorify MLS
- $549,9003 bd3 ba2.5k sqft419 Calvary Ct, Hillsborough, NC 27278For SaleMLS ID #10179657, Nancy S Dillard. Doorify MLS
- $498,5004 bd3 ba2.6k sqft14 Brightfield Ln, Durham, NC 27712For SaleMLS ID #10192148, Genesis Jackson. Doorify MLS
- $455,0004 bd3 ba2.1k sqftYarmouth, Timberlake, NC 27583For SaleMLS ID #10187431, Lauren Michele Kniss. Doorify MLS
- $394,5004 bd3 ba1.8k sqft5923 Rivers Bend Dr, Rougemont, NC 27572For SaleMLS ID #10183074, Eddie Burton. Doorify MLS
- $450,0003 bd2 ba1.8k sqft635 Manor Dr, Timberlake, NC 27583For SaleMLS ID #10182376, Melissa H White. Doorify MLS
- $789,9003 bd4 ba3.3k sqft2428 Helena Moriah Rd, Timberlake, NC 27583For SaleMLS ID #10162346, Timothy Chandler. Doorify MLS
- $449,0003 bd2 ba2.3k sqft603 Snow Hill Rd, Durham, NC 27712For SaleMLS ID #10191138, Christian Rasberry. Doorify MLS
- $399,9003 bd3 ba1.9k sqft263 Pointe Mayo Dr, Roxboro, NC 27574For SaleMLS ID #10192399, David Cherry. Doorify MLS
- $575,0003 bd3 ba2.7k sqft314 Old Salem Rd, Roxboro, NC 27573For SaleMLS ID #10170222, David M Whitt. Doorify MLS
- $515,0004 bd3 ba2.5k sqft708 Flagstone Way, Durham, NC 27712For SaleMLS ID #10182377, Kim McKeel. Doorify MLS
