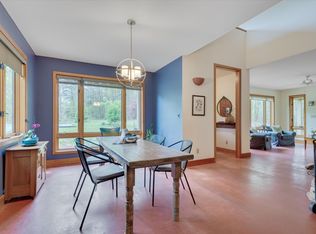
Tucked away on 3 private, wooded acres, this beautifully maintained custom-built cedar home offers a rare combination of privacy, thoughtful design, and connection to an extraordinary natural community. Designed and built with the owner's close involvement, every detail reflects intention and exceptional craftsmanship. The one-level main living area offers 3 bedrooms and 2 full baths, with abundant natural light throughout. Central clerestory windows draw sunlight deep into the home, while multiple doors from all three bedrooms open directly to decks, creating an effortless connection between indoor and outdoor living. A welcoming front deck, spacious back deck, and screened side porch provide plenty of places to enjoy the surrounding woods in every season. The home's design incorporates passive solar principles, including a south-facing foyer with acid-washed concrete flooring designed to absorb and retain warmth from the sun. Geothermal heating and air conditioning provide efficient year-round comfort. Beautiful oak flooring, tile, and acid-washed concrete create a distinctive mix of natural textures and materials. The kitchen is designed for both everyday living and serious cooking, with generous countertop space and storage galore. The primary suite offers a peaceful retreat, including a spa-like bath with a heated floor, thermostat-controlled comfort, soaking tub, bidet, and separate shower. The partially finished, walk-out full basement expands the possibilities, including a 389-square-foot flex room with a closet—ideal for a studio, office, guest space, hobby room, or whatever your lifestyle requires. With 2,613 square feet of total living area, including 2,224.8 square feet above grade, there is room to grow, create, and make the home your own. Outside, the property has been lovingly cultivated while preserving its natural setting. A cedar-fenced area in front features multiple gates, while a second fenced section offers additional flexibility in the backyard. Rain chains and French drains thoughtfully manage water, complemented by a rain barrel, perennial gardens, evergreens, apple trees, and a fig tree that provide beauty and interest throughout the seasons. Private access to a stream and community trails invites exploration right from home. And then there is the community itself. Ownership includes shared interest in approximately 124 acres of community land and held assets, including approximately 107 acres of land protected by conservation easement. Maintained trails, streams, a community pond, orchard, and a tucked-away community cabin in the woods create an uncommon sense of place and connection. Here, you can retreat into the privacy of your own 3 wooded acres while also being part of something larger—a community that values nature, shared land, and thoughtful stewardship. For those seeking a home that offers more than four walls—a place with craftsmanship, natural beauty, privacy, and a genuine sense of community—this is a truly special opportunity.
For sale
$637,000
384 Potluck Farm Rd, Rougemont, NC 27572
3beds
2,613sqft
Single Family Residence
Built in 2008
3.17 Acres Lot
$620,400 Zestimate®
$244/sqft
$42/mo HOA
What's special
Abundant natural light throughoutWelcoming front deckSpacious back deckRain barrelScreened side porch
- 51 days
- 503
- 37
Zillow last checked:
Listing updated:
Listed by:
Tracy Ann Laroe Bell 919-672-5281,
EXP Realty LLC
Source: Doorify MLS,MLS#: 10190880
Facts & features
Interior
Bedrooms & bathrooms
- Bedrooms: 3
- Bathrooms: 2
- Full bathrooms: 2
- Main level bedrooms: 3
Primary bedroom
- Level: Main
Heating
- Electric, Geothermal, Passive Solar, Radiant Floor, Wood Stove
Cooling
- Geothermal
Appliances
- Included: Built-In Electric Oven, Convection Oven, Dishwasher, Electric Cooktop, Exhaust Fan, Electric Water Heater, Induction Cooktop, Microwave, Self Cleaning Oven, Water Heater, Water Purifier, Water Purifier Owned, Wall Oven
- Laundry: Electric Dryer Hookup, Inside, Laundry Room, Main Level, Washer Hookup
Features
- Built-in Features, Bidet, Ceiling Fan(s), Eat-in Kitchen, High Ceilings, High Speed Internet, Kitchen Island, Open Floorplan, Pantry, Soaking Tub, Walk-In Closet(s), Separate Shower, Bathtub/Shower Combination, Smooth Ceilings
- Flooring: Concrete, Combination, Ceramic Tile, Hardwood
- Windows: Aluminum Frames, Double Pane Windows, Insulated Windows, Screens, Wood Frames, Window Treatments
- Basement: Exterior Entry,French Drain,Full,Interior Entry,Partially Finished,Storage Space,Walk-Out Access
- Number of fireplaces: 1
- Fireplace features: Free Standing, Living Room, Wood Burning Stove
Interior area
- Total structure area: 2,613
- Total interior livable area: 2,613 sqft
- Finished area above ground: 2,224
- Finished area below ground: 389
Property
Accessibility
- Accessibility features: Accessible Bedroom, Accessible Central Living Area, Accessible Doors, Accessible Hallway(s), Central Living Area, Visitor Bathroom
Features
- Levels: Two
- Stories: 1
- Patio & porch: Deck, Patio, Porch, Screened, Side Porch
- Exterior features: Garden, Private Yard, Rain Barrel/Cistern(s), Rain Gutters, Fenced Yard
- Fencing: Back Yard,Front Yard,Gate,Wood
Lot
- Size: 3.17 Acres
- Features: Back Yard, Front Yard, Garden, Landscaped, Private, Wooded, Hardwood Trees
Details
- Parcel number: A99 97
- Special conditions: Trust
Construction
Type & style
- Home type: SingleFamily
- Architectural style: Contemporary,Craftsman
- Property subtype: Single Family Residence
Materials
- Concrete, Cedar, Frame
- Foundation: Slab
- Roof: Composition,Shingle
Condition
- New construction: No
- Year built: 2008
Details
- Builder model: Custom Build
Utilities & green energy
- Sewer: Septic Tank
- Water: Private, Well
Community & HOA
Community
- Features: Fishing, Other
- Subdivision: Potluck Community Farm
HOA
- Has HOA: Yes
- Services included: Road Maintenance
- HOA fee: $125 quarterly
- HOA name: Potluck Community Farm
- HOA phone: 586-354-3375
Location
- Region: Rougemont
Financial & listing details
- Price per square foot: $244/sqft
- Tax assessed value: $583,872
- Annual tax amount: $3,447
- Date on market: 9/5/2026
- Listing agreement: Exclusive Right To Sell
- Listing terms: Cash,Conventional,FHA,VA Loan
Estimated market value
$620,400
$589,000 - $651,000
$2,559/mo
Price history
| Date | Event | Price |
|---|---|---|
| 9/5/2026 | Listed for sale | $637,000$244/sqft |
Source:  Doorify MLS #10190880 Report a problem Doorify MLS #10190880 Report a problem | ||
Public tax history
| Year | Property taxes | Tax assessment |
|---|---|---|
| 2026 | $3,876 -1.5% | $583,872 |
| 2025 | $3,934 +14.1% | $583,872 +31.7% |
| 2024 | $3,448 | $443,445 |
| 2023 | $3,448 +0.3% | $443,445 |
| 2022 | $3,437 +3% | $443,445 |
| 2021 | $3,337 +25.6% | $443,445 +25.8% |
| 2020 | $2,657 -1.3% | $352,501 |
| 2019 | $2,692 | $352,501 |
| 2018 | $2,692 +8.1% | $352,501 |
| 2017 | $2,490 | $352,501 |
| 2016 | $2,490 | $352,501 |
| 2015 | $2,490 | $352,501 |
| 2014 | $2,490 | $352,501 -16.5% |
| 2012 | -- | $422,341 |
| 2011 | $2,956 | $422,341 |
| 2010 | -- | $422,341 |
Find assessor info on the county website
Monthly payment
Est. payment
Payment breakdown
Explore the cost of this home by adjusting the details. Changes won't be saved.Climate risks
Neighborhood: 27572
Nearby schools
Schools provided by the listing agent
- Elementary: Person - Helena Elementary
- Middle: Person - Southern Middle
- High: Person - Person High
Source: Doorify MLS. This data may not be complete. We recommend contacting the local school district to confirm school assignments for this home.
Similar homes
- $475,0003 bd2 ba2.5k sqft408 Lake Winds Trl, Rougemont, NC 27572For Sale

 MLS ID #10199953, Stacie Dye. Doorify MLS
 - $665,0004 bd5 ba3.5k sqft405 Lookout Point, Rougemont, NC 27572For Sale
 MLS ID #10171404, Robert Dermer. Doorify MLS
 - $532,0003 bd4 ba3.1k sqft400 Shetland Rd, Rougemont, NC 27572For Sale
 MLS ID #10178045, Lisa B Borer. Doorify MLS
 - $625,0004 bd3 ba2.3k sqft7048 Curdsand Way, Rougemont, NC 27572For Sale
 MLS ID #10175158, Alison Miller. Doorify MLS
 - $675,0003 bd4 ba3k sqft81 Beaver Crossing Rd, Roxboro, NC 27574For SaleMLS ID #10169397, Gay Poindexter. Doorify MLS
- $585,0004 bd2 ba2.4k sqft10304 S Lowell Rd, Bahama, NC 27503For SaleMLS ID #10196015, Peggy Jennings. Doorify MLS
- $550,0003 bd3 ba2.6k sqft2469 Flat River Church Rd, Roxboro, NC 27574For SaleMLS ID #10190098, Eddie Burton. Doorify MLS
- $789,9003 bd4 ba3.3k sqft2428 Helena Moriah Rd, Timberlake, NC 27583For SaleMLS ID #10162346, Timothy Chandler. Doorify MLS
- $505,9003 bd3 ba2.2k sqft3560 Saddle Ridge Rd, Stem, NC 27581For SaleMLS ID #10197145, LeAnne Daniel. Doorify MLS
- $660,0004 bd4 ba3.1k sqft711 Hardscrabble Dr, Hillsborough, NC 27278For SaleMLS ID #10182435, Anna Peel Jones. Doorify MLS
- $580,0003 bd3 ba2.3k sqft1754 Us Highway 15, Creedmoor, NC 27522For SaleMLS ID #10193198, Francisco G Huizar. Doorify MLS
- $444,5003 bd3 ba2k sqft138 Ann Dr, Timberlake, NC 27583For SaleMLS ID #10192125, Vance Blackwell Blackwell. Doorify MLS
- $660,0004 bd4 ba3.5k sqft355 Denada Path, Roxboro, NC 27574For SaleMLS ID #10167065, Eddie Burton. Doorify MLS
- $525,0003 bd3 ba3k sqft5224 Beechwood Hill Ct, Oxford, NC 27565For SaleMLS ID #10199390, James Hutson. Doorify MLS
- $440,0004 bd3 ba2.1k sqftYarmouth, Timberlake, NC 27583For SaleMLS ID #10187431, Lauren Michele Kniss. Doorify MLS
- $436,0003 bd3 ba1.8k sqft131 American Rd, Timberlake, NC 27583For SaleMLS ID #10196842, Jessica Wilson. Doorify MLS
- $725,0003 bd3 ba2.5k sqft221 Stillwood Dr, Wake Forest, NC 27587For SaleMLS ID #10192923, Debbie Van Horn. Doorify MLS
- $600,0003 bd2 ba1.8k sqft2705 Percussion Dr, Hillsborough, NC 27278For SaleMLS ID #10178135, Doreen Hostetler. Doorify MLS
- $390,0003 bd3 ba2.2k sqft114 Oak Hollow Rd, Timberlake, NC 27583For SaleMLS ID #10183479, Ricky Hargrave. Doorify MLS
- $575,0003 bd3 ba2.7k sqft314 Old Salem Rd, Roxboro, NC 27573For SaleMLS ID #10170222, David M Whitt. Doorify MLS
