NEW LOWER PRICE - At the end of the cul de sac in a single family neighborhood you will find this gem of a house. Welcome to one-level living, featuring a spacious three-bedroom, two-bathroom home located in Thomas Place, a lovely well-kept secret in a private neighborhood but, only 10 minutes to downtown Hillsborough, 22 minutes to downtown Durham, and less than 15 minutes to Eno River State Park. Situated on a generous lot, this home offers multiple outdoor spaces, including an expansive deck and screened porch, a gracious front porch overlooking the landscaped front yard, a deck with an outdoor spa. It boasts a two-car garage, with additional space for a workshop, workout area or additional storage. The large, well constructed outbuilding is equipped provides another opportunity for a workshop, office, or studio. There is also a great hot tub with it's own deck space to relax in at the end of a peaceful evening. This one is worth a look! Lower price giving new owners an opportunity to renovate if that is desirable.
For sale
Price cut: $30K (9/10)
$600,000
2705 Percussion Dr, Hillsborough, NC 27278
3beds
1,885sqft
Single Family Residence
Built in 2001
1.15 Acres Lot
$-- Zestimate®
$318/sqft
$-- HOA
What's special
One-level livingExpansive deckGenerous lotScreened porchSpacious three-bedroom two-bathroom homeMultiple outdoor spaces
- 68 days
- 722
- 29
Zillow last checked:
Listing updated:
Listed by:
Doreen Hostetler 919-824-7651,
Doreen Hostetler, R E Services
Source: Doorify MLS,MLS#: 10178135
Facts & features
Interior
Bedrooms & bathrooms
- Bedrooms: 3
- Bathrooms: 2
- Full bathrooms: 2
- Main level bathrooms: 2
- Main level bedrooms: 1
Primary bedroom
- Level: First
Bedroom 2
- Level: First
Bedroom 3
- Level: First
Primary bathroom
- Level: First
Bathroom 2
- Level: First
Breakfast room
- Level: First
Dining room
- Level: First
Kitchen
- Level: First
Laundry
- Level: First
Living room
- Level: First
Other
- Level: First
Heating
- Central, Electric, Fireplace(s), Heat Pump, Propane
Cooling
- Central Air, Ceiling Fan(s), Electric, Heat Pump
Appliances
- Included: Dryer, Electric Cooktop, Electric Water Heater, Microwave, Refrigerator, Self Cleaning Oven, Washer, Water Heater, Water Purifier Owned, Wall Oven
- Laundry: Laundry Closet, Electric Dryer Hookup, Inside, Laundry Room, Main Level, Washer Hookup
Features
- Ceiling Fan(s), Crown Molding, High Ceilings, Primary Downstairs, Walk-In Closet(s), Separate Shower, Bathtub/Shower Combination, Smooth Ceilings
- Flooring: Carpet, Ceramic Tile, Hardwood, Tile
- Number of fireplaces: 1
- Fireplace features: Gas Log, Living Room, Propane, Stone
- Common walls with other units/homes: No Common Walls
Interior area
- Total structure area: 1,885
- Total interior livable area: 1,885 sqft
- Finished area above ground: 1,885
- Finished area below ground: 0
Property
Parking
- Total spaces: 2
- Parking features: Additional Parking, Concrete, Driveway, Garage Door Opener, Inside Entrance, Private
- Garage spaces: 2
- Has uncovered spaces: Yes
Features
- Levels: One
- Stories: 1
- Entry location: Front
- Patio & porch: Covered, Deck, Front Porch, Patio, Screened
- Exterior features: Private Yard, Rain Gutters, Storage
- Has spa: Yes
- Spa features: Above Ground, Heated, Private
- Has view: Yes
- View description: None
Lot
- Size: 1.15 Acres
- Features: Back Yard, Cul-De-Sac, Front Yard, Landscaped, Level, Hardwood Trees
Details
- Additional structures: Outbuilding
- Parcel number: 9886328690
- Special conditions: Standard
Construction
Type & style
- Home type: SingleFamily
- Architectural style: Ranch
- Property subtype: Single Family Residence
Materials
- Brick, Fiber Cement
- Foundation: Brick/Mortar, Crawlspace
- Roof: Shingle
Condition
- New construction: No
- Year built: 2001
Utilities & green energy
- Sewer: Septic Tank
- Water: Well
- Utilities for property: Electricity Connected, Natural Gas Available, Propane, Water Connected, Septic Connected
Community & HOA
Community
- Features: None
- Security: Smoke Detector(s)
- Subdivision: Thomas Place
HOA
- Has HOA: No
Location
- Region: Hillsborough
Financial & listing details
- Price per square foot: $318/sqft
- Tax assessed value: $416,600
- Annual tax amount: $3,180
- Date on market: 7/4/2026
- Listing agreement: Exclusive Right To Sell
- Listing terms: Cash,Conventional,FHA,VA Loan
Estimated market value
Not available
Estimated sales range
Not available
Not available
Price history
| Date | Event | Price |
|---|---|---|
| 9/10/2026 | Price change | $600,000-4.8%$318/sqft |
Source:  Doorify MLS #10178135 Report a problem Doorify MLS #10178135 Report a problem | ||
| 7/4/2026 | Listed for sale | $630,000+142.3%$334/sqft |
Source: Doorify MLS #10178135 Report a problem | ||
| 6/26/2006 | Sold | $260,000+19.8%$138/sqft |
Source: Public Record Report a problem | ||
| 6/18/2003 | Sold | $217,000+502.8%$115/sqft |
Source: Public Record Report a problem | ||
| 3/13/2001 | Sold | $36,000$19/sqft |
Source: Public Record Report a problem | ||
Public tax history
| Year | Property taxes | Tax assessment |
|---|---|---|
| 2025 | $3,181 +24.6% | $416,600 +68.7% |
| 2024 | $2,552 +3.6% | $246,900 |
| 2023 | $2,463 +1.4% | $246,900 |
| 2022 | $2,429 +1.3% | $246,900 |
| 2021 | $2,398 +2% | $246,900 +7.6% |
| 2020 | $2,350 | $229,400 |
| 2018 | $2,350 +70.9% | $229,400 |
| 2017 | $1,376 -41% | $229,400 -0.8% |
| 2016 | $2,330 | $231,202 |
| 2015 | $2,330 +1.9% | $231,202 |
| 2014 | $2,287 | $231,202 |
| 2013 | -- | $231,202 |
| 2012 | -- | $231,202 |
| 2011 | -- | $231,202 |
| 2010 | -- | $231,202 |
| 2009 | -- | $231,202 +16.7% |
| 2008 | $1,992 | $198,037 |
| 2007 | -- | $198,037 |
| 2006 | $1,780 | $198,037 |
| 2005 | $1,780 +10.4% | $198,037 +14.4% |
| 2004 | $1,612 | $173,159 |
| 2003 | -- | $173,159 |
| 2002 | $1,517 | $173,159 |
Find assessor info on the county website
Monthly payment
Est. payment
Payment breakdown
Explore the cost of this home by adjusting the details. Changes won't be saved.Climate risks
Neighborhood: 27278
Nearby schools
Schools provided by the listing agent
- Elementary: Orange - Pathways Elementary
- Middle: Orange - Orange Middle
- High: Orange - Orange High
Source: Doorify MLS. This data may not be complete. We recommend contacting the local school district to confirm school assignments for this home.
- $452,9003 bd2 ba1.9k sqft2715 Percussion Dr, Hillsborough, NC 27278Off Market
- $599,5003 bd2 ba3.2k sqft2703 Percussion Dr, Hillsborough, NC 27278Off Market
- $451,7003 bd2 ba2.1k sqft2701 Percussion Dr, Hillsborough, NC 27278Off Market
- $739,3003 bd3 ba2.8k sqft3411 Stillwater Ln, Hillsborough, NC 27278Off Market
Similar homes
- $549,9003 bd3 ba2.5k sqft419 Calvary Ct, Hillsborough, NC 27278For Sale

 MLS ID #10179657, Nancy S Dillard. Doorify MLS
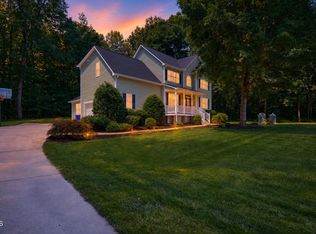
 - $499,9003 bd3 ba2.1k sqft2120 Thoroughbred Dr, Hillsborough, NC 27278For Sale
 MLS ID #10178747, Matt Perry. Doorify MLS
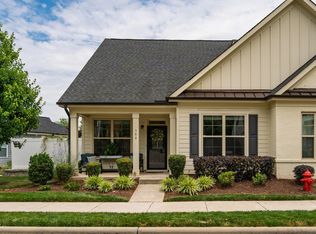
 - $566,0003 bd3 ba2k sqft300 Bridge St, Hillsborough, NC 27278For Sale
 MLS ID #10173541, Suzy Armstrong. Doorify MLS
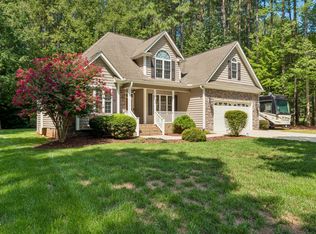
 - $529,9003 bd3 ba2.3k sqft533 Birdsong Ln, Hurdle Mills, NC 27541For Sale
 MLS ID #10187332, Ashley Burgess. Doorify MLS
 - $475,0003 bd3 ba2k sqft517 Birdsong Ln, Hurdle Mills, NC 27541For SaleMLS ID #10189081, Melissa H White. Doorify MLS
- $449,0003 bd2 ba2.3k sqft603 Snow Hill Rd, Durham, NC 27712For SaleMLS ID #10191138, Christian Rasberry. Doorify MLS
- $399,9003 bd2 ba1.4k sqft2729 Orange Grove Rd, Hillsborough, NC 27278For SaleMLS ID #10154564, Terry McDonald. Doorify MLS
- $398,5004 bd3 ba2.4k sqft7811 Buckhorn Rd, Hillsborough, NC 27278For SaleMLS ID #10161070, Leigh Ann Rasberry. Doorify MLS
- $595,0003 bd3 ba1.9k sqft105 New Parkside Dr, Chapel Hill, NC 27516For SaleMLS ID #10174194, VK Shrinivasa Raghavan. Doorify MLS
- $619,9004 bd3 ba2.4k sqft207 Windhover Dr, Chapel Hill, NC 27514For SaleMLS ID #10190985, Katherine Burkholder. Doorify MLS
- $665,0004 bd3 ba2.3k sqft7048 Curdsand Way, Rougemont, NC 27572For SaleMLS ID #10175158, Alison Miller. Doorify MLS
- $417,5004 bd3 ba1.7k sqft104 Pointe Pl, Hillsborough, NC 27278For SaleMLS ID #10152805, Natalie Bree. Doorify MLS
- $599,9003 bd3 ba2.2k sqft1307 Leclair St, Chapel Hill, NC 27517For SaleMLS ID #10182262, Tony Hall. Doorify MLS
- $523,0004 bd3 ba2.7k sqft829 James J Freeland Memorial Dr, Hillsborough, NC 27278For SaleMLS ID #10188098, Jaki J Dysart. Doorify MLS
- $620,0003 bd2 ba1.9k sqft6600 Glen Forrest Dr, Chapel Hill, NC 27517For SaleMLS ID #10181226, Terry Carpenter. Doorify MLS
- $525,0004 bd3 ba2.7k sqft3100 Mellwood Dr, Durham, NC 27712For SaleMLS ID #10189545, John Currie Shoenfelt. Doorify MLS
- $610,0004 bd3 ba2.5k sqft7 Morgans Ridge Ln, Durham, NC 27707For SaleMLS ID #10170593, Nate Howard. Doorify MLS
- $628,0004 bd3 ba2.4k sqft108 Woodshire Ln, Chapel Hill, NC 27514For SaleMLS ID #10175261, Dustin Bennett. Doorify MLS
- $419,9004 bd3 ba2.1k sqft2505 Bartlett Cir, Hillsborough, NC 27278For SaleMLS ID #10169511, Katherine Burkholder. Doorify MLS
- $599,9005 bd3 ba1.9k sqft100 Shelton St, Chapel Hill, NC 27510For SaleMLS ID #10178584, Tony Hall. Doorify MLS
