Offering exceptional privacy on a beautifully landscaped homesite in the sought-after Falconbridge community, this impeccably maintained one-level transitional home combines timeless design, quality updates, and breathtaking gardens. Offering 1,921 square feet of thoughtfully designed living space, the home features a desirable split-bedroom floor plan with the owner's suite tucked away on one side for added privacy, while two additional bedrooms and a full bath are located on the opposite wing, making the layout ideal for guests, family, or a dedicated home office. Rich hardwood flooring extends throughout the living room, dining room, and family room, creating a warm and inviting atmosphere. The owner's suite features attractive bamboo flooring and a beautifully renovated en-suite bath complete with a spacious walk-in shower with built-in bench seating and custom cabinetry that provides abundant storage. The kitchen has been tastefully updated with brand-new quartz countertops, a new stainless steel undermount sink, double ovens, a new dishwasher, new stainless steel refrigerator and generous counter space, making it equally suited for everyday living and entertaining. The outdoor living spaces are truly exceptional. A screened porch, expansive deck, and paver patio overlook a backyard that feels like a private botanical sanctuary. Mature shrubs provide a lush natural privacy screen, while the meticulously landscaped gardens, proudly featured on Falconbridge's annual garden tour, offer breathtaking seasonal color. Enjoy an impressive collection of plantings, including magnolia and crape myrtle trees, banana trees, hydrangeas, peonies, roses, blueberry bushes, and countless other flowering shrubs and perennials. Falconbridge is known not only for its beautiful surroundings but also for its vibrant sense of community. Through the voluntary Falconbridge Alliance, residents enjoy a wide range of social, recreational, and educational activities, including pickleball, yoga, water aerobics, gardening clubs, wine tastings, gourmet dining groups, book clubs, mahjong, poker nights, outdoor concerts, and neighborhood gatherings throughout the year. Conveniently located just minutes from Chapel Hill, Durham, UNC, Duke University, Research Triangle Park, premier shopping, dining, and major highways, this exceptional home offers a rare combination of one-level living, outstanding privacy, spectacular gardens, and an active neighborhood lifestyle.
For sale
$620,000
6600 Glen Forrest Dr, Chapel Hill, NC 27517
3beds
1,921sqft
Single Family Residence, Residential
Built in 1998
0.45 Acres Lot
$607,800 Zestimate®
$323/sqft
$-- HOA
What's special
- 31 days |
- 1,152 |
- 52 |
Likely to sell faster than
Zillow last checked:
Listing updated:
Listed by:
Terry Carpenter 919-475-5002,
Coldwell Banker HPW
Source: Doorify MLS,MLS#: 10181226
Facts & features
Interior
Bedrooms & bathrooms
- Bedrooms: 3
- Bathrooms: 2
- Full bathrooms: 2
Heating
- None
Cooling
- Central Air
Appliances
- Laundry: Main Level
Features
- Flooring: Bamboo, Carpet, Tile
- Number of fireplaces: 1
- Fireplace features: Gas, Living Room
Interior area
- Total structure area: 1,921
- Total interior livable area: 1,921 sqft
- Finished area above ground: 1,921
- Finished area below ground: 0
Property
Parking
- Total spaces: 2
- Parking features: Garage - Attached
- Attached garage spaces: 2
Features
- Levels: One
- Stories: 1
- Patio & porch: Deck, Screened
- Has view: Yes
Lot
- Size: 0.45 Acres
Details
- Parcel number: 0708437821
- Zoning: R-10
- Special conditions: Standard
Construction
Type & style
- Home type: SingleFamily
- Architectural style: Ranch
- Property subtype: Single Family Residence, Residential
Materials
- Brick Veneer, Vinyl Siding
- Foundation: Brick/Mortar
- Roof: Shingle
Condition
- New construction: No
- Year built: 1998
Utilities & green energy
- Sewer: Public Sewer
- Water: Public
Community & HOA
Community
- Features: Clubhouse
- Subdivision: Falconbridge
HOA
- Has HOA: Yes
- Services included: None
Location
- Region: Chapel Hill
Financial & listing details
- Price per square foot: $323/sqft
- Tax assessed value: $579,193
- Annual tax amount: $5,741
- Date on market: 8/1/2026
Estimated market value
$607,800
$577,000 - $638,000
$2,583/mo
Price history
| Date | Event | Price |
|---|---|---|
| 8/1/2026 | Listed for sale | $620,000-0.8%$323/sqft |
Source:  Doorify MLS #10181226 Report a problem Doorify MLS #10181226 Report a problem | ||
| 7/10/2026 | Listing removed | $625,000$325/sqft |
Source: Doorify MLS #10168505 Report a problem | ||
| 7/1/2026 | Pending sale | $625,000$325/sqft |
Source: Doorify MLS #10168505 Report a problem | ||
| 5/20/2026 | Listed for sale | $625,000+197.6%$325/sqft |
Source: Doorify MLS #10168505 Report a problem | ||
| 4/8/1999 | Sold | $210,000+556.3%$109/sqft |
Source: Public Record Report a problem | ||
| 12/22/1997 | Sold | $32,000$17/sqft |
Source: Public Record Report a problem | ||
Public tax history
| Year | Property taxes | Tax assessment |
|---|---|---|
| 2025 | $5,742 +8.3% | $579,193 +52.4% |
| 2024 | $5,302 +6.5% | $380,074 |
| 2023 | $4,979 +2.3% | $380,074 |
| 2022 | $4,865 +0.5% | $380,074 |
| 2021 | $4,842 +2.4% | $380,074 |
| 2020 | $4,728 | $380,074 |
| 2019 | $4,728 | $380,074 +7% |
| 2018 | $4,728 | $355,151 |
| 2017 | -- | $355,151 -1.3% |
| 2016 | $4,621 | $359,982 +15.7% |
| 2015 | $4,621 +7.3% | $311,034 |
| 2014 | $4,306 | $311,034 |
| 2013 | -- | $311,034 |
| 2012 | -- | $311,034 |
| 2011 | $4,054 +0.4% | $311,034 |
| 2010 | $4,037 -2.8% | $311,034 -6.5% |
| 2009 | $4,153 | $332,715 |
| 2008 | $4,153 +27.7% | $332,715 +44.5% |
| 2007 | $3,251 +1.4% | $230,245 |
| 2006 | $3,205 | $230,245 |
| 2005 | $3,205 +1.4% | $230,245 |
| 2004 | $3,161 | $230,245 |
| 2003 | -- | $230,245 +2.5% |
| 2002 | $2,836 +5% | $224,560 +34.7% |
| 2000 | $2,700 | $166,692 |
Find assessor info on the county website
Monthly payment
Est. payment
Payment breakdown
Explore the cost of this home by adjusting the details. Changes won't be saved.Climate risks
Neighborhood: 27517
Nearby schools
GreatSchools rating
- 3/10Creekside ElementaryGrades: PK-5Distance: 1.8 mi
- 8/10Sherwood Githens MiddleGrades: 6-8Distance: 4.9 mi
- 4/10Charles E Jordan Sr High SchoolGrades: 9-12Distance: 1.8 mi
Schools provided by the listing agent
- Elementary: Durham - Creekside Elementary
- Middle: Durham - Sherwood Githens Middle
- High: Durham - Charles E Jordan Sr High School
Source: Doorify MLS. This data may not be complete. We recommend contacting the local school district to confirm school assignments for this home.
- $1,254,5004 bd4 ba5k sqft6514 Glen Forrest Dr, Chapel Hill, NC 27713Off Market
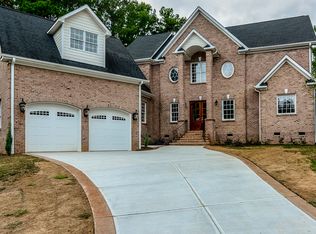
- $600,6003 bd2 ba2.1k sqft6606 Glen Forrest Dr, Chapel Hill, NC 27517Off Market
- $661,0004 bd3 ba2.5k sqft6522 Glen Forrest Dr, Chapel Hill, NC 27517Off Market
- $712,1003 bd3 ba2.6k sqft6513 Falconbridge Rd, Chapel Hill, NC 27517Off Market
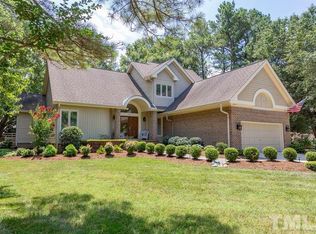
- $670,8004 bd3 ba2.3k sqft6511 Falconbridge Rd, Chapel Hill, NC 27517Off Market
- $643,7003 bd2 ba2.4k sqft6610 Glen Forrest Dr, Chapel Hill, NC 27517Off Market
- $569,9003 bd3 ba2.5k sqft6610 Glen Forest Dr, Chapel Hill, NC 27517Off Market
- $510,5003 bd2 ba1.8k sqft6518 Glen Forrest Dr, Chapel Hill, NC 27517Off Market
A local agent can set up tours, give advice and negotiate with sellers.
Similar homes
- $684,0004 bd3 ba2.1k sqft410 Colony Woods Dr, Chapel Hill, NC 27517For Sale

 MLS ID #10178030, Crystal Dawn Rovenstine. Doorify MLS
 - $650,0002 bd3 ba1.7k sqft1491 Farrington Point Rd, Chapel Hill, NC 27517For Sale
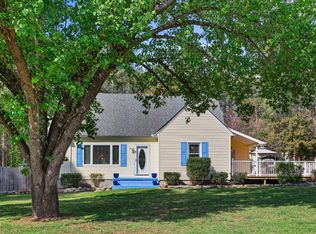 MLS ID #10157429, Matthew Dover. Doorify MLS
 - $599,0005 bd4 ba2.6k sqft105 Lexington Rd, Chapel Hill, NC 27516For Sale
 MLS ID #10178775, Kelli Kaspar. Doorify MLS
 - $589,0004 bd3 ba2.3k sqft106 Silver Pine Ct, Durham, NC 27713For Sale
 MLS ID #10180697, Renu Daryani Dale. Doorify MLS
 - $467,0003 bd2 ba1.4k sqft27 Clover Dr, Chapel Hill, NC 27517For SaleMLS ID #10183218, Vivian Pace-Morris. Doorify MLS
- $660,0004 bd3 ba2.4k sqft108 Woodshire Ln, Chapel Hill, NC 27514For SaleMLS ID #10175261, Dustin Bennett. Doorify MLS
- $650,0004 bd3 ba2.6k sqft1812 Grand Oaks Rd, Durham, NC 27712For SaleMLS ID #10187213, Kelsey Kearney. Doorify MLS
- $589,9004 bd2 ba1.9k sqft2802 Devon Rd, Durham, NC 27707For SaleMLS ID #10163703, Samara Presley. Doorify MLS
- $635,0004 bd3 ba2.8k sqft6 Upton Ct, Durham, NC 27713For SaleMLS ID #10155547, Melissa H White. Doorify MLS
- $685,0004 bd4 ba2.4k sqft107 Callard Run, Chapel Hill, NC 27514For SaleMLS ID #10162077, Lenny Nguyen. Doorify MLS
- $650,0004 bd3 ba2.6k sqft5512 Windy Gap Ct, Raleigh, NC 27617For SaleMLS ID #10186195, John Cho. Doorify MLS
- $625,0003 bd2 ba2.5k sqft226 Muir Brook Pl, Cary, NC 27519For SaleMLS ID #10180370, Pamela Racz Tucker. Doorify MLS
- $475,0004 bd3 ba2.3k sqft5718 Catskill Ct, Durham, NC 27713For SaleMLS ID #10186631, Reginald Ramsey. Doorify MLS
- $549,0004 bd3 ba2.2k sqft235 Strolling Way, Durham, NC 27707For SaleMLS ID #10182243, Will Winslow. Doorify MLS
- $550,0003 bd3 ba2.4k sqft1370 Mount Pisgah Church Rd, Apex, NC 27523For SaleMLS ID #10184959, Ashley Quinn. Doorify MLS
- $608,0003 bd3 ba2.1k sqft103 Bowers Ln, Cary, NC 27519For SaleMLS ID #10154504, Fara Pourshariati. Doorify MLS
- $630,0003 bd2 ba1.8k sqft2705 Percussion Dr, Hillsborough, NC 27278For SaleMLS ID #10178135, Doreen Hostetler. Doorify MLS
- $510,0003 bd3 ba1.8k sqft7 Fox Chase Ln, Durham, NC 27713For SaleMLS ID #10180122, Jack Hicks. Doorify MLS
- $633,7503 bd3 ba2.4k sqft105 Artillery Ln, Raleigh, NC 27615For SaleMLS ID #10185349, David Wilson. Doorify MLS
- $775,0003 bd4 ba2.4k sqft100 Harvest Ct, Carrboro, NC 27510For SaleMLS ID #10186340, Brooke Gelhaus. Doorify MLS
