Welcome to your North Raleigh Retreat. An exceptional blend of classic custom craftsmanship, unmatched privacy and premier outdoor living in one of North Raleigh's most established, sought after, popular neighborhoods, Stonebridge. It's the perfect blend of comfort and style in this move-in-ready residence. This spacious 3-bedroom, 3-bath home sits on a quiet cul-de-sac close to Interstate 540. Designed for both daily living and effortless entertaining, the thoughtful floor plan features an updated kitchen equipped with corian countertops, premier stainless steel appliances, and bar seating for 3 with views of the deck and pool area. The main entry leads to the family room with a see through gas fireplace which connects to the large formal dining room. Off of the dining room is a spacious 4 season sunroom. Leaving the sunroom you next enter the deck which overlooks the above ground pool with a wrap around deck with access from the master bedroom. Additionally, the versatile downstairs flex room, paired with a shower, serves as an ideal home office, guest suite, or multi-generational living space. It has it's own entrance to the backyard also. The owner's suite features a large walk-in closet, dual granite countertops and an updated walk in shower. The home boasts impressive highlights, including: added insulation throughout ,a tank-less natural gas hot water heater, 9 skylights, central vacuum system, plastic vapor barrier in the crawl space, gutter guards, pull down attic stairs with partial floor storage and an oversized garage with a 24' by 6' workshop. Located in a premier community, you will enjoy easy access to local shopping, dining, and major thoroughfares. Residents also benefit from fantastic community amenities, including two pools, tennis and pickleball courts, a playground, a soccer field, and a tranquil lake.
For sale
$633,750
105 Artillery Ln, Raleigh, NC 27615
3beds
2,426sqft
Single Family Residence
Built in 1978
0.9 Acres Lot
$616,100 Zestimate®
$261/sqft
$92/mo HOA
What's special
Classic custom craftsmanshipUpdated walk in showerLarge formal dining roomCentral vacuum systemQuiet cul-de-sacPremier stainless steel appliancesGutter guards
- 49 days
- 1,743
- 102
Likely to sell faster than
Zillow last checked:
Listing updated:
Listed by:
David Wilson 919-844-1152,
Carolina's Choice Real Estate,
Shelley Allen 919-736-6393,
Carolina's Choice Real Estate
Source: Doorify MLS,MLS#: 10185349
Facts & features
Interior
Bedrooms & bathrooms
- Bedrooms: 3
- Bathrooms: 3
- Full bathrooms: 3
- Main level bathrooms: 2
- Main level bedrooms: 3
Primary bedroom
- Level: Main
- Area: 231.2 Square Feet
- Dimensions: 17.0 x 13.6
Bedroom 2
- Level: Main
- Area: 138.06 Square Feet
- Dimensions: 11.7 x 11.8
Bedroom 3
- Level: Main
- Area: 141.6 Square Feet
- Dimensions: 12.0 x 11.8
Bonus room
- Level: Lower
- Area: 157.17 Square Feet
- Dimensions: 16.9 x 9.3
Breakfast room
- Level: Main
- Area: 112.2 Square Feet
- Dimensions: 8.5 x 13.2
Dining room
- Level: Main
- Area: 241.2 Square Feet
- Dimensions: 18.0 x 13.4
Other
- Level: Main
- Area: 58.8 Square Feet
- Dimensions: 12.0 x 4.9
Family room
- Level: Main
- Area: 311.1 Square Feet
- Dimensions: 17.0 x 18.3
Kitchen
- Level: Main
- Area: 142.31 Square Feet
- Dimensions: 13.3 x 10.7
Sunroom
- Level: Main
- Area: 197.38 Square Feet
- Dimensions: 14.2 x 13.9
Heating
- Natural Gas
Cooling
- Central Air
Appliances
- Included: Dishwasher, Electric Range, Microwave, Stainless Steel Appliance(s), Tankless Water Heater
- Laundry: Main Level
Features
- Ceiling Fan(s), Crown Molding, Double Vanity, Entrance Foyer, Eat-in Kitchen, Granite Counters, Walk-In Closet(s), Walk-In Shower
- Flooring: Hardwood, Luxury Vinyl, Tile
- Basement: Crawl Space,Exterior Entry,Finished,Interior Entry,Heated
Interior area
- Total structure area: 2,426
- Total interior livable area: 2,426 sqft
- Finished area above ground: 2,127
- Finished area below ground: 299
Property
Parking
- Total spaces: 8
- Parking features: Attached, Garage Faces Front, Garage, Garage Door Opener, Parking Pad
- Garage spaces: 2
- Uncovered spaces: 6
Features
- Levels: One
- Stories: 1
- Patio & porch: Deck, Front Porch
- Exterior features: Rain Gutters, Fenced Yard
- Fencing: Back Yard,Wood
- Has view: Yes
- View description: Trees/Woods
Lot
- Size: 0.9 Acres
- Features: Cul-De-Sac, Landscaped
Details
- Parcel number: 170801381569000 0105671
- Zoning: R-40W
- Special conditions: Standard
Construction
Type & style
- Home type: SingleFamily
- Architectural style: Ranch
- Property subtype: Single Family Residence
Materials
- Cedar
- Foundation: Permanent
- Roof: Shingle
Condition
- New construction: No
- Year built: 1978
Utilities & green energy
- Sewer: Septic Tank
- Water: Community Water
Community & HOA
Community
- Subdivision: Stonebridge
HOA
- Has HOA: Yes
- Amenities included: Playground, Pool, Tennis Court(s)
- Services included: Maintenance Grounds
- HOA fee: $1,100 annually
- HOA name: Charleston Mgt
- HOA phone: 919-847-3003
Location
- Region: Raleigh
Financial & listing details
- Price per square foot: $261/sqft
- Tax assessed value: $516,163
- Annual tax amount: $3,321
- Date on market: 8/10/2026
- Listing agreement: Exclusive Agency
- Listing terms: Cash,Conventional
Estimated market value
$616,100
$585,000 - $647,000
$3,110/mo
Price history
| Date | Event | Price |
|---|---|---|
| 8/10/2026 | Listed for sale | $633,750$261/sqft |
Source:  Doorify MLS #10185349 Report a problem Doorify MLS #10185349 Report a problem | ||
Public tax history
| Year | Property taxes | Tax assessment |
|---|---|---|
| 2025 | $3,321 +3% | $516,164 |
| 2024 | $3,225 +25% | $516,164 +57.2% |
| 2023 | $2,580 +7.9% | $328,301 |
| 2022 | $2,391 +2.8% | $328,301 |
| 2021 | $2,327 +1.7% | $328,301 |
| 2020 | $2,289 -20.7% | $328,301 -6.5% |
| 2019 | $2,887 | $351,089 |
| 2018 | $2,887 +14.7% | $351,089 |
| 2017 | $2,516 +2.1% | $351,089 |
| 2016 | $2,465 -2.7% | $351,089 -3% |
| 2015 | $2,534 +5.5% | $361,979 |
| 2014 | $2,402 | $361,979 |
| 2013 | -- | $361,979 |
| 2012 | -- | $361,979 |
| 2011 | -- | $361,979 |
| 2010 | -- | $361,979 |
| 2009 | -- | $361,979 |
| 2008 | -- | -- |
| 2007 | -- | -- |
| 2006 | -- | -- |
| 2005 | -- | -- |
| 2004 | -- | -- |
| 2003 | -- | -- |
| 2002 | -- | -- |
| 2001 | -- | -- |
Find assessor info on the county website
Monthly payment
Est. payment
Payment breakdown
Explore the cost of this home by adjusting the details. Changes won't be saved.Climate risks
Neighborhood: 27615
Nearby schools
Schools provided by the listing agent
- Elementary: Wake - Baileywick Road Elementary
- Middle: Wake - West Millbrook Middle
- High: Wake - Millbrook High
Source: Doorify MLS. This data may not be complete. We recommend contacting the local school district to confirm school assignments for this home.

Similar homes
- $599,9003 bd2 ba1.7k sqft14008 Durant Rd, Raleigh, NC 27614For Sale
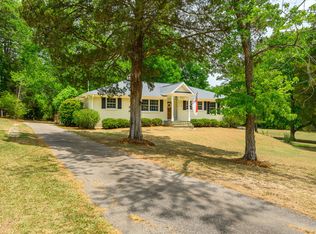
 MLS ID #10175441, Dale Moody. Doorify MLS
 - $650,0004 bd3 ba2.5k sqft6813 Jean Dr, Raleigh, NC 27612For Sale
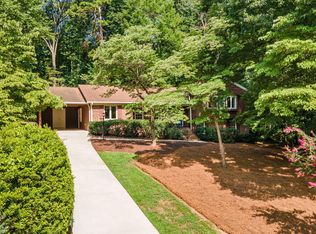 MLS ID #10181296, Matt Steele. Doorify MLS
 - $660,0003 bd3 ba2.8k sqft4909 N Hills Dr, Raleigh, NC 27612For Sale
 MLS ID #10187162, Jamie Welch. Doorify MLS
 - $700,0004 bd3 ba3k sqft8824 Woodyhill Rd, Raleigh, NC 27613For Sale
 MLS ID #10182793, Brian Pate. Doorify MLS
 - $650,0004 bd3 ba2.6k sqft5512 Windy Gap Ct, Raleigh, NC 27617For SaleMLS ID #10186195, John Cho. Doorify MLS
- $485,0003 bd2 ba1.8k sqft7301 Fiesta Way, Raleigh, NC 27615For SaleMLS ID #10183851, Taylor McMurray. Doorify MLS
- $575,0004 bd3 ba2.3k sqft4904 Brookhurst Pl, Raleigh, NC 27609For SaleMLS ID #10192345, Karena Stipp. Doorify MLS
- $625,0003 bd3 ba2.4k sqft6309 Windy Ridge Ct, Raleigh, NC 27606For SaleMLS ID #10160750, Sandy Lytle. Doorify MLS
- $548,5004 bd3 ba2.3k sqft1008 E Millbrook Rd, Raleigh, NC 27609For SaleMLS ID #10185531, Nelson Padilla. Doorify MLS
- $525,0004 bd2 ba1.5k sqft1120 Shetland Ct, Raleigh, NC 27609For SaleMLS ID #10192139, Rebecca Ellis. Doorify MLS
- $760,0003 bd3 ba2.4k sqft7721 Sutcliffe Dr, Raleigh, NC 27613For SaleMLS ID #10180319, Michael Resavy. Doorify MLS
- $744,9003 bd4 ba3k sqft9408 Lake Villa Way, Raleigh, NC 27614For SaleMLS ID #10167049, Kelly Janine Joyner. Doorify MLS
- $725,0004 bd3 ba2.9k sqft6004 Belgreen Ct, Raleigh, NC 27612For SaleMLS ID #10170021, Lisa Hickey. Doorify MLS
- $827,0003 bd2 ba1.9k sqft8608 Caswell Ct, Raleigh, NC 27613For SaleMLS ID #10183704, Andrea H Reeves. Doorify MLS
- $500,0003 bd4 ba2.9k sqft11308 Leesville Rd, Raleigh, NC 27613For SaleMLS ID #10163484, Chance Lee. Doorify MLS
- $649,0003 bd3 ba2.9k sqft8641 Buffaloe Rd, Knightdale, NC 27545For SaleMLS ID #10168377, Christina Friscia-Hale. Doorify MLS
- $695,0004 bd3 ba3.3k sqft3528 Kemble Ridge Dr, Wake Forest, NC 27587For SaleMLS ID #10188872, Kathleen Olechovsky. Doorify MLS
- $468,9003 bd3 ba2.1k sqft5612 Old Forge Cir, Raleigh, NC 27609For SaleMLS ID #10192045, Naomi Brown-Rasmussen. Doorify MLS
- $675,0003 bd2 ba2k sqft3020 Stone Gap Ct, Raleigh, NC 27612For SaleMLS ID #10180813, Sherrie Smith. Doorify MLS
