Welcome home to the inviting 4-bedroom, 2.5 bath split-level home in desirable North Raleigh! Offering a versatile floor plan and wonderful outdoor living space, this home is ready for the next owners. The spacious Back Yard is a standout feature, complete with NEW 6 ft. Privacy Fence and TWO access gates. The back yard also has an oversized Work Shop! Gather with friends and family on the back deck along with a lower Patio for Outdoor Grilling and enjoying an outdoor Fire! New roof and Updated HVAC in 2022, plus a Newly Encapsulated Crawl Space! The lower level provides additional flexibility with a bedroom/home office and 1/2 bathroom, in addition to the family room for additional living! With 4 bedrooms, flexible living arrangements and an inviting private outdoor setting, this North Raleigh home offers comfort, convenience, and plenty of potential!
For sale
$424,900
246 Crown Oaks Drive, Raleigh, NC 27615
4beds
1,801sqft
Single Family Residence
Built in 1982
0.26 Acres Lot
$393,400 Zestimate®
$236/sqft
$-- HOA
What's special
Oversized work shopBack deckFlexible living arrangementsVersatile floor planInviting private outdoor settingTwo access gatesOutdoor fire
- 1 day
- 90
- 14
Zillow last checked:
Listing updated:
Listed by:
Christine Rosin 919-564-6646,
Lee & Harrell Real Estate Professionals
Source: Hive MLS,MLS#: 100614560 Originating MLS: Coastal Plains Association of Realtors
Facts & features
Interior
Bedrooms & bathrooms
- Bedrooms: 4
- Bathrooms: 3
- Full bathrooms: 2
- 1/2 bathrooms: 1
Rooms
- Room types: Master Bedroom, Bedroom 1, Bedroom 2, Bedroom 3, Family Room, Dining Room, Living Room
Primary bedroom
- Level: Second
- Dimensions: 17 x 14.2
Bedroom 1
- Level: Second
- Dimensions: 10.2 x 8.11
Bedroom 2
- Level: Second
- Dimensions: 11 x 8.11
Bedroom 3
- Description: Could also be used as an office
- Level: Ground
- Dimensions: 10.4 x 10.1
Dining room
- Level: Main
- Dimensions: 20.6 x 16
Family room
- Level: Ground
- Dimensions: 20.6 x 16
Kitchen
- Level: Main
- Dimensions: 10.1 x 10.7
Living room
- Level: Main
- Dimensions: 11.3 x 10.7
Heating
- Electric, Forced Air, Heat Pump
Cooling
- Central Air
Appliances
- Included: Electric Oven, Built-In Microwave, Refrigerator, Disposal, Dishwasher
- Laundry: Dryer Hookup, Washer Hookup
Features
- Vaulted Ceiling(s), Ceiling Fan(s), Pantry, Basement, Blinds/Shades
- Flooring: Carpet, Laminate, Tile
- Doors: Storm Door(s)
- Basement: Finished,None
- Has fireplace: No
Interior area
- Total structure area: 1,801
- Total interior livable area: 1,801 sqft
Video & virtual tour
Property
Parking
- Total spaces: 2
- Parking features: Concrete, No Garage, Parking Pad
Features
- Levels: Tri-Level
- Patio & porch: Deck, Rear Porch
- Exterior features: Storm Doors
- Fencing: Back Yard,Wood,Fenced
- View description: None
- Waterfront features: None
- Frontage type: See Remarks
Lot
- Size: 0.26 Acres
- Dimensions: 96 x 100 x 112 x 99
- Features: Level
Details
- Additional structures: Shed(s), Storage
- Parcel number: 170707575558000 0119206
- Zoning: R-4
- Special conditions: Standard
Construction
Type & style
- Home type: SingleFamily
- Property subtype: Single Family Residence
Materials
- Vinyl Siding, Wood Frame
- Foundation: Slab, Crawl Space
- Roof: Architectural Shingle
Condition
- New construction: No
- Year built: 1982
Utilities & green energy
- Sewer: County Sewer
- Water: County Water
- Utilities for property: Sewer Connected, Water Connected
Community & HOA
Community
- Subdivision: Other
HOA
- Has HOA: No
Location
- Region: Raleigh
Financial & listing details
- Price per square foot: $236/sqft
- Tax assessed value: $398,702
- Annual tax amount: $3,497
- Date on market: 11/5/2026
- Cumulative days on market: 1 day
- Listing agreement: Exclusive Right To Sell
- Listing terms: Cash,Conventional,FHA,VA Loan
- Road surface type: Paved
Estimated market value
$393,400
$370,000 - $417,000
$2,141/mo
Price history
| Date | Event | Price |
|---|---|---|
| 11/5/2026 | Listed for sale | $424,900+54.8%$236/sqft |
Source:  Hive MLS #100614560 Report a problem | ||
| 5/27/2020 | Sold | $274,500+9.8%$152/sqft |
Source: Doorify MLS #2315506 Report a problem | ||
| 4/27/2020 | Pending sale | $250,000$139/sqft |
Source: Coldwell Banker Howard Perry and Walston #2315506 Report a problem | ||
| 4/25/2020 | Listed for sale | $250,000+39%$139/sqft |
Source: Howard Perry & Walston Realtor #2315506 Report a problem | ||
| 9/22/2011 | Listing removed | $179,900$100/sqft |
Source: Visual Tour #1724441 Report a problem | ||
| 9/13/2011 | Listed for sale | $179,900+2.8%$100/sqft |
Source: Visual Tour #1724441 Report a problem | ||
| 4/28/2011 | Sold | $175,000$97/sqft |
Source: Public Record Report a problem | ||
| 3/29/2011 | Price change | $175,000-1.6%$97/sqft |
Source: RE/MAX PREFERRED ASSOCIATES #1758971 Report a problem | ||
| 3/17/2011 | Price change | $177,900-1.1%$99/sqft |
Source: RE/MAX PREFERRED ASSOCIATES #1758971 Report a problem | ||
| 3/4/2011 | Price change | $179,900+1.1%$100/sqft |
Source: RE/MAX PREFERRED ASSOCIATES #1758971 Report a problem | ||
| 2/23/2011 | Price change | $177,900-1.1%$99/sqft |
Source: E. Grayson Hodge #1758971 Report a problem | ||
| 1/5/2011 | Listed for sale | $179,900-2.7%$100/sqft |
Source: E. Grayson Hodge #1758971 Report a problem | ||
| 5/5/2010 | Listed for sale | $184,900+8.8%$103/sqft |
Source: Visual Tour #1724441 Report a problem | ||
| 11/30/2007 | Listing removed | $169,900$94/sqft |
Source: Obeo #910176 Report a problem | ||
| 11/14/2007 | Listed for sale | $169,900+1.1%$94/sqft |
Source: Obeo #910176 Report a problem | ||
| 3/23/2007 | Sold | $168,000+34.4%$93/sqft |
Source: Public Record Report a problem | ||
| 1/27/1999 | Sold | $125,000$69/sqft |
Source: Public Record Report a problem | ||
Public tax history
| Year | Property taxes | Tax assessment |
|---|---|---|
| 2025 | $3,497 +0.4% | $398,702 |
| 2024 | $3,483 +36.5% | $398,702 +71.7% |
| 2023 | $2,551 +7.6% | $232,203 |
| 2022 | $2,371 +4% | $232,203 |
| 2021 | $2,279 +1.8% | $232,203 |
| 2020 | $2,238 +19.6% | $232,203 +45.3% |
| 2019 | $1,872 | $159,787 |
| 2018 | $1,872 +11.3% | $159,787 |
| 2017 | $1,682 +2.1% | $159,787 |
| 2016 | $1,648 +4.5% | $159,787 +6.3% |
| 2015 | $1,577 +5.4% | $150,325 |
| 2014 | $1,496 | $150,325 |
| 2013 | -- | $150,325 |
| 2012 | -- | $150,325 |
| 2011 | -- | $150,325 |
| 2010 | -- | $150,325 |
| 2009 | -- | $150,325 |
| 2008 | -- | -- |
| 2007 | -- | -- |
| 2006 | -- | -- |
| 2005 | -- | -- |
| 2004 | -- | -- |
| 2003 | -- | -- |
| 2002 | -- | -- |
| 2001 | -- | -- |
Find assessor info on the county website
Monthly payment
Est. payment
Payment breakdown
Explore the cost of this home by adjusting the details. Changes won't be saved.Climate risks
Neighborhood: North Raleigh
Nearby schools
Schools provided by the listing agent
- Elementary: Wake County
- Middle: West Millbrook
- High: Sanderson HS
Source: Hive MLS. This data may not be complete. We recommend contacting the local school district to confirm school assignments for this home.


Similar homes
- $415,0003 bd2 ba1.5k sqft8021 Mourning Dove Rd, Raleigh, NC 27615For Sale
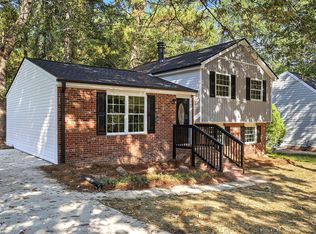
 MLS ID #10199068, Ashley Braswell. Doorify MLS
- $369,9003 bd2 ba1.5k sqft516 Drolmond Dr, Raleigh, NC 27615For Sale
 MLS ID #10200543, Tom Fanjoy. Doorify MLS
- $410,0003 bd2 ba1.5k sqft617 Sawmill Rd, Raleigh, NC 27615For Sale
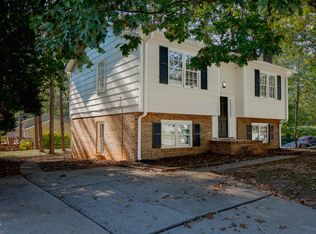 MLS ID #10199366, Janet Robinson Petrozelle. Doorify MLS
- $415,0003 bd2 ba1.4k sqft7713 Longstreet Dr, Raleigh, NC 27615For Sale
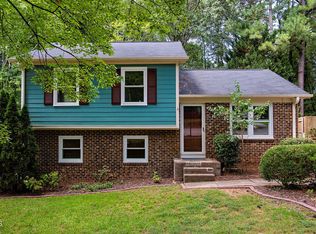 MLS ID #10188551, Marlyn Gladieux. Doorify MLS
- $462,0003 bd3 ba1.8k sqft704 Hunting Ridge Rd, Raleigh, NC 27615For SaleMLS ID #10198700, Thomas Rushing. Doorify MLS
- $369,0004 bd2 ba1.8k sqft7816 Foxwood Dr, Raleigh, NC 27615For SaleMLS ID #10182860, Thomas Ladane Shoupe. Doorify MLS
- $450,0003 bd2 ba1.5k sqft901 Northclift Dr, Raleigh, NC 27609For SaleMLS ID #10200718, Tom Fanjoy. Doorify MLS
- $439,0003 bd3 ba2.1k sqft720 Weathergreen Dr, Raleigh, NC 27615For SaleMLS ID #10199657, Dana Louise Quinn. Doorify MLS
- $469,0003 bd2 ba1.9k sqft8109 Sapwood Ct, Raleigh, NC 27615For SaleMLS ID #10196236, Dena Vore. Doorify MLS
- $399,0004 bd3 ba1.5k sqft7101 Shellburne Dr, Raleigh, NC 27612For SaleMLS ID #10186390, Jordan Gombatz. Doorify MLS
- $470,0003 bd2 ba1.8k sqft7301 Fiesta Way, Raleigh, NC 27615For SaleMLS ID #10183851, Taylor McMurray. Doorify MLS
- $339,9003 bd2 ba1k sqft1013 Trollingwood Ln, Raleigh, NC 27615For SaleMLS ID #10200021, Bradley Murray. Doorify MLS
- $360,0004 bd2 ba1.2k sqft813 Plentywood Ct, Raleigh, NC 27615For SaleMLS ID #10183234, Robert Kinch. Doorify MLS
- $475,0003 bd3 ba1.7k sqft8100 Greywinds Dr, Raleigh, NC 27615For SaleMLS ID #10193879, Nicholas Giuggio. Doorify MLS
- $460,0004 bd3 ba2k sqft6213 Lakerun Ct, Raleigh, NC 27612For SaleMLS ID #10193522, Armand Lenchek. Doorify MLS
- $480,0003 bd2 ba1.6k sqft405 Lynchester Ct, Raleigh, NC 27615For SaleMLS ID #10178373, Petra Thomas. Doorify MLS
- $379,3933 bd3 ba1.6k sqft8325 Wycombe Ln, Raleigh, NC 27615For SaleMLS ID #10195823, Carl Johnson. Doorify MLS
- $424,9003 bd3 ba1.8k sqft825 Swan Neck Ln, Raleigh, NC 27615For SaleMLS ID #10195848, Jim Allen. Doorify MLS
- $535,0003 bd3 ba2.1k sqft624 Van Thomas Dr, Raleigh, NC 27615For SaleMLS ID #10189033, Thomas Ladane Shoupe. Doorify MLS
