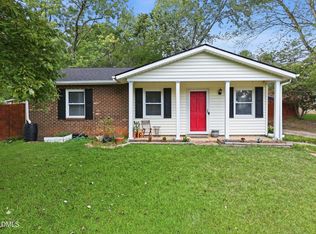
Prime North Raleigh Location + Move-In Ready Appeal! This beautifully maintained and thoughtfully improved home offers the perfect combination of location, flexibility, and charm. Situated on a quiet street just minutes from North Hills, enjoy the convenience of being within easy walking distance to restaurants, breweries, shopping, and entertainment, including indoor putt-putt. And the inviting curb appeal is just the beginning! Over $40,000 in recent improvements provide important peace of mind, including crawlspace encapsulation with dehumidifier, high-efficiency heat pump/air conditioning, water line replacement, energy-efficient windows throughout, and a new water heater. The windows were installed in 2026 and include a transferable warranty. Inside, you'll find 3 bedrooms and 1.5 baths, with an easy possibility to add a second full bath. The renovated kitchen features new cabinetry, granite countertops, stainless steel induction range and dishwasher, sink, faucet, and backsplash. The lower level was beautifully renovated in 2026 with new LVP flooring, creating a versatile space that can be used as a bonus/family room, home office, guest space, or potential 4th bedroom. The home is enhanced by energy-efficient windows throughout (2026) with a transferable warranty, a high-efficiency heat pump (2024), and crawlspace encapsulation with dehumidifier (2023). A new 200-square-foot paver patio with brick border was added in 2025, creating wonderful additional outdoor living space. The large, level, fenced backyard provides plenty of room to relax, entertain, garden, or play and includes two storage sheds. With so many of the major improvements already completed, this home provides an excellent opportunity to move in and add your own cosmetic updates and personal touches over time. See the Features & Highlights in MLS Documents for a complete list of the many improvements made to this home. And, no HOA! Don't miss this wonderful opportunity to enjoy the lifestyle, convenience, and amenities of highly sought-after North Raleigh!
For sale
Price cut: $9K (9/16)
$415,000
7713 Longstreet Dr, Raleigh, NC 27615
3beds
1,496sqft
Single Family Residence
Built in 1974
8,712 Square Feet Lot
$406,800 Zestimate®
$277/sqft
$-- HOA
What's special
Inviting curb appealLarge level fenced backyardGranite countertopsQuiet streetSink faucet and backsplashTwo storage shedsNew cabinetry
- 33 days
- 700
- 53
Zillow last checked:
Listing updated:
Listed by:
Marlyn Gladieux 919-606-9277,
Coldwell Banker HPW,
Amanda Anne Duca Gladieux 919-606-2346,
Coldwell Banker HPW
Source: Doorify MLS,MLS#: 10188551
Facts & features
Interior
Bedrooms & bathrooms
- Bedrooms: 3
- Bathrooms: 2
- Full bathrooms: 1
- 1/2 bathrooms: 1
Primary bedroom
- Level: Upper
- Area: 165.77 Square Feet
- Dimensions: 13.7 x 12.1
Bedroom 2
- Level: Upper
- Area: 114.95 Square Feet
- Dimensions: 9.5 x 12.1
Bedroom 3
- Level: Upper
- Area: 82.72 Square Feet
- Dimensions: 9.4 x 8.8
Primary bathroom
- Level: Upper
- Area: 18.5 Square Feet
- Dimensions: 4.11 x 4.5
Bathroom 2
- Level: Upper
- Area: 30 Square Feet
- Dimensions: 4.11 x 7.3
Dining room
- Level: Main
- Area: 78.65 Square Feet
- Dimensions: 6.5 x 12.1
Family room
- Description: This room can also be used as a 4th bedroom
- Level: Lower
- Area: 234.93 Square Feet
- Dimensions: 19.4 x 12.11
Kitchen
- Level: Main
- Area: 98.13 Square Feet
- Dimensions: 8.11 x 12.1
Laundry
- Level: Lower
- Area: 45.58 Square Feet
- Dimensions: 5.3 x 8.6
Living room
- Level: Main
- Area: 200.66 Square Feet
- Dimensions: 15.8 x 12.7
Other
- Description: Seller was using this room as an office
- Level: Lower
- Area: 225.04 Square Feet
- Dimensions: 19.4 x 11.6
Heating
- Forced Air, Heat Pump
Cooling
- Central Air, Ceiling Fan(s), Heat Pump
Appliances
- Included: Disposal, Dishwasher, Free-Standing Range, Self Cleaning Oven, Stainless Steel Appliance(s)
- Laundry: Laundry Room
Features
- Bookcases, Ceiling Fan(s), Granite Counters, Smart Thermostat, Storage, Bathtub/Shower Combination, Smooth Ceilings
- Flooring: Carpet, Luxury Vinyl, Vinyl
- Windows: ENERGY STAR Qualified Windows
- Basement: Crawl Space,Encapsulated Crawlspace
- Common walls with other units/homes: No Common Walls
Interior area
- Total structure area: 1,496
- Total interior livable area: 1,496 sqft
- Finished area above ground: 1,496
- Finished area below ground: 0
Video & virtual tour
Property
Parking
- Parking features: Driveway
- Has uncovered spaces: Yes
Features
- Levels: Multi/Split
- Stories: 1
- Patio & porch: Patio
- Exterior features: Private Yard, Rain Barrel/Cistern(s), Rain Gutters, Storage, Fenced Yard
- Fencing: Back Yard
Lot
- Size: 8,712 Square Feet
- Features: Back Yard, Cleared, Front Yard, Landscaped, Level, Hardwood Trees
Details
- Additional structures: Shed(s)
- Parcel number: 170710450800000 0081964
- Zoning: R-4
- Special conditions: Standard
Construction
Type & style
- Home type: SingleFamily
- Architectural style: Traditional
- Property subtype: Single Family Residence
Materials
- Brick, HardiPlank Type
- Foundation: Crawlspace
- Roof: Shingle
Condition
- New construction: No
- Year built: 1974
Utilities & green energy
- Sewer: Public Sewer
- Water: Public
Green energy
- Energy efficient items: Thermostat, Windows
Community & HOA
Community
- Features: Sidewalks
- Subdivision: Six Forks North
HOA
- Has HOA: No
Location
- Region: Raleigh
Financial & listing details
- Price per square foot: $277/sqft
- Tax assessed value: $340,547
- Annual tax amount: $3,115
- Date on market: 8/25/2026
- Listing agreement: Exclusive Right To Sell
- Listing terms: Cash,Conventional,FHA,VA Loan
- Road surface type: Paved
Estimated market value
$406,800
$386,000 - $427,000
$1,981/mo
Price history
| Date | Event | Price |
|---|---|---|
| 9/16/2026 | Price change | $415,000-2.1%$277/sqft |
Source:  Doorify MLS #10188551 Report a problem Doorify MLS #10188551 Report a problem | ||
| 8/25/2026 | Listed for sale | $424,000+17.8%$283/sqft |
Source: Doorify MLS #10188551 Report a problem | ||
| 9/30/2022 | Sold | $360,000+2.9%$241/sqft |
Source: Public Record Report a problem | ||
| 9/9/2022 | Contingent | $350,000$234/sqft |
Source: Doorify MLS #2472101 Report a problem | ||
| 9/2/2022 | Listed for sale | $350,000+161.2%$234/sqft |
Source: Doorify MLS #2472101 Report a problem | ||
| 4/16/2007 | Sold | $134,000+11.7%$90/sqft |
Source: Public Record Report a problem | ||
| 4/16/2004 | Sold | $120,000+3.4%$80/sqft |
Source: Public Record Report a problem | ||
| 1/29/1999 | Sold | $116,000$78/sqft |
Source: Public Record Report a problem | ||
Public tax history
| Year | Property taxes | Tax assessment |
|---|---|---|
| 2025 | $2,990 +0.4% | $340,547 |
| 2024 | $2,978 +25.9% | $340,547 +58.3% |
| 2023 | $2,365 +7.6% | $215,102 |
| 2022 | $2,198 +4% | $215,102 |
| 2021 | $2,113 +1.8% | $215,102 |
| 2020 | $2,075 +27.9% | $215,102 +55.6% |
| 2019 | $1,622 | $138,226 |
| 2018 | $1,622 +11.2% | $138,226 |
| 2017 | $1,458 +2.1% | $138,226 |
| 2016 | $1,428 -1.3% | $138,226 +0.3% |
| 2015 | $1,448 +5.4% | $137,873 |
| 2014 | $1,374 | $137,873 |
| 2013 | -- | $137,873 |
| 2012 | -- | $137,873 |
| 2011 | -- | $137,873 |
| 2010 | -- | $137,873 |
| 2009 | -- | $137,873 |
| 2008 | -- | -- |
| 2007 | -- | -- |
| 2006 | -- | -- |
| 2005 | -- | -- |
| 2004 | -- | -- |
| 2003 | -- | -- |
| 2002 | -- | -- |
| 2001 | -- | -- |
Find assessor info on the county website
Monthly payment
Est. payment
Payment breakdown
Explore the cost of this home by adjusting the details. Changes won't be saved.Climate risks
Neighborhood: North Raleigh
Nearby schools
Schools provided by the listing agent
- Elementary: Wake County Schools
- Middle: Wake County Schools
- High: Wake County Schools
Source: Doorify MLS. This data may not be complete. We recommend contacting the local school district to confirm school assignments for this home.
Similar homes
- $359,0003 bd2 ba1.1k sqft7401 Longstreet Dr, Raleigh, NC 27615For Sale
 MLS ID #10190216, Sophia Griffies. Doorify MLS
 - $409,9003 bd3 ba1.7k sqft2009 Broadingham Ct, Raleigh, NC 27615For Sale
 MLS ID #10182077, Kristin Vore. Doorify MLS
 - $485,0003 bd2 ba1.8k sqft7301 Fiesta Way, Raleigh, NC 27615For Sale
 MLS ID #10183851, Taylor McMurray. Doorify MLS
 - $449,9003 bd3 ba1.7k sqft3020 Englefield Dr, Raleigh, NC 27615For Sale
 MLS ID #10190808, Genesis Jackson. Doorify MLS
 - $410,0004 bd2 ba1.5k sqft4404 Lancashire Dr, Raleigh, NC 27613For SaleMLS ID #10180110, Erika Strahin. Doorify MLS
- $415,0003 bd2 ba1.5k sqft2505 Remington Rd, Raleigh, NC 27610For SaleMLS ID #10183589, Brett Yates. Doorify MLS
- $410,0003 bd2 ba1.3k sqft1405 Fairway Ridge Dr, Raleigh, NC 27606For SaleMLS ID #10163843, Jeff Carroll. Doorify MLS
- $429,0003 bd2 ba1.3k sqft1117 Culpepper Ln, Raleigh, NC 27610For SaleMLS ID #10181069, Michael Resavy. Doorify MLS
- $389,0003 bd2 ba1.4k sqft460 Dickens Dr, Raleigh, NC 27610For SaleMLS ID #10192272, Jason Queen. Doorify MLS
- $325,0003 bd2 ba1.3k sqft3712 Huntleigh Dr, Raleigh, NC 27604For SaleMLS ID #10194009, Linda Craft. Doorify MLS
- $450,0004 bd2 ba1.8k sqft3607 Woodlea Dr, Raleigh, NC 27604For SaleMLS ID #10181589, Victoria M Dysthe. Doorify MLS
- $299,9002 bd3 ba1.5k sqft902 Albany Ct, Raleigh, NC 27615For SaleMLS ID #10193528, Kendall Smith Harris. Doorify MLS
- $374,9003 bd3 ba2k sqft5309 Neuse Forest Rd, Raleigh, NC 27616For SaleMLS ID #10162585, Justin Burleson. Doorify MLS
- $320,0003 bd2 ba1.4k sqft3605 Ingram Dr, Raleigh, NC 27604For SaleMLS ID #10182432, John Merriman. Doorify MLS
- $475,0003 bd2 ba1.5k sqft1308 Azalea Dr, Raleigh, NC 27607For SaleMLS ID #10193384, Julia Cowlbeck. Doorify MLS
- $299,0003 bd3 ba1.2k sqft7320 Ewing Pl, Raleigh, NC 27616For SaleMLS ID #10190379, Salman Mohammad Hussain. Doorify MLS
- $455,0004 bd2 ba1.6k sqft1328 Clermont Rd, Durham, NC 27713For SaleMLS ID #10192109, Michele Wright. Doorify MLS
- $365,0003 bd2 ba1.1k sqft1349 Crabtree Blvd, Raleigh, NC 27610For SaleMLS ID #10161153, Diana Zarate. Doorify MLS
- $405,0002 bd1 ba851 sqft718 Penn Rd, Raleigh, NC 27604For SaleMLS ID #10180491, Patrick Lawson. Doorify MLS
- $410,0003 bd3 ba1.9k sqft2902 Kanewood Dr, Durham, NC 27707For SaleMLS ID #10189353, Tina Caul. Doorify MLS
