Inside the Beltline Beauty. Ranch style home with partially finished basement. Enclosed porch, on a beautifully landscaped .27-acre lot. This 3 bedroom 1 bath classic mid-century home features comfortable single-level living with separate dining room. The back deck looks out onto a park-like setting. The huge basement offers 1/2 partially finished for additional living area for home office, gym, hobbies and the remaining 1/2 perfect for storage and workshop. Hardwood floors under carpet in living room, hall and dining room. Conveniently located near Downtown Raleigh, parks, and easy commute to Raleigh's greenway network. Walk to Lyons Park. Downtown 10 minutes. Family room permit not found
For sale
$495,000
2126 Woodview Dr, Raleigh, NC 27604
3beds
1,739sqft
Single Family Residence
Built in 1958
0.27 Acres Lot
$479,500 Zestimate®
$285/sqft
$-- HOA
What's special
- 8 days
- 382
- 14
Likely to sell faster than
Zillow last checked:
Listing updated:
Listed by:
Lynn Furr 919-306-0018,
Coldwell Banker Advantage
Source: Doorify MLS,MLS#: 10197344
Facts & features
Interior
Bedrooms & bathrooms
- Bedrooms: 3
- Bathrooms: 1
- Full bathrooms: 1
- Main level bedrooms: 3
Primary bedroom
- Level: Main
- Area: 132.41 Square Feet
- Dimensions: 12.41 x 10.67
Bedroom 2
- Level: Main
- Area: 110.01 Square Feet
- Dimensions: 11.58 x 9.5
Bedroom 3
- Level: Main
- Area: 127.38 Square Feet
- Dimensions: 11.58 x 11.0
Dining room
- Level: Main
- Area: 97.13 Square Feet
- Dimensions: 11.0 x 8.83
Family room
- Description: family room not permitted
- Level: Main
- Area: 115.92 Square Feet
- Dimensions: 11.5 x 10.08
Kitchen
- Level: Main
- Area: 156.9 Square Feet
- Dimensions: 14.83 x 10.58
Living room
- Level: Main
- Area: 290.29 Square Feet
- Dimensions: 22.33 x 13.0
Other
- Description: DECK
- Level: Main
- Area: 276 Square Feet
- Dimensions: 23.0 x 12.0
Recreation room
- Description: PARTIALLY FINISHED BASEMENT
- Level: Lower
- Area: 425 Square Feet
- Dimensions: 25.0 x 17.0
Workshop
- Description: UNFINISHED BASEMENT
- Level: Lower
- Area: 552 Square Feet
- Dimensions: 24.0 x 23.0
Heating
- Forced Air
Cooling
- Central Air
Appliances
- Included: Electric Water Heater
Features
- Ceiling Fan(s), Storage, Smooth Ceilings
- Flooring: Carpet, Hardwood
- Basement: Partially Finished,Storage Space
Interior area
- Total structure area: 1,739
- Total interior livable area: 1,739 sqft
- Finished area above ground: 1,197
- Finished area below ground: 542
Property
Parking
- Parking features: Driveway, On Street
- Has uncovered spaces: Yes
Features
- Levels: One
- Stories: 1
- Exterior features: Private Yard, Storage
Lot
- Size: 0.27 Acres
- Features: Back Yard, Front Yard, Landscaped
Details
- Parcel number: 171410465995000 0033289
- Zoning: R-10
- Special conditions: Seller Licensed Real Estate Professional
Construction
Type & style
- Home type: SingleFamily
- Architectural style: Ranch,Traditional
- Property subtype: Single Family Residence
Materials
- Asbestos, Brick, Vinyl Siding, Wood Siding
- Foundation: Other
- Roof: Shingle
Condition
- New construction: No
- Year built: 1958
Utilities & green energy
- Sewer: Public Sewer
- Water: Public
Community & HOA
Community
- Subdivision: Woodcrest
HOA
- Has HOA: No
Location
- Region: Raleigh
Financial & listing details
- Price per square foot: $285/sqft
- Tax assessed value: $435,032
- Annual tax amount: $3,813
- Date on market: 10/8/2026
- Listing agreement: Exclusive Right To Sell
- Listing terms: Cash,Conventional
Estimated market value
$479,500
$456,000 - $503,000
$2,109/mo
Price history
| Date | Event | Price |
|---|---|---|
| 10/8/2026 | Listed for sale | $495,000$285/sqft |
Source:  Doorify MLS #10197344 Report a problem Doorify MLS #10197344 Report a problem | ||
Public tax history
| Year | Property taxes | Tax assessment |
|---|---|---|
| 2025 | $3,814 +0.4% | $435,032 |
| 2024 | $3,798 +15% | $435,032 +44.5% |
| 2023 | $3,302 +7.6% | $301,144 |
| 2022 | $3,069 +4% | $301,144 |
| 2021 | $2,950 +1.9% | $301,144 |
| 2020 | $2,897 +15.3% | $301,144 +40% |
| 2019 | $2,513 | $215,081 |
| 2018 | $2,513 +11.3% | $215,081 |
| 2017 | $2,257 +2.1% | $215,081 |
| 2016 | $2,211 +19.6% | $215,081 +21.8% |
| 2015 | $1,849 +5.4% | $176,595 |
| 2014 | $1,754 | $176,595 |
| 2013 | -- | $176,595 |
| 2012 | -- | $176,595 |
| 2011 | -- | $176,595 |
| 2010 | -- | $176,595 |
| 2009 | -- | $176,595 |
| 2008 | -- | -- |
| 2007 | -- | -- |
| 2006 | -- | -- |
| 2005 | -- | -- |
| 2004 | -- | -- |
| 2003 | -- | -- |
| 2002 | -- | -- |
| 2001 | -- | -- |
Find assessor info on the county website
Monthly payment
Est. payment
Payment breakdown
Explore the cost of this home by adjusting the details. Changes won't be saved.Climate risks
Neighborhood: East Raleigh
Nearby schools
Schools provided by the listing agent
- Elementary: Wake - Conn Elementary
- Middle: Wake - Ligon Middle
- High: Wake - William G Enloe High
Source: Doorify MLS. This data may not be complete. We recommend contacting the local school district to confirm school assignments for this home.
Similar homes
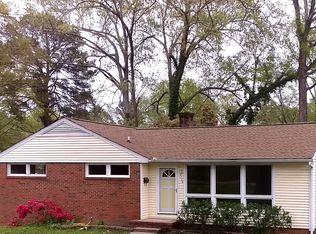
- $489,0004 bd3 ba2.2k sqft1421 Elberon Pl, Raleigh, NC 27609For Sale

 MLS ID #10186114, Mary-Kate Knox. Doorify MLS
 - $725,0004 bd3 ba2.5k sqft1416 Lions Way, Raleigh, NC 27604For Sale
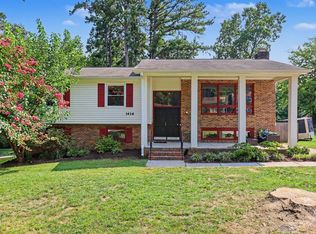 MLS ID #10185955, Jennifer Coleman. Doorify MLS
 - $460,0003 bd3 ba1.5k sqft109 Burkwood Ln, Raleigh, NC 27609For Sale
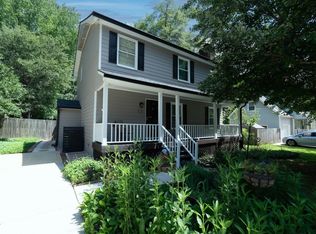 MLS ID #10185236, Lindy Mauney. Doorify MLS
 - $559,9003 bd2 ba1.8k sqft4209 Quail Hollow Dr, Raleigh, NC 27609For Sale
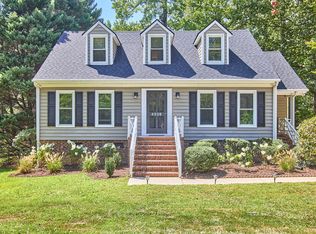 MLS ID #10189131, Charlotte Davenport. Doorify MLS
 - $440,0003 bd3 ba2.5k sqft4804 Hodfield Ct, Raleigh, NC 27604For SaleMLS ID #10179330, Sherry Stoppel. Doorify MLS
- $497,5004 bd3 ba2k sqft1302 Kingston Ridge Rd, Cary, NC 27511For SaleMLS ID #10197094, Doreen Mathis. Doorify MLS
- $315,0003 bd2 ba1.3k sqft3712 Huntleigh Dr, Raleigh, NC 27604For SaleMLS ID #10194009, Linda Craft. Doorify MLS
- $385,0003 bd3 ba1.7k sqft1900 Jupiter Hills Ct, Raleigh, NC 27604For SaleMLS ID #10178682, Heather Winters. Doorify MLS
- $350,0003 bd1 ba1k sqft2120 Millbank St, Raleigh, NC 27610For SaleMLS ID #10192310, Jamie Ferguson. Doorify MLS
- $475,0003 bd3 ba2.3k sqft3109 Manor Ridge Dr, Raleigh, NC 27603For SaleMLS ID #10190310, Melissa Spivey. Doorify MLS
- $400,0003 bd2 ba1.2k sqft2602 Wade Ave, Raleigh, NC 27607For SaleMLS ID #10178797, Karen Machikas. Doorify MLS
- $495,0004 bd3 ba1.7k sqft6324 Tryon Rd, Cary, NC 27518For SaleMLS ID #10191965, Samara Presley. Doorify MLS
- $425,0003 bd2 ba2k sqft4409 Leota Dr, Raleigh, NC 27603For SaleMLS ID #10178451, Clay Eaton. Doorify MLS
- $449,9004 bd3 ba2.4k sqft1320 Claymore Dr, Garner, NC 27529For SaleMLS ID #10196835, Kelli Meyer. Doorify MLS
- $650,0003 bd3 ba2.3k sqft4925 Old Millcrest Ct, Raleigh, NC 27609For SaleMLS ID #10197616, Rebecca Ellis. Doorify MLS
- $465,0003 bd3 ba1.9k sqft1145 Forest Glen Dr, Raleigh, NC 27603For SaleMLS ID #10191896, Tallie Griffith. Doorify MLS
- $549,9004 bd3 ba2.4k sqft4609 Fernham Pl, Raleigh, NC 27612For SaleMLS ID #10193281, Ashley Wilson DeWeese. Doorify MLS
- $340,0003 bd2 ba1.4k sqft4952 Liverpool Ln, Raleigh, NC 27604For SaleMLS ID #10159928, Martha Walker Neese. Doorify MLS
- $325,0003 bd3 ba1.5k sqft2701 Clonnel Ct, Raleigh, NC 27604For SaleMLS ID #10161394, Adrienne Louise Emery Ramirez. Doorify MLS
- $500,0004 bd3 ba1.8k sqft105 Pinewood Dr, Apex, NC 27502For SaleMLS ID #10197332, Chris Barr. Doorify MLS
