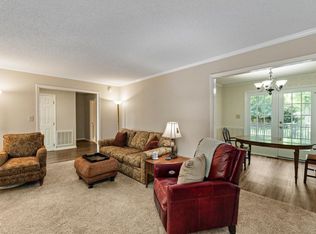
A rare opportunity to own a charming brick ranch in the highly desirable Wade Avenue area! Whether you're looking to renovate, expand, or build your dream home, this property offers exceptional potential on an expansive nearly half-acre lot. This 3-bedroom, 1.5-bath home features hardwood floors throughout most of the main level, a spacious family room with a cozy wood-burning fireplace, and a full basement ready to be transformed into additional living space, a workshop, home gym, or recreation area. Numerous recent improvements provide added value and peace of mind, including: New electrical breaker box (2025) HVAC air handler and condenser (2018) Electric range (2022) Expansion tank for water heater (2022) Plumbing pressure relief valve (2022) Front windows (2021) Gutters (2021) Storm door (2022) Thermostat (2022) PVC plumbing piping (2022) Ideally located near Jaycee Park, shopping, dining, and major commuter routes, this property combines a premier location with endless possibilities. Renovate the existing home or create the custom home you've always envisioned in one of the area's most sought-after neighborhoods.
For sale
Price cut: $45K (8/19)
$450,000
2602 Wade Ave, Raleigh, NC 27607
3beds
1,251sqft
Single Family Residence
Built in 1957
0.41 Acres Lot
$439,000 Zestimate®
$360/sqft
$-- HOA
What's special
Charming brick ranchFull basementCozy wood-burning fireplaceSpacious family roomExpansive nearly half-acre lot
- 66 days
- 1,053
- 41
Zillow last checked:
Listing updated:
Listed by:
Karen Machikas 919-538-3926,
TME Premier Properties, LLC,
Alex Machikas 919-676-0600,
TME Premier Properties, LLC
Source: Doorify MLS,MLS#: 10178797
Facts & features
Interior
Bedrooms & bathrooms
- Bedrooms: 3
- Bathrooms: 2
- Full bathrooms: 1
- 1/2 bathrooms: 1
- Main level bathrooms: 2
- Main level bedrooms: 3
Primary bedroom
- Level: Main
- Area: 139.84 Square Feet
- Dimensions: 10.42 x 13.42
Bedroom 2
- Level: Main
- Area: 96.57 Square Feet
- Dimensions: 9.58 x 10.08
Bedroom 3
- Level: Main
- Area: 100.74 Square Feet
- Dimensions: 8.17 x 12.33
Basement
- Level: Basement
- Area: 1080.79 Square Feet
- Dimensions: 21.33 x 50.67
Dining room
- Level: Main
- Area: 177.98 Square Feet
- Dimensions: 12.42 x 14.33
Other
- Level: Main
- Area: 51.79 Square Feet
- Dimensions: 4.17 x 12.42
Kitchen
- Level: Main
- Area: 130.72 Square Feet
- Dimensions: 8.17 x 16.0
Living room
- Level: Main
- Area: 192.91 Square Feet
- Dimensions: 10.67 x 18.08
Heating
- Central
Cooling
- Central Air
Appliances
- Included: Free-Standing Electric Range, Gas Water Heater, Refrigerator, Washer/Dryer
- Laundry: In Basement, Electric Dryer Hookup, Inside
Features
- Ceiling Fan(s), Laminate Counters, Smooth Ceilings
- Flooring: Carpet, Hardwood, Linoleum, Tile, Vinyl
- Basement: Unfinished
- Number of fireplaces: 1
- Fireplace features: Family Room, Wood Burning
- Common walls with other units/homes: No Common Walls
Interior area
- Total structure area: 1,251
- Total interior livable area: 1,251 sqft
- Finished area above ground: 1,251
- Finished area below ground: 0
Property
Parking
- Total spaces: 2
- Parking features: Open
- Uncovered spaces: 2
Features
- Levels: One,Two
- Stories: 1
- Patio & porch: Covered, Front Porch, Porch, Rear Porch
- Exterior features: Rain Gutters
- Has view: Yes
- View description: Trees/Woods
Lot
- Size: 0.41 Acres
- Features: Back Yard, Front Yard, Hardwood Trees
Details
- Parcel number: 079412867595000 0041196
- Zoning: R-4
- Special conditions: Standard
Construction
Type & style
- Home type: SingleFamily
- Architectural style: Ranch
- Property subtype: Single Family Residence
Materials
- Brick
- Foundation: Block
- Roof: Shingle
Condition
- New construction: No
- Year built: 1957
Utilities & green energy
- Sewer: Public Sewer
- Water: Public
- Utilities for property: Electricity Connected, Natural Gas Connected, Sewer Connected, Water Connected
Community & HOA
Community
- Security: Smoke Detector(s)
HOA
- Has HOA: No
Location
- Region: Raleigh
Financial & listing details
- Price per square foot: $360/sqft
- Tax assessed value: $542,673
- Annual tax amount: $4,752
- Date on market: 8/19/2026
- Listing agreement: Exclusive Right To Sell
- Listing terms: Cash,Conventional,FHA,VA Loan
Estimated market value
$439,000
$417,000 - $461,000
$2,167/mo
Price history
| Date | Event | Price |
|---|---|---|
| 8/19/2026 | Price change | $450,000-9.1%$360/sqft |
Source:  Doorify MLS #10178797 Report a problem Doorify MLS #10178797 Report a problem | ||
| 8/13/2026 | Pending sale | $495,000$396/sqft |
Source: Doorify MLS #10178797 Report a problem | ||
| 7/15/2026 | Price change | $495,000-5.7%$396/sqft |
Source: Doorify MLS #10178797 Report a problem | ||
| 7/9/2026 | Listed for sale | $525,000+78%$420/sqft |
Source: Doorify MLS #10178797 Report a problem | ||
| 5/30/2018 | Sold | $295,000-1.2%$236/sqft |
Source: Public Record Report a problem | ||
| 4/26/2018 | Pending sale | $298,500$239/sqft |
Source: Rich Realty Group #2186504 Report a problem | ||
| 4/21/2018 | Listed for sale | $298,500+49.6%$239/sqft |
Source: Rich Realty Group #2186504 Report a problem | ||
| 10/4/2015 | Listing removed | $1,300$1/sqft |
Source: Visual Tour #2031338 Report a problem | ||
| 9/24/2015 | Listed for rent | $1,300$1/sqft |
Source: Coldwell Banker Advantage #2031338 Report a problem | ||
| 8/21/2013 | Listing removed | $199,500$159/sqft |
Source: TradeMark Properties #1856868 Report a problem | ||
| 8/8/2012 | Price change | $199,500-4.8%$159/sqft |
Source: TradeMark Properties #1830829 Report a problem | ||
| 4/16/2012 | Listed for sale | $209,500$167/sqft |
Source: TradeMark Properties #1830829 Report a problem | ||
Public tax history
| Year | Property taxes | Tax assessment |
|---|---|---|
| 2025 | $4,753 +0.4% | $542,673 |
| 2024 | $4,733 +36.9% | $542,673 +72.1% |
| 2023 | $3,457 +7.6% | $315,301 |
| 2022 | $3,212 +4% | $315,301 |
| 2021 | $3,088 +1.9% | $315,301 |
| 2020 | $3,032 +6% | $315,301 +28.6% |
| 2019 | $2,861 | $245,117 |
| 2018 | $2,861 +11.3% | $245,117 |
| 2017 | $2,570 +2.1% | $245,117 |
| 2016 | $2,517 +21.3% | $245,117 +23.5% |
| 2015 | $2,076 | $198,518 |
| 2014 | -- | $198,518 |
| 2013 | -- | $198,518 |
| 2012 | -- | $198,518 |
| 2011 | -- | $198,518 |
| 2010 | -- | $198,518 |
| 2009 | -- | $198,518 |
| 2008 | -- | -- |
| 2007 | -- | -- |
| 2006 | -- | -- |
| 2005 | -- | -- |
| 2004 | -- | -- |
| 2003 | -- | -- |
| 2002 | -- | -- |
| 2001 | -- | -- |
Find assessor info on the county website
Monthly payment
Est. payment
Payment breakdown
Explore the cost of this home by adjusting the details. Changes won't be saved.Climate risks
Neighborhood: Wade
Nearby schools
Schools provided by the listing agent
- Elementary: Wake - Lacy Elementary
- Middle: Wake - Martin Middle
- High: Wake - Needham Broughton High
Source: Doorify MLS. This data may not be complete. We recommend contacting the local school district to confirm school assignments for this home.
Similar homes
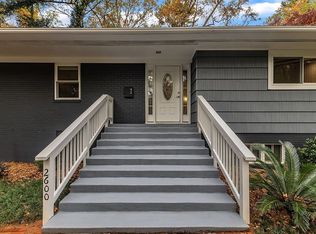
- $449,0003 bd2 ba1.3k sqft321 Clarendon Cres, Raleigh, NC 27610For Sale

 MLS ID #10183512, Dana Shulman. Doorify MLS
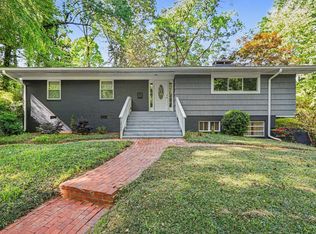
 - $430,0002 bd2 ba1.7k sqft3004 Rue Sans Famille, Raleigh, NC 27607For Sale
 MLS ID #10189282, Julie Toy. Doorify MLS
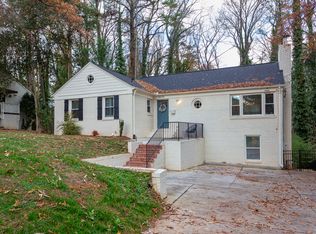
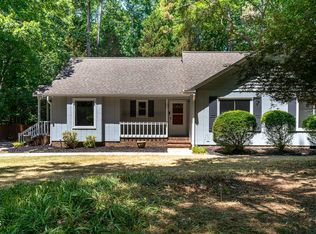
 - $445,0003 bd2 ba1.5k sqft7312 Holly Springs Rd, Raleigh, NC 27606For Sale
 MLS ID #10177905, Kelsey Lyndoe. Doorify MLS
 - $460,0003 bd3 ba1.4k sqft109 Burkwood Ln, Raleigh, NC 27609For Sale
 MLS ID #10185236, Lindy Mauney. Doorify MLS
 - $459,0003 bd2 ba1.4k sqft420 Peyton St, Raleigh, NC 27610For SaleMLS ID #10181259, Phillip DeMuth. Doorify MLS
- $350,0003 bd2 ba1.7k sqft2020 Ramsgate St, Raleigh, NC 27603For SaleMLS ID #10190485, Edna Sexton. Doorify MLS
- $495,0004 bd3 ba1.7k sqft6324 Tryon Rd, Cary, NC 27518For SaleMLS ID #10191965, Samara Presley. Doorify MLS
- $550,0003 bd2 ba1k sqft552 Moseley Ln, Raleigh, NC 27601For SaleMLS ID #10192418, Ellen Nightingale. Doorify MLS
- $424,0003 bd2 ba1.4k sqft7713 Longstreet Dr, Raleigh, NC 27615For SaleMLS ID #10188551, Marlyn Gladieux. Doorify MLS
- $575,0002 bd1 ba779 sqft2316 Bedford Ave, Raleigh, NC 27607For SaleMLS ID #10164896, Gretchen Coley. Doorify MLS
- $405,0002 bd1 ba851 sqft718 Penn Rd, Raleigh, NC 27604For SaleMLS ID #10180491, Patrick Lawson. Doorify MLS
- $390,0003 bd2 ba1.4k sqft6641 Lynndale Dr, Raleigh, NC 27612For SaleMLS ID #10175863, Shaylan Good. Doorify MLS
- $299,9003 bd1 ba1k sqft409 Culpepper Ln, Raleigh, NC 27610For SaleMLS ID #10191790, Marshall Rich. Doorify MLS
- $475,0002 bd1 ba1.8k sqft6121 Yates Mill Pond Rd, Raleigh, NC 27606For SaleMLS ID #10186214, Rob Bone. Doorify MLS
- $475,0004 bd2 ba1.6k sqft841 Barringer Dr, Raleigh, NC 27606For SaleMLS ID #10182665, George Wilson. Doorify MLS
- $350,0004 bd2 ba1.4k sqft2205 Mariner Cir, Raleigh, NC 27603For SaleMLS ID #10185851, Renee Hillman. Doorify MLS
- $465,0003 bd3 ba1.5k sqft3456 Sanders Rd, Willow Spring, NC 27592For SaleMLS ID #10191694, Samantha Smart Nordan. Doorify MLS
- $380,0003 bd3 ba1.7k sqft106 Barcelona Ct, Cary, NC 27513For SaleMLS ID #10191982, Dale Moody. Doorify MLS
- $335,0003 bd2 ba1.4k sqft3605 Ingram Dr, Raleigh, NC 27604For SaleMLS ID #10182432, John Merriman. Doorify MLS
- $400,0003 bd2 ba1.5k sqft1610 Kenbrook Dr, Garner, NC 27529For SaleMLS ID #10189862, Jenn Cole. Doorify MLS
