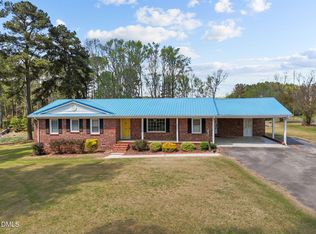
Prime Inside-the-Beltline Raleigh Property - 7 Preliminary Approved Townhome Lots with Up to $20,000 in Seller Assistance! Exceptional opportunity for homeowners, investors, builders, and developers! Situated on a large, relatively flat 0.68-acre lot inside Raleigh's highly desirable Beltline, this property features a charming 3-bedroom, 2-bath brick home built in 1959 with over 1,300 square feet of living space. Whether you're looking for a primary residence, investment property, renovation opportunity, or residential development site, this property offers tremendous flexibility and potential. Outstanding Location! Conveniently located within walking distance of Raleigh Country Club, less than one mile from WakeMed Hospital and Wake Tech, and just four miles from downtown Raleigh. Enjoy the convenience of an established neighborhood with easy access to shopping, dining, employment centers, and major transportation corridors. Exciting Development Potential! The property has received preliminary subdivision approval from the City of Raleigh for seven fee-simple townhome lots. The relatively flat terrain and generous lot size make this an attractive opportunity for builders and developers looking to capitalize on Raleigh's continued growth. Alternatively, buyers can renovate the existing brick home for personal use or retain it as an income-producing investment property. Up to $20,000 in Seller Assistance! Seller is willing to contribute up to $20,000 toward buyer expenses, including repairs or renovations to the existing home, finalizing construction drawings for the seven-unit townhome development, demolition expenses, and/or closing costs, subject to mutually agreed terms. Development Approval Support! Preliminary subdivision approval has been obtained, with an estimated 4-5 months remaining to secure final Site Plan Review (SPR) approval. The seller is willing to assist the buyer throughout the remaining approval process to help facilitate a smooth transition and advance the development opportunity. Endless Possibilities! Renovate and enjoy this classic brick ranch on a spacious inside-the-Beltline lot, hold the property as an investment, or pursue the approved seven-townhome development concept. Don't miss this unique opportunity to acquire a versatile property in one of Raleigh's established and growing residential areas! For copies of the preliminary approved development plans or additional information, please email the listing agent. Disclosure: Listing agent holds a partial ownership interest in the property. If purchaser is going to develop the property into 7 townhomes, they will be required to pay a "Fee In Lieu" to City of Raleigh in the amount of $15,932.63 before construction can start. Please confirm schools
For sale
$495,000
2918 Haven Rd, Raleigh, NC 27610
3beds
1,340sqft
Single Family Residence
Built in 1959
0.68 Acres Lot
$488,000 Zestimate®
$369/sqft
$-- HOA
What's special
- 10 days
- 249
- 14
Likely to sell faster than
Zillow last checked:
Listing updated:
Listed by:
Nathan Becker 919-889-0059,
BIG Realty Company
Source: Doorify MLS,MLS#: 10199181
Facts & features
Interior
Bedrooms & bathrooms
- Bedrooms: 3
- Bathrooms: 2
- Full bathrooms: 2
- Main level bathrooms: 2
- Main level bedrooms: 3
Primary bedroom
- Level: Main
- Area: 113.68 Square Feet
- Dimensions: 11.6 x 9.8
Bedroom 2
- Level: Main
- Area: 162.63 Square Feet
- Dimensions: 13.9 x 11.7
Bedroom 3
- Level: Main
- Area: 136.88 Square Feet
- Dimensions: 11.6 x 11.8
Dining room
- Level: Main
- Area: 168 Square Feet
- Dimensions: 14.0 x 12.0
Other
- Level: Main
- Area: 56 Square Feet
- Dimensions: 14.0 x 4.0
Family room
- Level: Main
- Area: 219.2 Square Feet
- Dimensions: 16.0 x 13.7
Kitchen
- Level: Main
- Area: 168 Square Feet
- Dimensions: 14.0 x 12.0
Heating
- Central
Cooling
- Central Air, Ceiling Fan(s)
Appliances
- Included: Electric Range, Free-Standing Electric Range, Free-Standing Refrigerator, Free-Standing Range, Range, Refrigerator, Range Hood
- Laundry: Electric Dryer Hookup, Inside, Washer Hookup
Features
- Ceiling Fan(s), Chandelier, Crown Molding, Stone Counters, Track Lighting
- Flooring: Hardwood, Tile, Wood
- Fireplace features: Wood Burning
- Common walls with other units/homes: No Common Walls
Interior area
- Total structure area: 1,340
- Total interior livable area: 1,340 sqft
- Finished area above ground: 1,340
- Finished area below ground: 0
Property
Parking
- Total spaces: 4
- Parking features: Attached Carport, Attached, Carport, Driveway, Garage
- Carport spaces: 1
- Uncovered spaces: 3
Features
- Levels: One
- Stories: 1
- Exterior features: Rain Gutters
- Has view: Yes
- View description: Trees/Woods
Lot
- Size: 0.68 Acres
- Dimensions: 158 x 125
- Features: Gentle Sloping, Sloped
Details
- Parcel number: 172305179648000 0014638
- Zoning: R-10
- Special conditions: Seller Licensed Real Estate Professional
Construction
Type & style
- Home type: SingleFamily
- Architectural style: Ranch
- Property subtype: Single Family Residence
Materials
- Brick
- Foundation: Raised, Crawlspace
- Roof: Shingle
Condition
- New construction: No
- Year built: 1959
Utilities & green energy
- Sewer: Public Sewer
- Water: Public
- Utilities for property: Sewer Available, Sewer Connected, Water Connected
Community & HOA
HOA
- Has HOA: No
Location
- Region: Raleigh
Financial & listing details
- Price per square foot: $369/sqft
- Tax assessed value: $275,166
- Annual tax amount: $2,521
- Date on market: 10/20/2026
- Listing agreement: Exclusive Right To Sell
- Listing terms: 1031 Exchange,Cash,Conventional
- Road surface type: None
Estimated market value
$488,000
$464,000 - $512,000
$1,990/mo
Price history
| Date | Event | Price |
|---|---|---|
| 10/20/2026 | Listed for sale | $495,000+27%$369/sqft |
Source:  Doorify MLS #10199181 Report a problem | ||
| 6/21/2025 | Listing removed | $1,950$1/sqft |
Source: Zillow Rentals Report a problem | ||
| 5/18/2025 | Price change | $1,950-4.9%$1/sqft |
Source: Zillow Rentals Report a problem | ||
| 5/5/2025 | Price change | $2,050-6.8%$2/sqft |
Source: Zillow Rentals Report a problem | ||
| 4/18/2025 | Listed for rent | $2,200$2/sqft |
Source: Zillow Rentals Report a problem | ||
| 5/17/2024 | Listing removed | -- |
Source: Zillow Rentals Report a problem | ||
| 5/14/2024 | Sold | $389,900$291/sqft |
Source: Doorify MLS #10010833 Report a problem | ||
| 4/16/2024 | Listed for rent | $2,200+22.6%$2/sqft |
Source: Zillow Rentals Report a problem | ||
| 2/13/2024 | Pending sale | $389,900$291/sqft |
Source: Doorify MLS #10010833 Report a problem | ||
| 2/9/2024 | Listed for sale | $389,900$291/sqft |
Source: Doorify MLS #10010833 Report a problem | ||
| 2/6/2024 | Listing removed | -- |
Source: Zillow Rentals Report a problem | ||
| 1/22/2024 | Price change | $1,795-9.1%$1/sqft |
Source: Zillow Rentals Report a problem | ||
| 12/4/2023 | Listed for rent | $1,975+98.5%$1/sqft |
Source: Zillow Rentals Report a problem | ||
| 5/13/2017 | Listing removed | $995$1/sqft |
Source: Barker Realty, Inc. Report a problem | ||
| 4/28/2017 | Listed for rent | $995+4.7%$1/sqft |
Source: Barker Realty, Inc. Report a problem | ||
| 7/12/2015 | Listing removed | $950$1/sqft |
Source: Barker Realty, Inc. Report a problem | ||
| 4/24/2015 | Listed for rent | $950$1/sqft |
Source: Barker Realty, Inc. Report a problem | ||
Public tax history
| Year | Property taxes | Tax assessment |
|---|---|---|
| 2007 | $45 +4.1% | $4,000 |
| 2006 | $43 +7% | $4,000 |
| 2005 | $40 | $4,000 |
Find assessor info on the county website
Monthly payment
Est. payment
Payment breakdown
Explore the cost of this home by adjusting the details. Changes won't be saved.Climate risks
Neighborhood: East Raleigh
Nearby schools
Schools provided by the listing agent
- Elementary: Wake - Oak Grove Elementary
- Middle: Wake - Dillard Drive Middle
- High: Wake - William G Enloe High
Source: Doorify MLS. This data may not be complete. We recommend contacting the local school district to confirm school assignments for this home.


Similar homes
- $499,9993 bd2 ba1.4k sqft3009 Hickory Rd, Raleigh, NC 27616For Sale

 MLS ID #10200193, Casey Styers. Doorify MLS
- $424,0003 bd2 ba1.3k sqft321 Clarendon Cres, Raleigh, NC 27610For Sale
 MLS ID #10183512, Dana Shulman. Doorify MLS
- $480,0003 bd2 ba1.7k sqft2044 Bethlehem Rd, Raleigh, NC 27610For Sale
 MLS ID #10157917, JR Knotts. Doorify MLS
- $475,0003 bd4 ba1.7k sqft306 Plainview Ave, Raleigh, NC 27604For Sale
 MLS ID #10179465, Cindy Poole Roberts. Doorify MLS
- $450,0003 bd2 ba1.5k sqft5609 Groomsbridge Ct, Raleigh, NC 27612For SaleMLS ID #10194327, Liz Toth. Doorify MLS
- $470,0003 bd2 ba1.8k sqft7301 Fiesta Way, Raleigh, NC 27615For SaleMLS ID #10183851, Taylor McMurray. Doorify MLS
- $525,0003 bd3 ba1.8k sqft6612 Ten-ten Rd, Apex, NC 27539For SaleMLS ID #10199964, Kathleen Carlton. Doorify MLS
- $485,0002 bd2 ba1.7k sqft8701-8705 White Oak Rd, Garner, NC 27529For SaleMLS ID #10188167, Dallas Pearce. Doorify MLS
- $549,0002 bd1 ba786 sqft2316 Bedford Ave, Raleigh, NC 27607For SaleMLS ID #10200191, Tom Menges. Doorify MLS
- $410,0003 bd2 ba1.5k sqft617 Sawmill Rd, Raleigh, NC 27615For SaleMLS ID #10199366, Janet Robinson Petrozelle. Doorify MLS
- $399,9004 bd3 ba1.7k sqft110 Stockett Ct, Garner, NC 27529For SaleMLS ID #10200649, Joshua Soto. Doorify MLS
- $359,9003 bd2 ba1.4k sqft109 Blanchard St, Raleigh, NC 27603For SaleMLS ID #10199556, Alex Rivers. Doorify MLS
- $460,0003 bd3 ba1.5k sqft109 Burkwood Ln, Raleigh, NC 27609For SaleMLS ID #10185236, Lindy Mauney. Doorify MLS
- $495,0004 bd3 ba1.7k sqft6324 Tryon Rd, Cary, NC 27518For SaleMLS ID #10191965, Samara Presley. Doorify MLS
- $400,0003 bd2 ba1.2k sqft2602 Wade Ave, Raleigh, NC 27607For SaleMLS ID #10178797, Karen Machikas. Doorify MLS
- $330,0003 bd2 ba1k sqft3909 Cobb St, Garner, NC 27529For SaleMLS ID #10196784, Elmer Herrera Gonzalez. Doorify MLS
- $465,0002 bd1 ba1.8k sqft6121 Yates Mill Pond Rd, Raleigh, NC 27606For SaleMLS ID #10186214, Rob Bone. Doorify MLS
- $480,0003 bd2 ba1.6k sqft917 Hillview Dr, Cary, NC 27511For SaleMLS ID #10178233, Verria Hairston. Doorify MLS
- $394,0004 bd2 ba1.8k sqft1809 Pinedale Dr, Raleigh, NC 27603For SaleMLS ID #10176906, Brittney Leanne Ocasio. Doorify MLS
- $345,0003 bd2 ba1.4k sqft100 E Merlin Dr, Knightdale, NC 27545For SaleMLS ID #10190887, Dustin Bryan Smith. Doorify MLS
