This charming brick ranch is nestled on approximately 3 peaceful acres in Raleigh. This 3-Bedroom, 2-bath home is the perfect blend of privacy and convenience, with serene pond views creating a relaxing backdrop for everyday living. Step inside to find a comfortable and functional layout including hardwood floors beneath the carpet, the home is ideal for both families and entertaining. The solid brick construction provides timeless appeal and durability, while the expansive lot offers endless possibilities-whether you envision gardening, outdoor recreation or simply enjoying the quiet surroundings. Centrally located with easy access to Future 540 and Hwy 87 making commuting to Wendell Falls, Knightdale, Wendell, Clayton and Riverwood a breeze. Enjoy the tranquility of county-style living without sacrificing proximity to shopping, dining and amenities. If you're looking for space, views and convenience, this property is a must see.
For sale
Price cut: $20K (7/9)
$480,000
2044 Bethlehem Rd, Raleigh, NC 27610
3beds
1,730sqft
Single Family Residence
Built in 1970
2.94 Acres Lot
$469,500 Zestimate®
$277/sqft
$-- HOA
What's special
Solid brick constructionCharming brick ranchSerene pond viewsExpansive lotComfortable and functional layout
- 161 days
- 995
- 55
Zillow last checked:
Listing updated:
Listed by:
JR Knotts 919-291-3664,
Rental Kings
Source: Doorify MLS,MLS#: 10157917
Facts & features
Interior
Bedrooms & bathrooms
- Bedrooms: 3
- Bathrooms: 2
- Full bathrooms: 2
- Main level bedrooms: 3
Primary bedroom
- Description: SEE FP
- Level: Main
Bedroom 2
- Description: SEE FP
- Level: Main
Bedroom 3
- Description: SEE FP
- Level: Main
Dining room
- Description: SEE FP
- Level: Main
Kitchen
- Description: SEE FP
- Level: Main
Living room
- Description: SEE FP
- Level: Main
Office
- Description: SEE FP
- Level: Main
Sunroom
- Description: SEE FP
- Level: Main
Heating
- Heat Pump
Cooling
- Heat Pump
Appliances
- Included: Built-In Electric Range, Built-In Electric Oven, Dryer, Dishwasher, Electric Water Heater, Freezer, Microwave, Refrigerator, Washer, Washer/Dryer, Water Heater, Water Softener Owned
- Laundry: Main Level
Features
- Flooring: Carpet, Hardwood, Tile
- Number of fireplaces: 1
- Fireplace features: Living Room
Interior area
- Total structure area: 1,730
- Total interior livable area: 1,730 sqft
- Finished area above ground: 1,730
- Finished area below ground: 0
Property
Parking
- Total spaces: 2
- Parking features: Attached Carport
- Carport spaces: 2
Features
- Levels: One
- Stories: 1
- Patio & porch: Front Porch, Rear Porch
- Fencing: None
- Has view: Yes
- View description: Pond
- Has water view: Yes
- Water view: Pond
Lot
- Size: 2.94 Acres
- Features: Private, Waterfront
Details
- Additional structures: Shed(s)
- Parcel number: 175203244500000 00055661752243288
- Zoning: R-30
- Special conditions: Standard
- Other equipment: Fuel Tank(s)
Construction
Type & style
- Home type: SingleFamily
- Architectural style: Ranch
- Property subtype: Single Family Residence
Materials
- Brick Veneer, Concrete, Vinyl Siding
- Foundation: Brick/Mortar, Crawlspace
- Roof: Metal
Condition
- New construction: No
- Year built: 1970
Utilities & green energy
- Sewer: Septic Tank
- Water: Well
- Utilities for property: Cable Available, Electricity Connected, Septic Connected
Community & HOA
HOA
- Has HOA: No
Location
- Region: Raleigh
Financial & listing details
- Price per square foot: $277/sqft
- Tax assessed value: $337,037
- Annual tax amount: $2,175
- Date on market: 6/29/2026
- Listing agreement: Exclusive Right To Sell
- Listing terms: Cash,Conventional,FHA,USDA Loan,VA Loan
Estimated market value
$469,500
$446,000 - $493,000
$2,227/mo
Price history
| Date | Event | Price |
|---|---|---|
| 7/9/2026 | Price change | $480,000-4%$277/sqft |
Source:  Doorify MLS #10157917 Report a problem Doorify MLS #10157917 Report a problem | ||
| 6/29/2026 | Listed for sale | $500,000$289/sqft |
Source: Doorify MLS #10157917 Report a problem | ||
| 6/9/2026 | Pending sale | $500,000$289/sqft |
Source: Doorify MLS #10157917 Report a problem | ||
| 4/7/2026 | Listed for sale | $500,000$289/sqft |
Source: Doorify MLS #10157917 Report a problem | ||
Public tax history
| Year | Property taxes | Tax assessment |
|---|---|---|
| 2025 | $2,176 +3% | $337,037 |
| 2024 | $2,113 +18.4% | $337,037 +49% |
| 2023 | $1,784 +7.9% | $226,249 |
| 2022 | $1,654 +2.7% | $226,249 |
| 2021 | $1,610 +1.7% | $226,249 |
| 2020 | $1,583 +10.7% | $226,249 +31% |
| 2019 | $1,431 | $172,732 |
| 2018 | $1,431 +14.6% | $172,732 |
| 2017 | $1,248 +2% | $172,732 |
| 2016 | $1,223 +4.6% | $172,732 +4.4% |
| 2015 | $1,170 +5.4% | $165,519 |
| 2014 | $1,109 | $165,519 |
| 2013 | -- | $165,519 |
| 2012 | -- | $165,519 |
| 2011 | -- | $165,519 |
| 2010 | -- | $165,519 |
| 2009 | -- | $165,519 |
| 2008 | -- | -- |
| 2007 | -- | -- |
| 2006 | -- | -- |
| 2005 | -- | -- |
| 2004 | -- | -- |
| 2003 | -- | -- |
| 2002 | -- | -- |
| 2001 | -- | -- |
Find assessor info on the county website
Monthly payment
Est. payment
Payment breakdown
Explore the cost of this home by adjusting the details. Changes won't be saved.Climate risks
Neighborhood: 27610
Nearby schools
Schools provided by the listing agent
- Elementary: Wake - Lake Myra Elementary
- Middle: Wake - Wendell Middle
- High: Wake - East Wake High School
Source: Doorify MLS. This data may not be complete. We recommend contacting the local school district to confirm school assignments for this home.
Similar homes
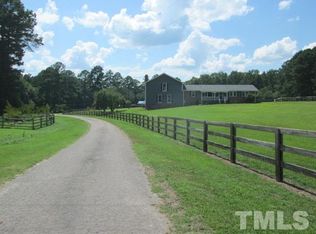
- $415,0004 bd3 ba2.2k sqft4700 Lord Nelson Dr, Raleigh, NC 27610For Sale

 MLS ID #10192172, Candace Jones. Doorify MLS
 - $475,0003 bd3 ba1.9k sqft1145 Forest Glen Dr, Raleigh, NC 27603For Sale
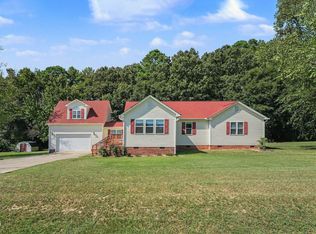 MLS ID #10191896, Tallie Griffith. Doorify MLS
 - $485,0002 bd2 ba1.7k sqft8701-8705 White Oak Rd, Garner, NC 27529For Sale
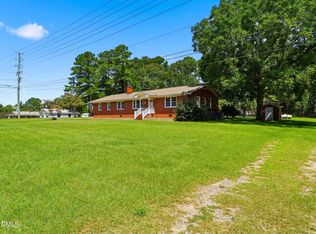 MLS ID #10188167, Dallas Pearce. Doorify MLS
 - $475,0003 bd3 ba2.3k sqft6428 Penny Rd, Raleigh, NC 27606For Sale
 MLS ID #10184181, Gabe Button. Doorify MLS
 - $399,9003 bd2 ba1.1k sqft104 Riverbend Dr, Clayton, NC 27527For SaleMLS ID #10191513, Ashley Wilson DeWeese. Doorify MLS
- $399,0003 bd3 ba2.5k sqft5328 Logos Ct, Raleigh, NC 27610For SaleMLS ID #10173202, Deonca Rachel Goodman. Doorify MLS
- $495,0004 bd3 ba1.7k sqft6324 Tryon Rd, Cary, NC 27518For SaleMLS ID #10191965, Samara Presley. Doorify MLS
- $450,0003 bd2 ba1.8k sqft9705 Lake Wheeler Rd, Fuquay Varina, NC 27526For SaleMLS ID #10187108, Toni Croom Pleasants. Doorify MLS
- $474,9904 bd3 ba2.5k sqft4933 Harbour Towne Dr, Raleigh, NC 27604For SaleMLS ID #10186230, Carlos Villalta. Doorify MLS
- $480,0003 bd2 ba1.6k sqft405 Lynchester Ct, Raleigh, NC 27615For SaleMLS ID #10178373, Petra Thomas. Doorify MLS
- $498,5003 bd3 ba2.2k sqft5216 Bridget Dr, Raleigh, NC 27603For SaleMLS ID #10175483, Judy Johnson. Doorify MLS
- $442,5003 bd2 ba2k sqft4409 Leota Dr, Raleigh, NC 27603For SaleMLS ID #10178451, Clay Eaton. Doorify MLS
- $367,9003 bd2 ba1.6k sqft131 Harris St, Wendell, NC 27591For SaleMLS ID #10192078, Heather Jones. Doorify MLS
- $525,0003 bd3 ba1.9k sqft2204 Hillock Dr, Raleigh, NC 27612For SaleMLS ID #10185358, Michelle Edwards Mitchell. Doorify MLS
- $449,9003 bd3 ba1.8k sqft2004 Spring Valley Dr, Clayton, NC 27520For SaleMLS ID #10141108, Jacob Lowder. Doorify MLS
- $375,0003 bd2 ba2k sqft301 November St, Garner, NC 27529For SaleMLS ID #10191861, Katyna Bunn. Doorify MLS
- $534,9003 bd3 ba2.1k sqft4036 Stone Summit Ln, Raleigh, NC 27603For SaleMLS ID #10163997, Matthew Paul Miller. Doorify MLS
- $394,0004 bd2 ba1.8k sqft1809 Pinedale Dr, Raleigh, NC 27603For SaleMLS ID #10176906, Brittney Leanne Ocasio. Doorify MLS
- $375,0003 bd2 ba1.6k sqft204 Springwood Pl, Clayton, NC 27520For SaleMLS ID #10184582, Tara Hargrove. Doorify MLS
- $460,0003 bd3 ba1.4k sqft109 Burkwood Ln, Raleigh, NC 27609For SaleMLS ID #10185236, Lindy Mauney. Doorify MLS
