COUNTRY HOME ON 5 ACRES IN BOOMING JOHNSTON COUNTY NC. 45 MINUTES FROM RALEIGH, NC AND ONLY 20 MINUTES TO SMITHFIELD AND CLAYTON. DUE TO ITS LOCATION ON NC HWY 42, WE BELIEVE THE HIGHEST AND BEST USE IS COMMERCIAL OR MIXED USE.
For sale
$599,000
10581 E Nc 42 Highway, Middlesex, NC 27557
3beds
1,855sqft
Single Family Residence
Built in 1948
5.11 Acres Lot
$571,400 Zestimate®
$323/sqft
$-- HOA
What's special
- 138 days
- 362
- 14
Zillow last checked:
Listing updated:
Listed by:
Tony Stone 252-399-9983,
Stone Auction & Realty
Source: Hive MLS,MLS#: 100574754 Originating MLS: Wilson Board of Realtors
Originating MLS: Wilson Board of RealtorsFacts & features
Interior
Bedrooms & bathrooms
- Bedrooms: 3
- Bathrooms: 2
- Full bathrooms: 2
Rooms
- Room types: Family Room, Breakfast Nook, Laundry, Master Bedroom, Bedroom 2, Bedroom 3, Bathroom 1, Bathroom 2, Other, Dining Room
Primary bedroom
- Level: First
- Dimensions: 13 x 16
Bedroom 2
- Level: First
- Dimensions: 14 x 10
Bedroom 3
- Level: First
- Dimensions: 16 x 10
Bathroom 1
- Level: First
- Dimensions: 11 x 5
Bathroom 2
- Level: First
- Dimensions: 12 x 7.5
Breakfast nook
- Level: First
- Dimensions: 11 x 13
Family room
- Level: First
- Dimensions: 32 x 13
Kitchen
- Description: Includes dining area
- Level: First
- Dimensions: 28 x 10
Laundry
- Dimensions: 11 x 5
Other
- Description: HALL
- Level: First
- Dimensions: 14 x 2
Heating
- Propane, Gas Pack, Fireplace(s)
Cooling
- Central Air, Ceiling Fan(s)
Appliances
- Included: Electric Oven, Built-In Microwave, Washer, Dryer, Dishwasher, Electric Range
- Laundry: Dryer Hookup, Washer Hookup, In Hall, Laundry Room
Features
- Master Downstairs, High Ceilings, Whirlpool, Ceiling Fan(s), Walk-in Shower, Blinds/Shades, Eat-in Kitchen, Gas Log
- Flooring: LVT/LVP, Carpet, Hardwood
- Windows: Storm Window(s)
- Basement: None
- Attic: Floored,Partially Finished,Permanent Stairs
- Number of fireplaces: 1
- Fireplace features: Gas Log
Interior area
- Total structure area: 1,855
- Total interior livable area: 1,855 sqft
Video & virtual tour
Property
Parking
- Total spaces: 5
- Parking features: Concrete, On Site, No Garage, Parking Pad
- Garage spaces: 2
- Carport spaces: 3
- Covered spaces: 5
Accessibility
- Accessibility features: None
Features
- Levels: One
- Patio & porch: Deck, Enclosed, Screened, Front Porch, Side Porch
- Pool features: None
- Fencing: None
- View description: None
- Waterfront features: None
- Frontage type: See Remarks
Lot
- Size: 5.11 Acres
- Dimensions: 5.11 acres
- Features: Open Lot, Level, Cleared, Rectangular Lot, Rural
Details
- Additional structures: Shed(s), Barn(s), Storage
- Parcel number: 272000826768
- Zoning: AR
- Special conditions: Standard
Construction
Type & style
- Home type: SingleFamily
- Property subtype: Single Family Residence
Materials
- Brick, Vinyl Siding, Wood Frame
- Foundation: Brick/Mortar, Crawl Space
- Roof: Composition
Condition
- New construction: No
- Year built: 1948
Utilities & green energy
- Sewer: Septic Tank
- Water: Well
- Utilities for property: Water Connected
Community & HOA
Community
- Security: Security System
- Subdivision: Not In Subdivision
HOA
- Has HOA: No
- Amenities included: None
Location
- Region: Middlesex
Financial & listing details
- Price per square foot: $323/sqft
- Tax assessed value: $250,810
- Annual tax amount: $1,304
- Date on market: 5/18/2026
- Cumulative days on market: 138 days
- Listing agreement: Exclusive Right To Sell
- Listing terms: Cash,Conventional
Estimated market value
$571,400
$543,000 - $600,000
$1,624/mo
Price history
| Date | Event | Price |
|---|---|---|
| 5/18/2026 | Listed for sale | $599,000+9.7%$323/sqft |
Source:  Hive MLS #100574754 Report a problem Hive MLS #100574754 Report a problem | ||
| 10/21/2025 | Sold | $546,000-13.2%$294/sqft |
Source: Public Record Report a problem | ||
| 6/10/2025 | Listing removed | $629,000$339/sqft |
Source: Hive MLS #100457638 Report a problem | ||
| 5/8/2025 | Price change | $629,000-17.8%$339/sqft |
Source: Hive MLS #100457638 Report a problem | ||
| 3/4/2025 | Listed for sale | $765,000$412/sqft |
Source: Hive MLS #100457638 Report a problem | ||
| 11/13/2024 | Pending sale | $765,000$412/sqft |
Source: Hive MLS #100457638 Report a problem | ||
| 7/25/2024 | Listed for sale | $765,000-10%$412/sqft |
Source: Hive MLS #100457638 Report a problem | ||
| 11/20/2023 | Listing removed | -- |
Source:  Doorify MLS #2490099 Report a problem Doorify MLS #2490099 Report a problem | ||
| 9/20/2023 | Listed for sale | $850,000+42.9%$458/sqft |
Source: Doorify MLS #2490099 Report a problem | ||
| 5/11/2023 | Listing removed | -- |
Source: Doorify MLS #2490099 Report a problem | ||
| 12/6/2022 | Listed for sale | $595,000-25.6%$321/sqft |
Source: Hive MLS #100360429 Report a problem | ||
| 8/19/2022 | Listing removed | -- |
Source: Doorify MLS #2454541 Report a problem | ||
| 6/9/2022 | Listed for sale | $799,900$431/sqft |
Source: Doorify MLS #2454541 Report a problem | ||
Public tax history
| Year | Property taxes | Tax assessment |
|---|---|---|
| 2025 | $1,379 +20.6% | $217,150 +53.8% |
| 2024 | $1,144 +2.5% | $141,200 |
| 2023 | $1,115 -2.5% | $141,200 |
| 2022 | $1,144 | $141,200 |
| 2021 | $1,144 -3.6% | $141,200 |
| 2020 | $1,186 | $141,200 |
| 2019 | $1,186 +16.1% | $141,200 -24.5% |
| 2018 | $1,021 | $187,010 |
| 2017 | $1,021 | $187,010 |
| 2016 | $1,021 | $187,010 |
| 2015 | $1,021 | $187,010 |
| 2014 | $1,021 | $187,010 |
| 2013 | -- | $187,010 |
| 2012 | -- | $187,010 |
| 2011 | -- | $187,010 |
| 2010 | -- | -- |
| 2009 | -- | -- |
| 2008 | -- | -- |
| 2007 | -- | -- |
| 2006 | -- | -- |
| 2005 | -- | -- |
| 2004 | -- | -- |
| 2003 | -- | -- |
| 2002 | -- | -- |
| 2001 | -- | -- |
Find assessor info on the county website
Monthly payment
Est. payment
Payment breakdown
Explore the cost of this home by adjusting the details. Changes won't be saved.Climate risks
Neighborhood: 27557
Nearby schools
Schools provided by the listing agent
- Elementary: Glendale-Kenly Elementary School
- Middle: North Johnston
- High: North Johnston
Source: Hive MLS. This data may not be complete. We recommend contacting the local school district to confirm school assignments for this home.
- $1,830,400-- bd-- ba13k sqft10668 State Highway 42 E, Middlesex, NC 27557Off Market
- $298,3003 bd1 ba2.2k sqft767 Renfrow Narron Rd, Middlesex, NC 27557Off Market
- $207,8002 bd1 ba2.1k sqft10703 State Highway 42 E, Middlesex, NC 27557Off Market
- $300,2003 bd2 ba2k sqft10445 State Highway 42 E, Middlesex, NC 27557Off Market
Similar homes
- $699,5003 bd3 ba2.1k sqft268 Price Road, Selma, NC 27576For Sale
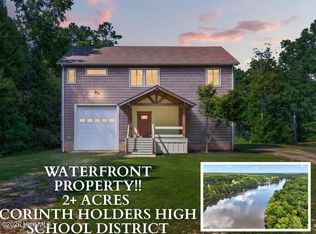
 MLS ID #100598270, Beth Hines, RE/MAX Southland Realty II. Hive MLS
 - $485,0003 bd2 ba2.2k sqft1324 State Highway 96 S, Zebulon, NC 27597For Sale
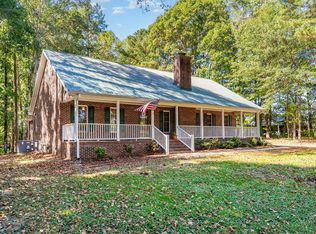
 MLS ID #10194800, Crystal Ledbetter. Doorify MLS
 - $400,0003 bd2 ba2.2k sqft436 Olivia Way, Selma, NC 27576For Sale
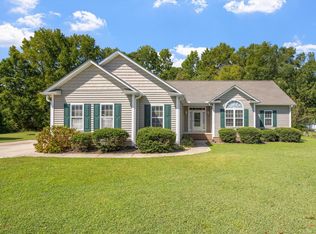 MLS ID #10191660, Christopher Lee Delano. Doorify MLS
 - $350,0004 bd3 ba2.4k sqft10910 State Highway 222 W, Middlesex, NC 27557For Sale
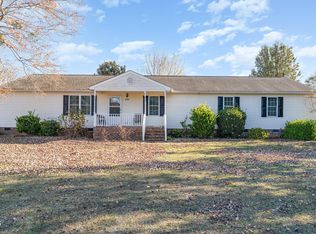 MLS ID #10133090, Petra Thomas. Doorify MLS
 - $305,0003 bd3 ba1.6k sqft6269 Flower Hill Rd, Kenly, NC 27542For SaleMLS ID #10181933, Alison Malloy Wojnarowski. Doorify MLS
- $480,0003 bd2 ba1.7k sqft2044 Bethlehem Rd, Raleigh, NC 27610For SaleMLS ID #10157917, JR Knotts. Doorify MLS
- $424,9003 bd2 ba2.2k sqft3 Dogwood Forest Ln, Clayton, NC 27520For SaleMLS ID #10170783, Chase Allen Faircloth. Doorify MLS
- $465,0003 bd4 ba2.6k sqft16039 Buffalo Road, Clayton, NC 27527For SaleMLS ID #100601359, Thomas Parker, The Thomas Parker Realty Group. Hive MLS
- $389,9003 bd2 ba1.1k sqft104 Riverbend Dr, Clayton, NC 27527For SaleMLS ID #10191513, Ashley Wilson DeWeese. Doorify MLS
- $625,0004 bd3 ba2.3k sqft1058 Government Rd, Clayton, NC 27520For SaleMLS ID #10189410, Hannah Marie Horsey. Doorify MLS
- $429,9003 bd4 ba2.3k sqft1333 Pine Trl, Clayton, NC 27520For SaleMLS ID #10190835, Cassady Caven. Doorify MLS
- $449,9003 bd2 ba1.6k sqft515 Bobbitt Rd, Clayton, NC 27520For SaleMLS ID #10189097, Linette Dahiana Linares De Los Santos. Doorify MLS
- $485,0002 bd2 ba1.7k sqft8701-8705 White Oak Rd, Garner, NC 27529For SaleMLS ID #10188167, Dallas Pearce. Doorify MLS
- $444,9003 bd3 ba2.1k sqft1232 Martin Pond Rd, Wendell, NC 27591For SaleMLS ID #10183833, Stephanie Anson. Doorify MLS
- $354,9003 bd2 ba1.3k sqft109 Big Branch Ct, Zebulon, NC 27597For SaleMLS ID #10184610, Zac Campbell. Doorify MLS
- $430,0004 bd3 ba2.5k sqft109 Rockrose Ave, Clayton, NC 27527For SaleMLS ID #10163403, Thomas Ladane Shoupe. Doorify MLS
- $474,9005 bd4 ba2.6k sqft53 Westcliff Court, Clayton, NC 27527For SaleMLS ID #100604748, Beth Hines, RE/MAX Southland Realty II. Hive MLS
- $319,9003 bd2 ba1.2k sqft113 Crosswinds Drive, Selma, NC 27576For SaleMLS ID #100602330, Beth Hines, RE/MAX Southland Realty II. Hive MLS
- $449,0003 bd4 ba2.3k sqft516 Wendell Falls Pkwy, Wendell, NC 27591For SaleMLS ID #10191523, Peter Gitto. Doorify MLS
- $408,0003 bd2 ba1.8k sqft285 Atkinson Farm Cir, Garner, NC 27529For SaleMLS ID #10190600, Pamela Weidner Ford. Doorify MLS
