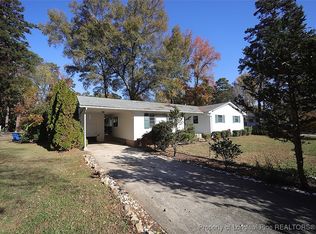
3 bedroom 2 bath ranch home with screened porch and brick patio. Home needs some TLC. This is a court ordered sale with 10 day upset period. No disclosures. SOLD AS IS. SQ footage is from tax records.
For sale
Price cut: $15K (11/4)
$360,000
5512 Old Forge Cir, Raleigh, NC 27609
3beds
1,688sqft
Single Family Residence
Built in 1972
0.29 Acres Lot
$350,600 Zestimate®
$213/sqft
$-- HOA
What's special
Brick patioScreened porch
- 8 days
- 707
- 47
Likely to sell faster than
Zillow last checked:
Listing updated:
Listed by:
Tim Matthews 919-291-1991,
Century 21 Triangle Group
Source: Doorify MLS,MLS#: 10200876
Facts & features
Interior
Bedrooms & bathrooms
- Bedrooms: 3
- Bathrooms: 2
- Full bathrooms: 2
- Main level bathrooms: 2
- Main level bedrooms: 3
Primary bedroom
- Level: Main
- Area: 194.6 Square Feet
- Dimensions: 14.0 x 13.9
Bedroom 2
- Level: Main
- Area: 147.15 Square Feet
- Dimensions: 13.5 x 10.9
Bedroom 3
- Level: Main
- Area: 136.4 Square Feet
- Dimensions: 12.4 x 11.0
Dining room
- Level: Main
- Area: 121 Square Feet
- Dimensions: 11.0 x 11.0
Other
- Level: Main
Family room
- Level: Main
- Area: 283.56 Square Feet
- Dimensions: 20.4 x 13.9
Kitchen
- Level: Main
- Area: 144.56 Square Feet
- Dimensions: 13.9 x 10.4
Laundry
- Level: Main
- Area: 39.33 Square Feet
- Dimensions: 6.9 x 5.7
Living room
- Level: Main
- Area: 162.8 Square Feet
- Dimensions: 14.8 x 11.0
Other
- Description: Screened porch
- Level: Main
- Area: 207 Square Feet
- Dimensions: 18.0 x 11.5
Heating
- Central, Natural Gas
Cooling
- Central Air, Ceiling Fan(s), Electric
Appliances
- Included: Electric Range
- Laundry: Laundry Room
Features
- Shower Only, Bathtub/Shower Combination
- Flooring: Wood
Interior area
- Total structure area: 1,688
- Total interior livable area: 1,688 sqft
- Finished area above ground: 1,688
- Finished area below ground: 0
Property
Parking
- Parking features: Driveway
- Has uncovered spaces: Yes
Accessibility
- Accessibility features: Accessible Approach with Ramp
Features
- Levels: One
- Stories: 1
- Patio & porch: Deck, Patio, Screened
- Exterior features: Rain Gutters
- Has view: Yes
- View description: Neighborhood
Lot
- Size: 0.29 Acres
- Features: City Lot
Details
- Parcel number: 171606485102000 0061910
- Zoning: R-4
- Special conditions: Third Party Approval
Construction
Type & style
- Home type: SingleFamily
- Architectural style: Ranch
- Property subtype: Single Family Residence
Materials
- Masonite
- Foundation: Crawlspace
- Roof: Shingle
Condition
- Fixer
- New construction: No
- Year built: 1972
Utilities & green energy
- Sewer: Public Sewer
- Water: Public
- Utilities for property: Cable Available, Electricity Connected, Natural Gas Connected, Sewer Connected, Water Connected
Community & HOA
Community
- Subdivision: Falls Church
HOA
- Has HOA: No
Location
- Region: Raleigh
Financial & listing details
- Price per square foot: $213/sqft
- Tax assessed value: $447,848
- Annual tax amount: $4,091
- Date on market: 10/29/2026
- Listing agreement: Exclusive Right To Sell
- Listing terms: Cash,Conventional
- Road surface type: Paved
Estimated market value
$350,600
$333,000 - $368,000
$2,167/mo
Price history
| Date | Event | Price |
|---|---|---|
| 11/4/2026 | Price change | $360,000-4%$213/sqft |
Source:  Doorify MLS #10200876 Report a problem | ||
| 10/29/2026 | Listed for sale | $375,000+987%$222/sqft |
Source: Doorify MLS #10200876 Report a problem | ||
| 11/30/1973 | Sold | $34,500$20/sqft |
Source: Agent Provided Report a problem | ||
Public tax history
| Year | Property taxes | Tax assessment |
|---|---|---|
| 2025 | $3,926 +0.4% | $447,848 |
| 2024 | $3,910 +20.8% | $447,848 +51.7% |
| 2023 | $3,237 +7.6% | $295,178 |
| 2022 | $3,009 +4% | $295,178 |
| 2021 | $2,892 +1.9% | $295,178 |
| 2020 | $2,840 +18.7% | $295,178 +44.2% |
| 2019 | $2,393 | $204,757 |
| 2018 | $2,393 +11.3% | $204,757 |
| 2017 | $2,150 +2.1% | $204,757 |
| 2016 | $2,106 +10% | $204,757 +11.9% |
| 2015 | $1,915 +5.4% | $182,962 |
| 2014 | $1,816 | $182,962 |
| 2013 | -- | $182,962 |
| 2012 | -- | $182,962 |
| 2011 | -- | $182,962 |
| 2010 | -- | $182,962 |
| 2009 | -- | $182,962 |
| 2008 | -- | -- |
| 2007 | -- | -- |
| 2006 | -- | -- |
| 2005 | -- | -- |
| 2004 | -- | -- |
| 2003 | -- | -- |
| 2002 | -- | -- |
| 2001 | -- | -- |
Find assessor info on the county website
Monthly payment
Est. payment
Payment breakdown
Explore the cost of this home by adjusting the details. Changes won't be saved.Climate risks
Neighborhood: North Raleigh
Nearby schools
Schools provided by the listing agent
- Elementary: Wake County Schools
- Middle: Wake County Schools
- High: Wake County Schools
Source: Doorify MLS. This data may not be complete. We recommend contacting the local school district to confirm school assignments for this home.

Similar homes
- $375,0004 bd3 ba2.3k sqft1821 Falls Church Rd, Raleigh, NC 27609For Sale
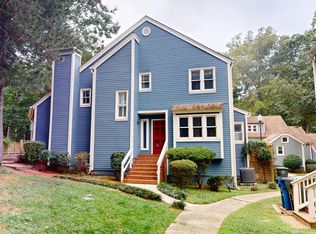
 MLS ID #10196615, Phillip George. Doorify MLS
- $489,0004 bd3 ba2.2k sqft1421 Elberon Pl, Raleigh, NC 27609For Sale
 MLS ID #10186114, Mary-Kate Knox. Doorify MLS
- $330,0004 bd2 ba1.9k sqft4316 Waterbury Rd, Raleigh, NC 27604For Sale
 MLS ID #10186447, Jenny Shu. Doorify MLS
- $460,0003 bd3 ba1.5k sqft109 Burkwood Ln, Raleigh, NC 27609For Sale
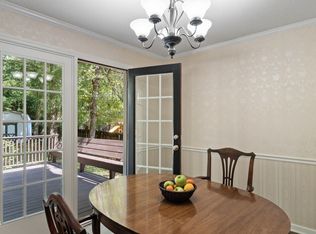 MLS ID #10185236, Lindy Mauney. Doorify MLS
- $300,0003 bd2 ba1.4k sqft5801 Phaeton Cir, Raleigh, NC 27606For SaleMLS ID #10201665, Renee Hillman. Doorify MLS
- $350,0004 bd2 ba1.6k sqft5819 Newhall Rd, Durham, NC 27713For SaleMLS ID #10202048, Matthew Lewis Lawing. Doorify MLS
- $330,0003 bd3 ba1.3k sqft4720 Worthington Ln, Raleigh, NC 27604For SaleMLS ID #10200848, Lana Pierce. Doorify MLS
- $450,0003 bd3 ba2k sqft4609 Woodside Ct, Raleigh, NC 27606For SaleMLS ID #10201699, Page Sauder. Doorify MLS
- $335,5003 bd2 ba1.1k sqft1513 N King Charles Rd, Raleigh, NC 27610For SaleMLS ID #10175325, Mary Ann Wilson. Doorify MLS
- $499,9993 bd2 ba1.4k sqft3009 Hickory Rd, Raleigh, NC 27616For SaleMLS ID #10200193, Casey Styers. Doorify MLS
- $350,9873 bd3 ba1.9k sqft725 Kavkaz St, Raleigh, NC 27610For SaleMLS ID #10200044, Jennifer Franklin. Doorify MLS
- $400,0003 bd2 ba1.5k sqft1412 Princess Anne Rd, Raleigh, NC 27607For SaleMLS ID #10200898, Amy McLeod Clark. Doorify MLS
- $307,0003 bd3 ba1.3k sqft4201 Mardela Spring Dr, Raleigh, NC 27616For SaleMLS ID #10192099, Alex Lawrence. Doorify MLS
- $425,0003 bd2 ba1.4k sqft811 Madison Ave, Cary, NC 27513For SaleMLS ID #10201668, Mary Burr Edwards. Doorify MLS
- $365,0003 bd2 ba2k sqft301 November St, Garner, NC 27529For SaleMLS ID #10191861, Katyna Bunn. Doorify MLS
- $424,0003 bd2 ba1.3k sqft321 Clarendon Cres, Raleigh, NC 27610For SaleMLS ID #10183512, Dana Shulman. Doorify MLS
- $394,0004 bd2 ba1.8k sqft1809 Pinedale Dr, Raleigh, NC 27603For SaleMLS ID #10176906, Brittney Leanne Ocasio. Doorify MLS
- $329,5003 bd2 ba1.5k sqft1712 Cranston Rd, Garner, NC 27529For SaleMLS ID #10197405, Michelle Meyer. Doorify MLS
- $356,0003 bd3 ba1.8k sqft200 Nicholson Rd, Garner, NC 27529For SaleMLS ID #10199182, Bobbie Condlin. Doorify MLS
- $250,0002 bd2 ba1.1k sqft5510 Forest Oaks Dr, Raleigh, NC 27609For SaleMLS ID #10199272, Shaylan Good. Doorify MLS
