Attractive 3 bedroom, 2 bath ranch in amazing location near downtown Cary! Enjoy the large lot and beautiful, serene views in back. This home is ready for you with brand new windows '26, interior and exterior paint '24, refrigerator/oven/microwave '24, dishwasher '23, washer/dryer and flooring '21. Enjoy this Fall weather with a stroll to the greenway. Easy living with groceries, coffee, restaurants, social spots and downtown Cary park all within a 10 minute drive. This neighborhood is well known for friendly neighbors and super location. Come enjoy!
For sale
$425,000
811 Madison Ave, Cary, NC 27513
3beds
1,431sqft
Single Family Residence
Built in 1976
0.43 Acres Lot
$407,000 Zestimate®
$297/sqft
$-- HOA
What's special
Large lot
- 4 days
- 1,284
- 118
Likely to sell faster than
Zillow last checked:
Listing updated:
Listed by:
Mary Burr Edwards 919-606-5994,
Long & Foster Real Estate INC/Raleigh
Source: Doorify MLS,MLS#: 10201668
Facts & features
Interior
Bedrooms & bathrooms
- Bedrooms: 3
- Bathrooms: 2
- Full bathrooms: 2
- Main level bathrooms: 2
- Main level bedrooms: 3
Primary bedroom
- Level: Main
- Area: 166.38 Square Feet
- Dimensions: 14.1 x 11.8
Bedroom 2
- Level: Main
- Area: 107.52 Square Feet
- Dimensions: 11.2 x 9.6
Bedroom 3
- Level: Main
- Area: 129.28 Square Feet
- Dimensions: 10.1 x 12.8
Primary bathroom
- Level: Main
- Area: 36.92 Square Feet
- Dimensions: 5.2 x 7.1
Bathroom 2
- Level: Main
- Area: 78.78 Square Feet
- Dimensions: 10.1 x 7.8
Den
- Level: Main
- Area: 188.48 Square Feet
- Dimensions: 15.2 x 12.4
Dining room
- Level: Main
- Area: 92.7 Square Feet
- Dimensions: 10.3 x 9.0
Other
- Level: Main
- Area: 64.44 Square Feet
- Dimensions: 5.8 x 11.11
Kitchen
- Level: Main
- Area: 88.58 Square Feet
- Dimensions: 10.3 x 8.6
Living room
- Level: Main
- Area: 285.58 Square Feet
- Dimensions: 21.8 x 13.1
Heating
- Central
Cooling
- Central Air, Ceiling Fan(s)
Appliances
- Included: Disposal, Dishwasher, Electric Cooktop, Microwave, Refrigerator, Washer/Dryer
- Laundry: Laundry Closet, Main Level
Features
- Ceiling Fan(s), Entrance Foyer, Granite Counters, High Speed Internet, Pantry, Walk-In Closet(s), Bathtub/Shower Combination, Walk-In Shower
- Flooring: Luxury Vinyl
- Doors: Storm Door(s)
- Windows: Aluminum Frames, Blinds
- Number of fireplaces: 1
- Fireplace features: Living Room, Masonry, Raised Hearth, Fireplace Screen
Interior area
- Total structure area: 1,431
- Total interior livable area: 1,431 sqft
- Finished area above ground: 1,431
- Finished area below ground: 0
Property
Parking
- Total spaces: 4
- Parking features: Concrete, Driveway, On Street
- Uncovered spaces: 4
Features
- Levels: One
- Stories: 1
- Patio & porch: Patio
- Exterior features: Rain Gutters, Fenced Yard
- Fencing: Back Yard,Chain Link,Wood
- Has view: Yes
- View description: Neighborhood, Trees/Woods
Lot
- Size: 0.43 Acres
- Features: Back Yard, Front Yard, Views, Hardwood Trees
Details
- Parcel number: 075416924737000 0091007
- Zoning: R12
- Special conditions: Standard
Construction
Type & style
- Home type: SingleFamily
- Architectural style: Ranch
- Property subtype: Single Family Residence
Materials
- Unknown
- Foundation: Crawlspace
- Roof: Shingle
Condition
- New construction: No
- Year built: 1976
Utilities & green energy
- Sewer: Public Sewer
- Water: Public
Community & HOA
Community
- Features: Street Lights, Sidewalks
- Security: Smoke Detector(s)
- Subdivision: Oakwood Heights
HOA
- Has HOA: No
Location
- Region: Cary
Financial & listing details
- Price per square foot: $297/sqft
- Tax assessed value: $410,498
- Annual tax amount: $3,733
- Date on market: 11/4/2026
- Listing agreement: Exclusive Right To Sell
- Listing terms: Cash,Conventional,FHA,VA Loan
Estimated market value
$407,000
$387,000 - $427,000
$2,229/mo
Price history
| Date | Event | Price |
|---|---|---|
| 11/4/2026 | Listed for sale | $425,000+53.4%$297/sqft |
Source:  Doorify MLS #10201668 Report a problem | ||
| 5/22/2024 | Sold | $277,000-13.4%$194/sqft |
Source: Public Record Report a problem | ||
| 5/19/2021 | Sold | $320,000+8.5%$224/sqft |
Source: Public Record Report a problem | ||
| 4/25/2021 | Pending sale | $295,000$206/sqft |
Source: Doorify MLS #2378783 Report a problem | ||
| 4/23/2021 | Listed for sale | $295,000+84.5%$206/sqft |
Source: Doorify MLS #2378783 Report a problem | ||
| 10/19/2011 | Listing removed | $159,900$112/sqft |
Source: RE/MAX UNITED #1780527 Report a problem | ||
| 9/22/2011 | Price change | $159,900-3%$112/sqft |
Source: RE/MAX UNITED #1780527 Report a problem | ||
| 7/3/2011 | Price change | $164,900-1.8%$115/sqft |
Source: RE/MAX UNITED #1780527 Report a problem | ||
| 5/31/2011 | Price change | $167,900-1.2%$117/sqft |
Source: RE/MAX UNITED #1780527 Report a problem | ||
| 5/17/2011 | Price change | $169,900-5.6%$119/sqft |
Source: RE/MAX UNITED #1780527 Report a problem | ||
| 4/24/2011 | Listed for sale | $179,900+47.5%$126/sqft |
Source: RE/MAX United #1780527 Report a problem | ||
| 8/31/2000 | Sold | $122,000$85/sqft |
Source: Public Record Report a problem | ||
Public tax history
| Year | Property taxes | Tax assessment |
|---|---|---|
| 2025 | $3,538 +2.2% | $410,498 |
| 2024 | $3,462 +24.2% | $410,498 +48.6% |
| 2023 | $2,787 +3.9% | $276,196 |
| 2022 | $2,684 +10.4% | $276,196 +8.2% |
| 2021 | $2,432 -0.5% | $255,243 |
| 2020 | $2,445 +32.1% | $255,243 +49.2% |
| 2019 | $1,851 | $171,032 |
| 2018 | $1,851 +10.8% | $171,032 |
| 2017 | $1,670 +1.5% | $171,032 |
| 2016 | $1,646 +4.1% | $171,032 +7.9% |
| 2015 | $1,581 +6% | $158,517 |
| 2014 | $1,491 | $158,517 |
| 2013 | -- | $158,517 |
| 2012 | -- | $158,517 |
| 2011 | -- | $158,517 |
| 2010 | -- | $158,517 |
| 2009 | -- | $158,517 |
| 2008 | -- | -- |
| 2007 | -- | -- |
| 2006 | -- | -- |
| 2005 | -- | -- |
| 2004 | -- | -- |
| 2003 | -- | -- |
| 2002 | -- | -- |
| 2001 | -- | -- |
Find assessor info on the county website
Monthly payment
Est. payment
Payment breakdown
Explore the cost of this home by adjusting the details. Changes won't be saved.Climate risks
Neighborhood: Oakwood Heights
Nearby schools
Schools provided by the listing agent
- Elementary: Wake - Weatherstone Elementary
- Middle: Wake - East Cary Middle
- High: Wake - Cary High
Source: Doorify MLS. This data may not be complete. We recommend contacting the local school district to confirm school assignments for this home.
Similar homes
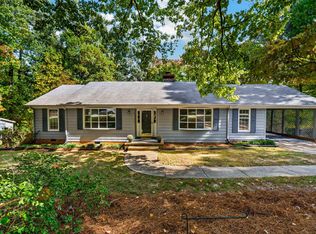
- $395,0003 bd2 ba1.2k sqft233 Singleton St, Raleigh, NC 27606For Sale

 MLS ID #10201970, Cindy Szoczei. Doorify MLS
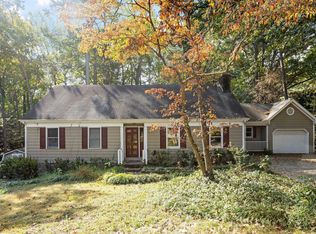
- $400,0003 bd2 ba1.5k sqft1412 Princess Anne Rd, Raleigh, NC 27607For Sale
 MLS ID #10200898, Amy McLeod Clark. Doorify MLS
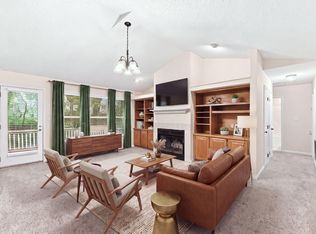
- $450,0003 bd3 ba2k sqft4609 Woodside Ct, Raleigh, NC 27606For Sale
 MLS ID #10201699, Page Sauder. Doorify MLS
- $435,0003 bd2 ba1.4k sqft109 Tapestry Ter, Cary, NC 27511For Sale
 MLS ID #10197087, Angie Cole. Doorify MLS
- $399,9003 bd2 ba1.3k sqft1106 Broadford Dr, Cary, NC 27511For SaleMLS ID #10193408, Dana Ellington. Doorify MLS
- $485,0003 bd3 ba2k sqft5105 Northgreen Dr, Fuquay Varina, NC 27526For SaleMLS ID #10202107, Somer Szostak. Doorify MLS
- $380,0003 bd3 ba1.5k sqft5140 Simmons Branch Trl, Raleigh, NC 27606For SaleMLS ID #10199476, Neil Tashman. Doorify MLS
- $385,0003 bd2 ba1.5k sqft3804 Banstead Ct, Apex, NC 27539For SaleMLS ID #10197369, Ryan Daniel Sabatini. Doorify MLS
- $284,5002 bd3 ba1.5k sqft115 Hedgerow Ct, Cary, NC 27513For SaleMLS ID #10196464, Joshua Kennedy. Doorify MLS
- $429,9003 bd2 ba1.3k sqft2111 Milburnie Road, Raleigh, NC 27610For Sale
 MLS ID #100603845, Tammy Register, EXP Realty LLC - C. Hive MLS
- $430,0003 bd3 ba1.6k sqft5224 Denmead Way, Raleigh, NC 27613For SaleMLS ID #10200919, Matt Perry. Doorify MLS
- $440,0004 bd2 ba1.6k sqft5505 McCormick Rd, Durham, NC 27713For SaleMLS ID #10193751, Alyssa Grace Upchurch. Doorify MLS
- $292,0003 bd2 ba1.4k sqft102 Glaive Dr, Durham, NC 27703For SaleMLS ID #10201577, Thomas Ladane Shoupe. Doorify MLS
- $394,9003 bd2 ba1.5k sqft2600 Valley Woods Ct, Raleigh, NC 27613For SaleMLS ID #10193172, Steve G Metarelis. Doorify MLS
- $375,0003 bd2 ba1.7k sqft2113 James Slaughter Rd, Fuquay Varina, NC 27526For SaleMLS ID #10196400, Holly Hendren. Doorify MLS
- $394,0004 bd2 ba1.8k sqft1809 Pinedale Dr, Raleigh, NC 27603For SaleMLS ID #10176906, Brittney Leanne Ocasio. Doorify MLS
- $460,0003 bd3 ba1.5k sqft109 Burkwood Ln, Raleigh, NC 27609For SaleMLS ID #10185236, Lindy Mauney. Doorify MLS
- $349,9003 bd2 ba1.3k sqft119 Carmichael Ct, Cary, NC 27511For SaleMLS ID #10174809, Alyson Roache Gardner. Doorify MLS
- $375,0003 bd2 ba1.1k sqft2400 Perennial St, Raleigh, NC 27603For SaleMLS ID #10187883, Johnny Chappell. Doorify MLS
- $310,0004 bd3 ba1.7k sqft4201 Stoneford Trace Dr, Raleigh, NC 27616For SaleMLS ID #10202016, Matthew Michael Perkins. Doorify MLS
