Each chapter at 3804 Banstead Ct. has brought a dream home to life, and its next chapter could be an opportunity to put a fresh perspective on your new home. 3804 Banstead Ct. offers the rare combination of a one-level home on a large, wooded lot at the quiet end of a cul-de-sac in a tightly-knit, established neighborhood ... all within a mile of I-540. This 3-bed, 2-bath ranch on 0.77 acres is the perfect place to put down roots. It provides space for outdoor activities and room for future expansion. From here, it's a quick drive to downtown Holly Springs and Apex and an easy commute to Raleigh, RTP, Chapel Hill and Durham. Good schools, easy shopping, great dining, multiple parks and the Kraft YMCA are within minutes. The nearby neighborhoods of West Lake and Lochmere offer great greenway access. An added bonus ... no city taxes and no HOA fees.
For sale
$385,000
3804 Banstead Ct, Apex, NC 27539
3beds
1,525sqft
Single Family Residence
Built in 1983
0.77 Acres Lot
$375,100 Zestimate®
$252/sqft
$-- HOA
What's special
One-level homeLarge wooded lotSpace for outdoor activities
- 24 days
- 2,148
- 193
Likely to sell faster than
Zillow last checked:
Listing updated:
Listed by:
Ryan Daniel Sabatini 408-623-7640,
Rich Realty Group
Source: Doorify MLS,MLS#: 10197369
Facts & features
Interior
Bedrooms & bathrooms
- Bedrooms: 3
- Bathrooms: 2
- Full bathrooms: 2
- Main level bedrooms: 3
Primary bedroom
- Level: Main
- Area: 156.6 Square Feet
- Dimensions: 11.6 x 13.5
Bedroom 2
- Level: Main
- Area: 110.74 Square Feet
- Dimensions: 9.8 x 11.3
Bedroom 3
- Level: Main
- Area: 98 Square Feet
- Dimensions: 9.8 x 10.0
Breakfast room
- Level: Main
- Area: 83.46 Square Feet
- Dimensions: 10.7 x 7.8
Dining room
- Level: Main
- Area: 127.69 Square Feet
- Dimensions: 11.3 x 11.3
Family room
- Level: Main
- Area: 186 Square Feet
- Dimensions: 12.4 x 15.0
Kitchen
- Level: Main
- Area: 135 Square Feet
- Dimensions: 13.5 x 10.0
Living room
- Level: Main
- Area: 204 Square Feet
- Dimensions: 12.0 x 17.0
Other
- Description: Storage Closet
- Level: Main
- Area: 27.5 Square Feet
- Dimensions: 5.5 x 5.0
Other
- Description: Utility Closet
- Level: Main
- Area: 34.98 Square Feet
- Dimensions: 5.3 x 6.6
Heating
- Ductless, Electric, Fireplace(s), Heat Pump, Propane
Cooling
- Central Air, Ceiling Fan(s), Ductless, Heat Pump
Appliances
- Included: Dishwasher, Exhaust Fan, Electric Range, Free-Standing Electric Range, Free-Standing Range, Oven, Plumbed For Ice Maker, Range, Refrigerator, Range Hood, Water Heater, Water Purifier Owned
- Laundry: Laundry Closet
Features
- Built-in Features, Ceiling Fan(s), Chandelier, Crown Molding, Dry Bar, Eat-in Kitchen, Kitchen Island, Open Floorplan, Recessed Lighting, Shower Only, Walk-In Shower, Quartz Counters
- Flooring: Carpet, Vinyl
- Doors: Storm Door(s)
- Windows: Blinds, Bay Window(s), Window Treatments
- Number of fireplaces: 2
- Fireplace features: Dining Room, Family Room, Glass Doors, Gas Log, Living Room, Masonry, Propane, Raised Hearth, Wood Burning, Fireplace Screen
- Common walls with other units/homes: No Common Walls
Interior area
- Total structure area: 1,525
- Total interior livable area: 1,525 sqft
- Finished area above ground: 1,525
- Finished area below ground: 0
Property
Parking
- Total spaces: 6
- Parking features: Attached Carport, Attached, Carport, Driveway, Gravel, Open, Off Street
- Carport spaces: 1
- Uncovered spaces: 5
Features
- Levels: One
- Stories: 1
- Patio & porch: Front Porch, Patio, Rear Porch
- Exterior features: Rain Barrel/Cistern(s), Rain Gutters, Storage
- Fencing: Back Yard,Chain Link,Partial
- Has view: Yes
- View description: Trees/Woods
Lot
- Size: 0.77 Acres
- Features: Cul-De-Sac, Few Trees, Pie Shaped Lot, Private, Sloped, Wooded
- Residential vegetation: Partially Wooded
Details
- Parcel number: 076004540283000 0121362
- Zoning: R-30
- Special conditions: Seller Not Owner of Record
- Other equipment: Fuel Tank(s)
Construction
Type & style
- Home type: SingleFamily
- Architectural style: Cottage,Ranch
- Property subtype: Single Family Residence
Materials
- Brick, Fiber Cement, Masonite
- Foundation: Raised, Crawlspace
- Roof: Shingle
Condition
- New construction: No
- Year built: 1983
Utilities & green energy
- Sewer: Septic Tank
- Water: Community Water
- Utilities for property: Cable Available, Electricity Connected, Phone Available, Propane, Water Connected, Septic Connected
Community & HOA
Community
- Security: Smoke Detector(s)
- Subdivision: Surry Point
HOA
- Has HOA: No
Location
- Region: Apex
Financial & listing details
- Price per square foot: $252/sqft
- Tax assessed value: $364,214
- Annual tax amount: $2,422
- Date on market: 10/8/2026
- Listing agreement: Exclusive Right To Sell
- Listing terms: Cash,Conventional,FHA,VA Loan
- Road surface type: Asphalt, See Remarks
Estimated market value
$375,100
$356,000 - $394,000
$2,014/mo
Price history
| Date | Event | Price |
|---|---|---|
| 10/8/2026 | Listed for sale | $385,000+185.2%$252/sqft |
Source:  Doorify MLS #10197369 Report a problem | ||
| 12/15/2003 | Sold | $135,000$89/sqft |
Source: Doorify MLS #717113 Report a problem | ||
Public tax history
| Year | Property taxes | Tax assessment |
|---|---|---|
| 2025 | $2,350 +3% | $364,213 |
| 2024 | $2,282 +19.2% | $364,213 +49.9% |
| 2023 | $1,914 +7.9% | $242,899 |
| 2022 | $1,774 +2.7% | $242,899 |
| 2021 | $1,727 | $242,899 |
| 2020 | -- | $242,899 +27.2% |
| 2019 | -- | $190,963 |
| 2018 | -- | $190,963 |
| 2017 | -- | $190,963 |
| 2016 | -- | $190,963 +14.9% |
| 2015 | -- | $166,268 |
| 2014 | -- | $166,268 |
| 2013 | -- | $166,268 |
| 2012 | -- | $166,268 |
| 2011 | -- | $166,268 |
| 2010 | -- | $166,268 |
| 2009 | -- | $166,268 |
| 2008 | -- | -- |
| 2007 | -- | -- |
| 2006 | -- | -- |
| 2005 | -- | -- |
| 2004 | -- | -- |
| 2003 | -- | -- |
| 2002 | -- | -- |
| 2001 | -- | -- |
Find assessor info on the county website
Monthly payment
Est. payment
Payment breakdown
Explore the cost of this home by adjusting the details. Changes won't be saved.Climate risks
Neighborhood: 27539
Nearby schools
Schools provided by the listing agent
- Elementary: Wake - Middle Creek Elementary
- Middle: Wake - Holly Ridge Middle
- High: Wake - Middle Creek High
Source: Doorify MLS. This data may not be complete. We recommend contacting the local school district to confirm school assignments for this home.

Similar homes
- $400,0003 bd2 ba1.5k sqft1412 Princess Anne Rd, Raleigh, NC 27607For Sale
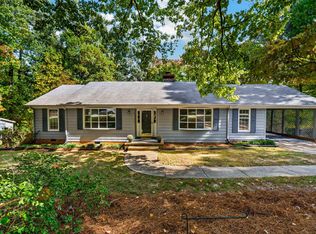
 MLS ID #10200898, Amy McLeod Clark. Doorify MLS
- $375,0003 bd2 ba1.7k sqft2113 James Slaughter Rd, Fuquay Varina, NC 27526For Sale
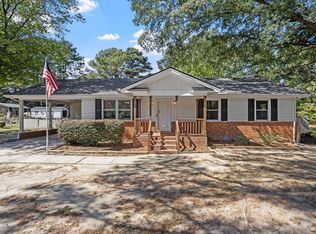 MLS ID #10196400, Holly Hendren. Doorify MLS
- $399,9004 bd3 ba1.7k sqft110 Stockett Ct, Garner, NC 27529For Sale
 MLS ID #10200649, Joshua Soto. Doorify MLS
- $385,0003 bd2 ba1.4k sqft9701 Chris Dr, Raleigh, NC 27603For Sale
 MLS ID #10191949, Thomas Ladane Shoupe. Doorify MLS
- $394,0004 bd2 ba1.8k sqft1809 Pinedale Dr, Raleigh, NC 27603For SaleMLS ID #10176906, Brittney Leanne Ocasio. Doorify MLS
- $435,0003 bd2 ba1.4k sqft109 Tapestry Ter, Cary, NC 27511For SaleMLS ID #10197087, Angie Cole. Doorify MLS
- $385,0004 bd3 ba1.8k sqft1600 Edgebrook Dr, Garner, NC 27529For SaleMLS ID #10192434, Jennifer Lange. Doorify MLS
- $411,3503 bd3 ba1.8k sqft126 Keri Dr, Garner, NC 27529For SaleMLS ID #10199606, Amelia Byrd. Doorify MLS
- $375,0004 bd3 ba2.1k sqft1605 Sycamore Dr, Garner, NC 27529For SaleMLS ID #10189034, Terrence Boykin. Doorify MLS
- $338,0003 bd2 ba1.2k sqft828 Alderleaf Dr, Fuquay Varina, NC 27526For SaleMLS ID #10192359, Ellen Kuo. Doorify MLS
- $350,0004 bd3 ba1.8k sqft2108 Vandora Springs Rd, Garner, NC 27529For SaleMLS ID #10192739, Jamie Welch. Doorify MLS
- $364,0004 bd3 ba1.7k sqft123 Powell Dr, Fuquay Varina, NC 27526For SaleMLS ID #10192081, Anna Powell. Doorify MLS
- $375,0003 bd2 ba1.1k sqft2400 Perennial St, Raleigh, NC 27603For SaleMLS ID #10187883, Johnny Chappell. Doorify MLS
- $305,0003 bd2 ba1.2k sqft704 E Maple Ln, Fuquay Varina, NC 27526For SaleMLS ID #10198436, Cat Kearns. Doorify MLS
- $400,0003 bd2 ba1.2k sqft331 Rosehaven Dr, Raleigh, NC 27609For SaleMLS ID #10191587, Renee Hillman. Doorify MLS
- $299,0003 bd2 ba1.3k sqft904 Oakwater Dr, Garner, NC 27529For SaleMLS ID #10196994, Matia Schoeppler. Doorify MLS
- $330,0003 bd3 ba1.3k sqft4720 Worthington Ln, Raleigh, NC 27604For SaleMLS ID #10200848, Lana Pierce. Doorify MLS
- $475,0004 bd3 ba2.1k sqft5932 Johnson Pond Rd, Fuquay Varina, NC 27526For SaleMLS ID #10188442, Petra Thomas. Doorify MLS
- $200,0003 bd2 ba1.2k sqft6013 Brack Penny Rd, Raleigh, NC 27603For SaleMLS ID #10200933, Misty Wright. Doorify MLS
- $430,0003 bd3 ba1.6k sqft5224 Denmead Way, Raleigh, NC 27613For SaleMLS ID #10200919, Matt Perry. Doorify MLS
