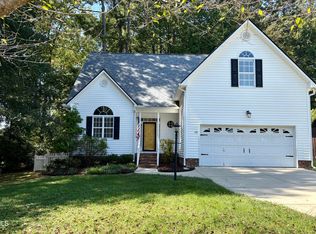
Welcome home to this completely revitalized, standout property in the heart of Garner! Nestled on a spacious 0.37-acre lot, this home offers an incredible 4-bedroom, 3-full-bath layout backed by top-tier capital improvements. The main level shines with an updated kitchen boasting painted cabinetry, upgraded hardware, an electric cooktop, granite countertops, and a tile backsplash. Fresh flooring flows throughout, including recently installed carpet and premium LVP flooring running through the main spaces and down into the lower level. Speaking of the lower level, this fully finished walk-out basement features a perfectly positioned bedroom and a completely remodeled full bath with a new vanity, toilet, and modern stand-up shower—the ultimate setup for a private guest retreat or secondary primary suite.The structural upgrades offer ultimate peace of mind, featuring a replaced shingle roof (complete with synthetic felt, drip edges, pipe boots, and ice guards), a newly installed Trane HVAC system (with a transferrable 10-year warranty), upgraded plumbing and underlayment lines, a replaced dishwasher, and a fully replaced under-slab main sewage line. Step outside to enjoy the gorgeous exterior accent lighting system and a massive, oversized detached shed fully equipped with electrical hookups and its own functional garage door—the ultimate workshop or studio. Combining total peace of mind with exceptional neighborhood character, this home is completely turn-key. Shed steps are being replaced should be done by end of 9/26.
For sale
$385,000
1600 Edgebrook Dr, Garner, NC 27529
4beds
1,886sqft
Single Family Residence
Built in 1972
0.37 Acres Lot
$374,000 Zestimate®
$204/sqft
$-- HOA
What's special
Fully finished walk-out basementModern stand-up showerNew vanityGranite countertopsElectric cooktopUpgraded hardwareTile backsplash
- 43 days
- 581
- 60
Zillow last checked:
Listing updated:
Listed by:
Jennifer Lange 919-601-2012,
Coldwell Banker HPW
Source: Doorify MLS,MLS#: 10192434
Facts & features
Interior
Bedrooms & bathrooms
- Bedrooms: 4
- Bathrooms: 3
- Full bathrooms: 3
Primary bedroom
- Level: Second
- Area: 190.05 Square Feet
- Dimensions: 15.0 x 12.67
Bedroom 2
- Level: Second
- Area: 114.58 Square Feet
- Dimensions: 10.58 x 10.83
Bedroom 3
- Level: Second
- Area: 103.75 Square Feet
- Dimensions: 9.58 x 10.83
Bedroom 4
- Level: Basement
- Area: 134.51 Square Feet
- Dimensions: 10.83 x 12.42
Primary bathroom
- Level: Second
- Area: 55.65 Square Feet
- Dimensions: 7.42 x 7.5
Bathroom 2
- Level: Second
Bathroom 3
- Level: Basement
- Area: 56.97 Square Feet
- Dimensions: 11.58 x 4.92
Dining room
- Level: Main
- Area: 108.47 Square Feet
- Dimensions: 10.33 x 10.5
Kitchen
- Level: Main
- Area: 125.16 Square Feet
- Dimensions: 11.92 x 10.5
Laundry
- Level: Basement
- Area: 40.25 Square Feet
- Dimensions: 5.75 x 7.0
Living room
- Level: Main
- Area: 215.24 Square Feet
- Dimensions: 17.33 x 12.42
Recreation room
- Level: Basement
- Area: 202.65 Square Feet
- Dimensions: 11.58 x 17.5
Heating
- Central, Fireplace(s)
Cooling
- Central Air, Ceiling Fan(s)
Appliances
- Included: Cooktop, Dishwasher, Electric Cooktop, Stainless Steel Appliance(s)
- Laundry: In Basement, Inside, Lower Level, Laundry Room
Features
- Ceiling Fan(s), Entrance Foyer, Eat-in Kitchen, Granite Counters, Primary Downstairs, Walk-In Closet(s), Separate Shower, Bathtub/Shower Combination, Walk-In Shower
- Flooring: Carpet, Laminate, Tile
- Basement: Finished,Partial,Walk-Out Access
- Number of fireplaces: 1
- Common walls with other units/homes: No Common Walls,No One Above,No One Below
Interior area
- Total structure area: 1,886
- Total interior livable area: 1,886 sqft
- Finished area above ground: 1,185
- Finished area below ground: 701
Video & virtual tour
Property
Parking
- Total spaces: 3
- Parking features: Concrete, Covered, Driveway, Garage Faces Front, Inside Entrance, Kitchen Level, Lighted, On Street
- Garage spaces: 1
- Uncovered spaces: 2
Features
- Levels: Three Or More,Bi-Level,Multi/Split,One and One Half,Two,Tri-Level
- Stories: 3
- Entry location: Front Door
- Patio & porch: Front Porch, Patio, Porch
- Exterior features: Rain Gutters, Fenced Yard
- Fencing: Back Yard,Partial,Wood
- Has view: Yes
- View description: Neighborhood
Lot
- Size: 0.37 Acres
- Features: Back Yard, Cleared, Front Yard, Landscaped
- Residential vegetation: Cleared, Grassed
Details
- Additional structures: Shed(s), Workshop
- Parcel number: 170008971787000 0019999
- Zoning: R4
- Special conditions: Standard
Construction
Type & style
- Home type: SingleFamily
- Architectural style: Transitional
- Property subtype: Single Family Residence
Materials
- Brick Veneer, Vinyl Siding
- Foundation: Combination
- Roof: Shingle
Condition
- New construction: No
- Year built: 1972
Utilities & green energy
- Sewer: Public Sewer
- Water: Public
- Utilities for property: Electricity Connected, Natural Gas Connected, Sewer Connected, Water Connected
Community & HOA
Community
- Subdivision: Edgebrook
HOA
- Has HOA: No
Location
- Region: Garner
Financial & listing details
- Price per square foot: $204/sqft
- Tax assessed value: $317,039
- Annual tax amount: $3,418
- Date on market: 9/12/2026
- Listing agreement: Exclusive Right To Sell
- Listing terms: Cash,Conventional,FHA,VA Loan
Estimated market value
$374,000
$355,000 - $393,000
$2,132/mo
Price history
| Date | Event | Price |
|---|---|---|
| 9/12/2026 | Listed for sale | $385,000-88.5%$204/sqft |
Source:  Doorify MLS #10192434 Report a problem Doorify MLS #10192434 Report a problem | ||
| 5/26/2016 | Sold | $3,360,000$1,782/sqft |
Source: Public Record Report a problem | ||
Public tax history
| Year | Property taxes | Tax assessment |
|---|---|---|
| 2025 | $3,308 +0.3% | $317,039 |
| 2024 | $3,297 +33.2% | $317,039 +65.9% |
| 2023 | $2,474 +9.5% | $191,123 |
| 2022 | $2,259 +5.3% | $191,123 |
| 2021 | $2,145 +1.4% | $191,123 |
| 2020 | $2,117 +6.5% | $191,123 +24.4% |
| 2019 | $1,987 | $153,612 |
| 2018 | $1,987 +11.5% | $153,612 |
| 2017 | $1,783 +1.3% | $153,612 |
| 2016 | $1,760 -3.6% | $153,612 -3.8% |
| 2015 | $1,827 +5% | $159,632 |
| 2014 | $1,741 | $159,632 |
| 2013 | -- | $159,632 |
| 2012 | -- | $159,632 |
| 2011 | -- | $159,632 |
| 2010 | -- | $159,632 |
| 2009 | -- | $159,632 |
| 2008 | -- | -- |
| 2007 | -- | -- |
| 2006 | -- | -- |
| 2005 | -- | -- |
| 2004 | -- | -- |
| 2003 | -- | -- |
| 2002 | -- | -- |
| 2001 | -- | -- |
Find assessor info on the county website
Monthly payment
Est. payment
Payment breakdown
Explore the cost of this home by adjusting the details. Changes won't be saved.Climate risks
Neighborhood: 27529
Nearby schools
Schools provided by the listing agent
- Elementary: Wake - Vandora Springs Elementary
- Middle: Wake - North Garner Middle
- High: Wake - Garner High
Source: Doorify MLS. This data may not be complete. We recommend contacting the local school district to confirm school assignments for this home.

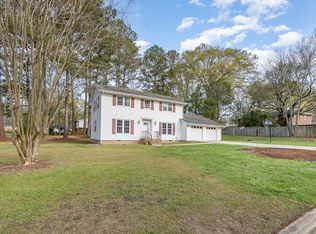
Similar homes
- $375,0004 bd3 ba2.1k sqft1605 Sycamore Dr, Garner, NC 27529For Sale
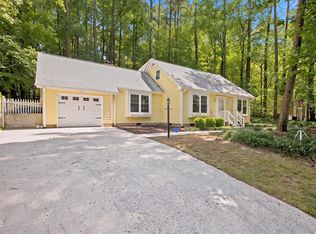
 MLS ID #10189034, Terrence Boykin. Doorify MLS
 - $350,0004 bd3 ba1.8k sqft2108 Vandora Springs Rd, Garner, NC 27529For Sale
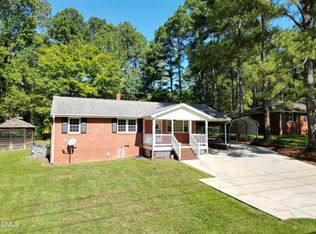 MLS ID #10192739, Jamie Welch. Doorify MLS
 - $299,0003 bd2 ba1.3k sqft904 Oakwater Dr, Garner, NC 27529For Sale
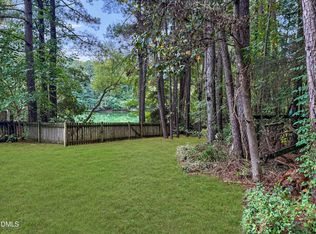 MLS ID #10196994, Matia Schoeppler. Doorify MLS
 - $465,9003 bd3 ba2.3k sqft152 Skipping Rock Ln, Garner, NC 27529For Sale
 MLS ID #10193090, Michelle H Johnson. Doorify MLS
 - $415,0003 bd3 ba2.2k sqft104 Kings Ct, Garner, NC 27529For SaleMLS ID #10178214, Thomas Ladane Shoupe. Doorify MLS
- $405,0003 bd2 ba2k sqft114 Skipping Stone Dr, Garner, NC 27529For SaleMLS ID #10176570, Michael DeFuria. Doorify MLS
- $385,0003 bd2 ba1.5k sqft3804 Banstead Ct, Apex, NC 27539For SaleMLS ID #10197369, Ryan Daniel Sabatini. Doorify MLS
- $395,0003 bd3 ba1.9k sqft105 Huckleberry Ct, Willow Spring, NC 27592For SaleMLS ID #10195357, Lizbeth Vicente Moreno. Doorify MLS
- $375,0003 bd2 ba1.7k sqft2113 James Slaughter Rd, Fuquay Varina, NC 27526For SaleMLS ID #10196400, Holly Hendren. Doorify MLS
- $364,9003 bd2 ba1.6k sqft27 Old Tree Ct, Willow Spring, NC 27592For SaleMLS ID #10199230, Nogui Aramburo. Doorify MLS
- $399,0003 bd2 ba1.6k sqft326 Wagon Trl, Willow Spring, NC 27592For SaleMLS ID #10193293, William Maliszewski. Doorify MLS
- $345,0004 bd3 ba2k sqft1602 Flowering Peach Trl, Raleigh, NC 27610For SaleMLS ID #10194488, Branco Theis. Doorify MLS
- $385,0003 bd3 ba2k sqft5115 Cardinal Grove Blvd, Raleigh, NC 27616For SaleMLS ID #10156606, Wency Mendoza. Doorify MLS
- $410,0004 bd3 ba2.1k sqft3209 Livia Cir, Raleigh, NC 27604For SaleMLS ID #10189143, muna Mengesha. Doorify MLS
- $349,9003 bd2 ba1.4k sqft102 Oaklake Ct, Fuquay Varina, NC 27526For SaleMLS ID #10184654, Sharon Evans. Doorify MLS
- $394,9003 bd2 ba1.5k sqft2600 Valley Woods Ct, Raleigh, NC 27613For SaleMLS ID #10193172, Steve G Metarelis. Doorify MLS
- $380,0004 bd3 ba2.8k sqft4716 Marathon Ln, Raleigh, NC 27616For SaleMLS ID #10193019, Shanta Jackson. Doorify MLS
- $384,0003 bd3 ba2.2k sqft191 Golden Oats Dr, Angier, NC 27501For SaleMLS ID #10185461, Walter Ciucevich. Doorify MLS
- $369,9003 bd3 ba1.8k sqft6001 Crayford Dr, Raleigh, NC 27604For SaleMLS ID #10183079, Colleen Blondell. Doorify MLS
- $449,9003 bd3 ba1.8k sqft2004 Spring Valley Dr, Clayton, NC 27520For SaleMLS ID #10141108, Jacob Lowder. Doorify MLS
