Space, flexibility and a backyard that feels connected to nature—1605 Sycamore Drive offers all three. Located on approximately .45 acres at the end of a desirable cul-de-sac in Garner's Edgebrook neighborhood, this 4-bedroom, 3-full-bath home features a flexible first-floor guest suite with full bath, comfortable family room with fireplace, dining area, breakfast nook, pantry and generous bedroom space. Fresh paint and new carpet in several areas make the home easy to move into and make your own. The LG refrigerator was added last year, and the stand-up freezer will also convey with the property. Out back, the deck overlooks a wooded, natural setting that offers something different throughout the year. Enjoy morning bird watching, changing seasons or an occasional glimpse of deer moving through the yard. It's a great setting for nature lovers who want more breathing room and privacy. With nearly half an acre, an attached garage, ample driveway parking, a large upstairs walk-in closet and no HOA, this property brings together space, flexibility and outdoor appeal in one home. A recent home inspection is also available for buyers who would like additional information regarding the condition of the property. Washer and dryer also convey. Bonus for buyers! A complimentary 1-year home warranty is included with the purchase of this home for peace of mind.
For sale
Price cut: $10K (10/13)
$375,000
1605 Sycamore Dr, Garner, NC 27529
4beds
2,100sqft
Single Family Residence
Built in 1977
0.45 Acres Lot
$370,400 Zestimate®
$179/sqft
$-- HOA
What's special
Breakfast nookGenerous bedroom spaceAttached garageAmple driveway parkingLg refrigeratorStand-up freezerLarge upstairs walk-in closet
- 47 days
- 1,564
- 136
Likely to sell faster than
Zillow last checked:
Listing updated:
Listed by:
Terrence Boykin 919-675-9967,
Keller Williams Legacy
Source: Doorify MLS,MLS#: 10189034
Facts & features
Interior
Bedrooms & bathrooms
- Bedrooms: 4
- Bathrooms: 3
- Full bathrooms: 3
- Main level bathrooms: 1
- Main level bedrooms: 1
Primary bedroom
- Level: Second
- Area: 166.75 Square Feet
- Dimensions: 14.5 x 11.5
Bedroom 2
- Level: Second
- Area: 142.48 Square Feet
- Dimensions: 13.7 x 10.4
Bedroom 3
- Level: Second
- Area: 144.16 Square Feet
- Dimensions: 13.6 x 10.6
Bedroom 4
- Level: First
- Area: 191.8 Square Feet
- Dimensions: 14.0 x 13.7
Breakfast room
- Level: First
- Area: 101.37 Square Feet
- Dimensions: 10.9 x 9.3
Dining room
- Level: First
- Area: 121.9 Square Feet
- Dimensions: 11.5 x 10.6
Family room
- Level: First
- Area: 284.58 Square Feet
- Dimensions: 18.6 x 15.3
Kitchen
- Level: First
- Area: 91.84 Square Feet
- Dimensions: 11.2 x 8.2
Living room
- Level: First
- Area: 197.8 Square Feet
- Dimensions: 17.2 x 11.5
Heating
- Fireplace(s), Forced Air
Cooling
- Central Air, Ceiling Fan(s)
Appliances
- Included: Dishwasher, Electric Range, Free-Standing Electric Range, Free-Standing Refrigerator, Free-Standing Range, Microwave, Range, Refrigerator, Stainless Steel Appliance(s)
Features
- Beamed Ceilings, Built-in Features, Ceiling Fan(s), Chandelier, Crown Molding, Walk-In Closet(s)
- Flooring: Carpet, Tile
- Fireplace features: Glass Doors, Living Room, Masonry, Raised Hearth
- Common walls with other units/homes: No Common Walls
Interior area
- Total structure area: 2,100
- Total interior livable area: 2,100 sqft
- Finished area above ground: 2,100
- Finished area below ground: 0
Property
Parking
- Total spaces: 1
- Parking features: Attached, Driveway, Garage, Parking Pad
- Garage spaces: 1
- Has uncovered spaces: Yes
Features
- Levels: Two
- Stories: 1
- Patio & porch: Covered, Deck, Front Porch, Porch
- Exterior features: Rain Gutters
- Has view: Yes
- View description: Trees/Woods
Lot
- Size: 0.45 Acres
- Features: Sloped
Details
- Parcel number: 171005075913000 0088459
- Zoning: R4
- Special conditions: Standard
Construction
Type & style
- Home type: SingleFamily
- Architectural style: Traditional
- Property subtype: Single Family Residence
Materials
- Masonite
- Foundation: Crawlspace
- Roof: Shingle
Condition
- New construction: No
- Year built: 1977
Utilities & green energy
- Sewer: Public Sewer
- Water: Public
Community & HOA
Community
- Features: Curbs, Suburban, Street Lights
- Security: Smoke Detector(s)
- Subdivision: Edgebrook
HOA
- Has HOA: No
Location
- Region: Garner
Financial & listing details
- Price per square foot: $179/sqft
- Tax assessed value: $367,047
- Annual tax amount: $3,826
- Date on market: 8/27/2026
- Listing agreement: Exclusive Right To Sell
- Listing terms: Cash,Conventional,FHA
Estimated market value
$370,400
$352,000 - $389,000
$2,094/mo
Price history
| Date | Event | Price |
|---|---|---|
| 10/13/2026 | Price change | $375,000-2.6%$179/sqft |
Source:  Doorify MLS #10189034 Report a problem Doorify MLS #10189034 Report a problem | ||
| 10/1/2026 | Price change | $385,000-2.5%$183/sqft |
Source: Doorify MLS #10189034 Report a problem | ||
| 9/17/2026 | Price change | $395,000-1.3%$188/sqft |
Source: Doorify MLS #10189034 Report a problem | ||
| 8/27/2026 | Listed for sale | $400,000+136.7%$190/sqft |
Source: Doorify MLS #10189034 Report a problem | ||
| 10/20/2006 | Sold | $169,000$80/sqft |
Source: Public Record Report a problem | ||
Public tax history
| Year | Property taxes | Tax assessment |
|---|---|---|
| 2025 | $3,827 +0.3% | $367,047 |
| 2024 | $3,813 +33.6% | $367,047 +66.2% |
| 2023 | $2,855 +9.5% | $220,811 |
| 2022 | $2,607 +5.3% | $220,811 |
| 2021 | $2,476 +1.4% | $220,811 |
| 2020 | $2,443 +18.9% | $220,811 +39% |
| 2019 | $2,054 | $158,826 |
| 2018 | $2,054 +11.5% | $158,826 |
| 2017 | $1,843 +1.3% | $158,826 |
| 2016 | $1,820 -3.5% | $158,826 -3.6% |
| 2015 | $1,886 | $164,834 |
| 2014 | -- | $164,834 |
| 2013 | -- | $164,834 |
| 2012 | -- | $164,834 |
| 2011 | -- | $164,834 |
| 2010 | -- | $164,834 |
| 2009 | -- | $164,834 |
| 2008 | -- | -- |
| 2007 | -- | -- |
| 2006 | -- | -- |
| 2005 | -- | -- |
| 2004 | -- | -- |
| 2003 | -- | -- |
| 2002 | -- | -- |
| 2001 | -- | -- |
Find assessor info on the county website
Monthly payment
Est. payment
Payment breakdown
Explore the cost of this home by adjusting the details. Changes won't be saved.Climate risks
Neighborhood: 27529
Nearby schools
Schools provided by the listing agent
- Elementary: Wake - Vandora Springs Elementary
- Middle: Wake - North Garner Middle
- High: Wake - Garner High
Source: Doorify MLS. This data may not be complete. We recommend contacting the local school district to confirm school assignments for this home.
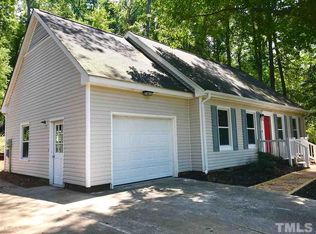
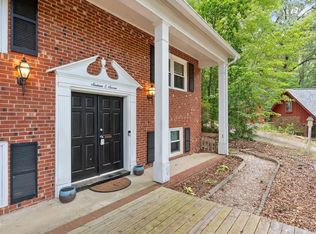
Similar homes
- $385,0004 bd3 ba1.8k sqft1600 Edgebrook Dr, Garner, NC 27529For Sale
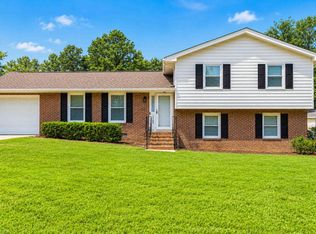
 MLS ID #10192434, Jennifer Lange. Doorify MLS
 - $350,0004 bd3 ba1.8k sqft2108 Vandora Springs Rd, Garner, NC 27529For Sale
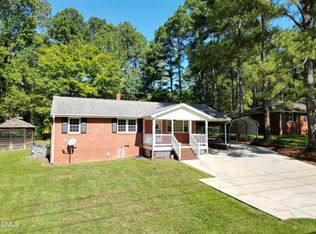 MLS ID #10192739, Jamie Welch. Doorify MLS
 - $385,0004 bd3 ba2.2k sqft701 Hay River St, Garner, NC 27529For Sale
 MLS ID #10171745, Ryan Underwood. Doorify MLS
 - $476,5004 bd4 ba2.6k sqft2500 Cravenridge Pl, Garner, NC 27529For Sale
 MLS ID #10152236, Eric Hudson. Doorify MLS
 - $325,0003 bd2 ba1.4k sqft197 Depot Ridge Rd, Garner, NC 27529For SaleMLS ID #10195424, Jaime Oliver. Doorify MLS
- $375,0003 bd2 ba1.7k sqft2113 James Slaughter Rd, Fuquay Varina, NC 27526For SaleMLS ID #10196400, Holly Hendren. Doorify MLS
- $399,0004 bd3 ba1.7k sqft7024 Oviedo Dr, Raleigh, NC 27603For SaleMLS ID #10194749, Laurel Smith. Doorify MLS
- $425,0003 bd2 ba2k sqft4409 Leota Dr, Raleigh, NC 27603For SaleMLS ID #10178451, Clay Eaton. Doorify MLS
- $429,0003 bd2 ba2k sqft114 Skipping Stone Dr, Garner, NC 27529For SaleMLS ID #10176570, Michael DeFuria. Doorify MLS
- $374,9003 bd2 ba1.3k sqft3409 Spring Heather Ct, Willow Spring, NC 27592For SaleMLS ID #10190710, Yolanda Martin. Doorify MLS
- $390,0003 bd2 ba1.4k sqft9701 Chris Dr, Raleigh, NC 27603For SaleMLS ID #10191949, Thomas Ladane Shoupe. Doorify MLS
- $429,9003 bd3 ba1.9k sqft2101 Woodnell Dr, Raleigh, NC 27603For SaleMLS ID #10185550, Rachel Goley Lowe. Doorify MLS
- $375,0003 bd2 ba1.1k sqft2400 Perennial St, Raleigh, NC 27603For SaleMLS ID #10187883, Johnny Chappell. Doorify MLS
- $324,9003 bd2 ba1.3k sqft1029 Pagan Rd, Raleigh, NC 27603For SaleMLS ID #10191844, Nicholas Huscroft. Doorify MLS
- $375,0004 bd3 ba2.2k sqft5830 Sentinel Dr, Raleigh, NC 27609For SaleMLS ID #10197013, Joe Ward. Doorify MLS
- $494,0004 bd3 ba2.3k sqft6324 Hampton Ridge Rd, Raleigh, NC 27603For SaleMLS ID #10187227, Trey Heyward. Doorify MLS
- $345,0003 bd2 ba1.4k sqft100 E Merlin Dr, Knightdale, NC 27545For SaleMLS ID #10190887, Dustin Bryan Smith. Doorify MLS
- $349,9003 bd3 ba1.6k sqft433 Rosa Cir, Willow Spring, NC 27592For SaleMLS ID #10176683, Kenisha Moore Hinton. Doorify MLS
- $369,9003 bd3 ba1.8k sqft6001 Crayford Dr, Raleigh, NC 27604For SaleMLS ID #10183079, Colleen Blondell. Doorify MLS
- $385,0003 bd3 ba2k sqft5115 Cardinal Grove Blvd, Raleigh, NC 27616For SaleMLS ID #10156606, Wency Mendoza. Doorify MLS
