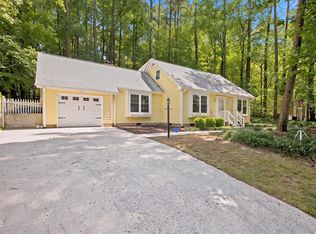
Room to grow, room to work, room to play! Preferred lender Kea Blevins with Primary Residential Mortgage is offering qualified buyers a lender credit equal to 1% of the loan amount. Contact listing agent for details. With over 2,000 square feet of flexible living space, 3 full bathrooms, and no HOA—all just minutes from Downtown Raleigh! This beautifully updated home offers the perfect blend of comfort, functionality, and convenience in an established Garner neighborhood. The bright kitchen features butcher block countertops, subway tile backsplash, stainless steel appliances, and abundant cabinet space, flowing into inviting living areas ideal for everyday living and entertaining. The finished lower level provides additional living space with a spacious family room, full bathroom, and versatile flex room perfect for a home office, gym, media room, or guest suite. Step outside to the impressive 47-foot deck with gazebo overlooking a peaceful wooded backyard—an ideal space for morning coffee, outdoor dining, or weekend gatherings. Additional highlights include updated bathrooms, an attached garage, generous storage, and convenient access to shopping, dining, parks, I-40, US-70, and Downtown Raleigh. Did I mention you can walk to South Garner park through the back yard?!?
Sold for $368,000
Zillow last checked:
Listing updated:
Bought with:
Anika Maldonado, 332289
Choice Residential Real Estate
Source: Doorify MLS,MLS#: 10178673
Price history
| Date | Event | Price |
|---|---|---|
| 9/15/2026 | Sold | $368,000-1.9%$184/sqft |
Source:  Doorify MLS #10178673 Report a problem Doorify MLS #10178673 Report a problem | ||
| 8/13/2026 | Pending sale | $375,000$187/sqft |
Source: Doorify MLS #10178673 Report a problem | ||
| 8/7/2026 | Price change | $375,000-1.3%$187/sqft |
Source: Doorify MLS #10178673 Report a problem | ||
| 7/8/2026 | Listed for sale | $380,000+0.3%$190/sqft |
Source: Doorify MLS #10178673 Report a problem | ||
| 11/6/2025 | Listing removed | $379,000$189/sqft |
Source: Doorify MLS #10109790 Report a problem | ||
| 7/17/2025 | Listed for sale | $379,000+3.3%$189/sqft |
Source: Doorify MLS #10109790 Report a problem | ||
| 10/4/2023 | Sold | $367,000$183/sqft |
Source: Doorify MLS #2526874 Report a problem | ||
| 8/27/2023 | Pending sale | $367,000$183/sqft |
Source: Doorify MLS #2526874 Report a problem | ||
| 8/24/2023 | Price change | $367,000-2.1%$183/sqft |
Source: Doorify MLS #2526874 Report a problem | ||
| 8/14/2023 | Listed for sale | $375,000+66.7%$187/sqft |
Source: Doorify MLS #2526874 Report a problem | ||
| 2/14/2020 | Sold | $225,000-2.2%$112/sqft |
Source: Doorify MLS #2271927 Report a problem | ||
| 1/7/2020 | Pending sale | $230,000$115/sqft |
Source: Opendoor #2271927 Report a problem | ||
| 12/5/2019 | Price change | $230,000-2.1%$115/sqft |
Source: Opendoor #2271927 Report a problem | ||
| 10/17/2019 | Price change | $235,000-2.1%$117/sqft |
Source: Opendoor #2271927 Report a problem | ||
| 10/3/2019 | Price change | $240,000-2%$120/sqft |
Source: Opendoor #2271927 Report a problem | ||
| 9/19/2019 | Price change | $245,000-2%$122/sqft |
Source: Opendoor #2271927 Report a problem | ||
| 9/5/2019 | Price change | $250,000-2%$125/sqft |
Source: Opendoor #2271927 Report a problem | ||
| 8/8/2019 | Listed for sale | $255,000+14.3%$127/sqft |
Source: Opendoor Brokerage LLC #2271927 Report a problem | ||
| 7/15/2019 | Sold | $223,000+59.5%$111/sqft |
Source: Public Record Report a problem | ||
| 1/10/2014 | Sold | $139,800$70/sqft |
Source: Doorify MLS #1895795 Report a problem | ||
| 10/3/2013 | Price change | $139,800-3.5%$70/sqft |
Source: L and F/Fonville Morisey Realty #1895795 Report a problem | ||
| 9/17/2013 | Price change | $144,900-3.3%$72/sqft |
Source: L and F/Fonville Morisey Realty #1895795 Report a problem | ||
| 8/23/2013 | Price change | $149,900-2%$75/sqft |
Source: L and F/Fonville Morisey Realty #1895795 Report a problem | ||
| 8/7/2013 | Price change | $152,900-3.5%$76/sqft |
Source: L and F/Fonville Morisey Realty #1895795 Report a problem | ||
| 6/26/2013 | Price change | $158,500-2.5%$79/sqft |
Source: L and F/Fonville Morisey Realty #1895795 Report a problem | ||
| 6/12/2013 | Listed for sale | $162,500+22.6%$81/sqft |
Source: L and F/Fonville Morisey Realty #1895795 Report a problem | ||
| 6/29/2012 | Sold | $132,500-8.6%$66/sqft |
Source: Public Record Report a problem | ||
| 12/9/2011 | Listed for sale | $145,000-2%$72/sqft |
Source: L and F/Fonville Morisey Realty #1786372 Report a problem | ||
| 8/31/2001 | Sold | $148,000$74/sqft |
Source: Public Record Report a problem | ||
Get a cash offer in 3 minutes
Find out how much your home could sell for in as little as 3 minutes with a no-obligation cash offer.
Estimated market value
$366,800
