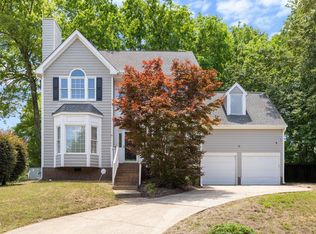
Located in South Raleigh, this charming, traditional home offers a functional layout, thoughtful updates, and plenty of indoor and outdoor living space. The main level flows easily from the eat-in kitchen into the dining and living areas, making everyday living and entertaining a breeze. The living room features a wood-burning fireplace and sliding doors that open to a screened porch and expansive deck overlooking the fenced backyard. Upstairs, you'll find a spacious primary suite, an additional bedroom, full bath, and a versatile bonus room that could easily serve as a third bedroom. The oversized laundry room is also conveniently located on the second floor. Sitting on just under half an acre, the property provides plenty of room to entertain, play, garden, or simply enjoy the outdoors. Conveniently located near I-540 with easy access across the Triangle and just a short drive from Downtown Raleigh, this home combines comfortable living with a great South Raleigh location.
For sale
Price cut: $10.1K (9/8)
$429,900
2101 Woodnell Dr, Raleigh, NC 27603
3beds
1,960sqft
Single Family Residence
Built in 1987
0.46 Acres Lot
$422,200 Zestimate®
$219/sqft
$-- HOA
What's special
Versatile bonus roomEat-in kitchenThoughtful updatesFenced backyardOversized laundry roomScreened porchSpacious primary suite
- 47 days
- 635
- 103
Likely to sell faster than
Zillow last checked:
Listing updated:
Listed by:
Rachel Goley Lowe 336-317-9389,
Hodge & Kittrell Sotheby's Int
Source: Doorify MLS,MLS#: 10185550
Facts & features
Interior
Bedrooms & bathrooms
- Bedrooms: 3
- Bathrooms: 3
- Full bathrooms: 2
- 1/2 bathrooms: 1
Primary bedroom
- Level: Second
- Area: 199.2 Square Feet
- Dimensions: 16.6 x 12.0
Bedroom 2
- Level: Second
- Area: 146.3 Square Feet
- Dimensions: 13.3 x 11.0
Bedroom 3
- Level: Second
- Area: 308.8 Square Feet
- Dimensions: 19.3 x 16.0
Breakfast room
- Level: First
- Area: 75.2 Square Feet
- Dimensions: 9.4 x 8.0
Dining room
- Level: First
- Area: 124.8 Square Feet
- Dimensions: 12.0 x 10.4
Family room
- Level: First
- Area: 291.6 Square Feet
- Dimensions: 24.3 x 12.0
Kitchen
- Level: First
- Area: 104.5 Square Feet
- Dimensions: 11.0 x 9.5
Laundry
- Level: Second
- Area: 80.51 Square Feet
- Dimensions: 9.7 x 8.3
Heating
- Central, Forced Air
Cooling
- Central Air, Electric
Appliances
- Included: Dishwasher, Electric Range, Electric Water Heater, Refrigerator
- Laundry: Laundry Room, Upper Level
Features
- Eat-in Kitchen
- Flooring: Carpet, Luxury Vinyl, Tile
- Number of fireplaces: 1
- Fireplace features: Family Room, Wood Burning
Interior area
- Total structure area: 1,960
- Total interior livable area: 1,960 sqft
- Finished area above ground: 1,960
- Finished area below ground: 0
Property
Parking
- Total spaces: 1
- Parking features: Concrete, Driveway, Garage Faces Front
- Garage spaces: 1
- Has uncovered spaces: Yes
Features
- Levels: Two
- Stories: 2
- Patio & porch: Deck, Porch, Rear Porch, Screened
- Fencing: Back Yard
Lot
- Size: 0.46 Acres
Details
- Parcel number: 0790711637
- Zoning: R-40W
- Special conditions: Standard
Construction
Type & style
- Home type: SingleFamily
- Architectural style: Traditional
- Property subtype: Single Family Residence
Materials
- Vinyl Siding
- Foundation: Block, Brick/Mortar, Crawlspace
- Roof: Shingle
Condition
- New construction: No
- Year built: 1987
Utilities & green energy
- Sewer: Septic Tank
- Water: Private, Well
Community & HOA
Community
- Subdivision: Brookwood
HOA
- Has HOA: No
Location
- Region: Raleigh
Financial & listing details
- Price per square foot: $219/sqft
- Tax assessed value: $447,068
- Annual tax amount: $2,968
- Date on market: 8/11/2026
- Listing agreement: Exclusive Right To Sell
- Listing terms: Cash,Conventional,FHA,VA Loan
Estimated market value
$422,200
$401,000 - $443,000
$2,370/mo
Price history
| Date | Event | Price |
|---|---|---|
| 9/8/2026 | Price change | $429,900-2.3%$219/sqft |
Source:  Doorify MLS #10185550 Report a problem Doorify MLS #10185550 Report a problem | ||
| 8/11/2026 | Listed for sale | $440,000+34.8%$224/sqft |
Source: Doorify MLS #10185550 Report a problem | ||
| 3/3/2021 | Sold | $326,500+2.1%$167/sqft |
Source: Public Record Report a problem | ||
| 1/31/2021 | Contingent | $319,900$163/sqft |
Source: Doorify MLS #2363589 Report a problem | ||
| 1/28/2021 | Listed for sale | $319,900+40.3%$163/sqft |
Source: Doorify MLS #2363589 Report a problem | ||
| 11/10/2020 | Sold | $228,000+23.2%$116/sqft |
Source: Public Record Report a problem | ||
| 4/10/2015 | Sold | $185,000-2.6%$94/sqft |
Source: Doorify MLS #1939086 Report a problem | ||
| 3/14/2015 | Pending sale | $189,900$97/sqft |
Source: Fonville Morisey Realty #1939086 Report a problem | ||
| 2/14/2015 | Price change | $189,900-2.6%$97/sqft |
Source: Fonville Morisey Realty #1939086 Report a problem | ||
| 8/30/2014 | Listed for sale | $195,000$99/sqft |
Source: L and F/Fonville Morisey Realty #1939086 Report a problem | ||
| 7/24/2014 | Listing removed | $195,000$99/sqft |
Source: L and F/Fonville Morisey Realty #1939086 Report a problem | ||
| 7/14/2014 | Listed for sale | $195,000$99/sqft |
Source: L and F/Fonville Morisey Realty #1939086 Report a problem | ||
| 5/28/2014 | Listing removed | $195,000$99/sqft |
Source: L and F/Fonville Morisey Realty #1939086 Report a problem | ||
| 5/3/2014 | Price change | $195,000-2.5%$99/sqft |
Source: L and F/Fonville Morisey Realty #1939086 Report a problem | ||
| 3/29/2014 | Listed for sale | $200,000$102/sqft |
Source: L and F/Fonville Morisey Realty #1939086 Report a problem | ||
Public tax history
| Year | Property taxes | Tax assessment |
|---|---|---|
| 2025 | $2,879 +3% | $447,068 |
| 2024 | $2,796 +19.7% | $447,068 +50.5% |
| 2023 | $2,337 +7.9% | $297,106 |
| 2022 | $2,166 +2.7% | $297,106 |
| 2021 | $2,108 +31.9% | $297,106 +30.1% |
| 2020 | $1,598 +6.5% | $228,383 +25.9% |
| 2019 | $1,501 | $181,340 |
| 2018 | $1,501 +14.6% | $181,340 |
| 2017 | $1,309 +2% | $181,340 |
| 2016 | $1,283 +5.9% | $181,340 +5.7% |
| 2015 | $1,211 | $171,489 |
| 2014 | -- | $171,489 |
| 2013 | -- | $171,489 |
| 2012 | -- | $171,489 |
| 2011 | -- | $171,489 |
| 2010 | -- | $171,489 |
| 2009 | -- | $171,489 |
| 2008 | -- | -- |
| 2007 | -- | -- |
| 2006 | -- | -- |
| 2005 | -- | -- |
| 2004 | -- | -- |
| 2003 | -- | -- |
| 2002 | -- | -- |
| 2001 | -- | -- |
Find assessor info on the county website
Monthly payment
Est. payment
Payment breakdown
Explore the cost of this home by adjusting the details. Changes won't be saved.Climate risks
Neighborhood: 27603
Nearby schools
Schools provided by the listing agent
- Elementary: Wake - Smith Elementary
- Middle: Wake - North Garner Middle
- High: Wake - Middle Creek High
Source: Doorify MLS. This data may not be complete. We recommend contacting the local school district to confirm school assignments for this home.
Similar homes
- $400,0003 bd3 ba1.6k sqft6016 Hampton Ridge Rd, Raleigh, NC 27603For Sale

 MLS ID #10185965, David Wilson. Doorify MLS
 - $380,0003 bd3 ba2.2k sqft4404 Susan Dr, Raleigh, NC 27603For Sale
 MLS ID #10184063, Deborah Silvano. Doorify MLS
 - $495,0004 bd3 ba2.3k sqft6324 Hampton Ridge Rd, Raleigh, NC 27603For Sale
 MLS ID #10187227, Trey Heyward. Doorify MLS
 - $425,0004 bd3 ba2.3k sqft2517 Birchford Ct, Raleigh, NC 27604For Sale
 MLS ID #10172255, Sue Alonso. Doorify MLS
 - $400,0003 bd3 ba1.9k sqft8305 Bells Lake Rd, Apex, NC 27539For SaleMLS ID #10189772, Deborah Niehaus. Doorify MLS
- $339,9003 bd2 ba1.3k sqft1029 Pagan Rd, Raleigh, NC 27603For SaleMLS ID #10191844, Nicholas Huscroft. Doorify MLS
- $425,0003 bd3 ba1.6k sqft4809 Frankie Rd, Fuquay Varina, NC 27526For SaleMLS ID #10183819, Brian Brenner. Doorify MLS
- $370,0004 bd3 ba1.8k sqft2108 Vandora Springs Rd, Garner, NC 27529For SaleMLS ID #10192739, Jamie Welch. Doorify MLS
- $429,0003 bd3 ba1.5k sqft7101 Shellburne Dr, Raleigh, NC 27612For SaleMLS ID #10186390, Jordan Gombatz. Doorify MLS
- $384,9003 bd2 ba1.3k sqft3409 Spring Heather Ct, Willow Spring, NC 27592For SaleMLS ID #10190710, Yolanda Martin. Doorify MLS
- $429,0003 bd2 ba2k sqft114 Skipping Stone Dr, Garner, NC 27529For SaleMLS ID #10176570, Michael DeFuria. Doorify MLS
- $475,0003 bd3 ba2.2k sqft2409 Folger St, Raleigh, NC 27604For SaleMLS ID #10184721, Victoria Block. Doorify MLS
- $435,0003 bd3 ba2k sqft1300 Windy Field Cir, Knightdale, NC 27545For SaleMLS ID #10188117, Derek Pruitt. Doorify MLS
- $499,9994 bd4 ba2.3k sqft2600 New Oxford Dr, Apex, NC 27539For SaleMLS ID #10178279, Alyssa Grace Upchurch. Doorify MLS
- $625,0003 bd3 ba2.4k sqft6309 Windy Ridge Ct, Raleigh, NC 27606For SaleMLS ID #10160750, Sandy Lytle. Doorify MLS
- $464,9904 bd3 ba2.5k sqft4933 Harbour Towne Dr, Raleigh, NC 27604For SaleMLS ID #10186230, Carlos Villalta. Doorify MLS
- $425,0003 bd3 ba2k sqft209 Arctic Ridge Way, Holly Springs, NC 27540For SaleMLS ID #10191416, Sherry Lockhart. Doorify MLS
- $444,9003 bd3 ba2.1k sqft1232 Martin Pond Rd, Wendell, NC 27591For SaleMLS ID #10183833, Stephanie Anson. Doorify MLS
- $525,0003 bd3 ba2k sqft2334 School Creek Pl, Raleigh, NC 27606For SaleMLS ID #10190127, David Wilson. Doorify MLS
- $525,0003 bd3 ba1.9k sqft2420 Silver Lake Trl, Raleigh, NC 27606For SaleMLS ID #10192027, Greyson Sargent. Doorify MLS
