This end-unit townhouse is located in the Dutchess Village community of Cary. The property features three levels of finished living space with hardwood floors throughout the main level. The front dining room includes a large bay window and decorative chair rail molding, leading directly into the kitchen. The kitchen is equipped with wood cabinetry, stainless steel appliances, a double-oven range, and a tile backsplash. At the rear of the home, the living room features a fireplace with a painted white brick surround, a ceiling fan, and access to the outdoor area. The outdoor wood deck features a gas grill, a built-in bench, and an attached storage closet. The upper level provides two carpeted bedrooms with ceiling fans and an upgraded primary bathroom. A carpeted, finished third-floor loft adds flexible bonus space with vaulted ceilings.
For sale
$299,000
115 Hedgerow Ct, Cary, NC 27513
2beds
1,546sqft
Townhouse
Built in 1985
2,613 Square Feet Lot
$285,000 Zestimate®
$193/sqft
$224/mo HOA
What's special
Outdoor wood deckVaulted ceilingsDecorative chair rail moldingCarpeted finished third-floor loftAttached storage closetLarge bay windowDouble-oven range
- 11 days
- 1,018
- 87
Likely to sell faster than
Zillow last checked:
Listing updated:
Listed by:
Joshua Kennedy 919-671-4841,
Kennedy Real Estate Group LLC
Source: Doorify MLS,MLS#: 10196464
Facts & features
Interior
Bedrooms & bathrooms
- Bedrooms: 2
- Bathrooms: 3
- Full bathrooms: 2
- 1/2 bathrooms: 1
Primary bedroom
- Level: Second
Heating
- Fireplace(s), Heat Pump
Cooling
- Central Air, Ceiling Fan(s)
Appliances
- Included: Dishwasher, Electric Cooktop, Electric Range, Free-Standing Electric Range, Free-Standing Refrigerator, Free-Standing Range, Ice Maker, Range, Refrigerator, Range Hood, Stainless Steel Appliance(s), Washer/Dryer
- Laundry: Laundry Closet
Features
- Ceiling Fan(s), Crown Molding, His and Hers Closets, Recessed Lighting, Stone Counters
- Flooring: Carpet, Hardwood, Tile, Wood
- Basement: Crawl Space
- Fireplace features: Living Room, Masonry, Raised Hearth
- Common walls with other units/homes: 1 Common Wall,End Unit,No One Above,No One Below
Interior area
- Total structure area: 1,546
- Total interior livable area: 1,546 sqft
- Finished area above ground: 1,546
- Finished area below ground: 0
Property
Parking
- Total spaces: 2
- Parking features: Common
- Uncovered spaces: 2
- Details: Guest Parking
Features
- Levels: Three Or More
- Stories: 3
- Patio & porch: Deck
- Exterior features: Barbecue, Gas Grill, Outdoor Grill, Rain Gutters
- Has view: Yes
- View description: Trees/Woods
Lot
- Size: 2,613 Square Feet
Details
- Parcel number: 075420812015000 0159236
- Zoning: RMFP
- Special conditions: Standard
Construction
Type & style
- Home type: Townhouse
- Architectural style: Colonial,Traditional
- Property subtype: Townhouse
Materials
- Brick, Brick Veneer, Vinyl Siding
- Foundation: Brick/Mortar
- Roof: Shingle
Condition
- New construction: No
- Year built: 1985
Utilities & green energy
- Sewer: Public Sewer
- Water: Public
- Utilities for property: Electricity Connected, Sewer Connected, Water Connected
Community & HOA
Community
- Features: Street Lights
- Subdivision: Dutchess Village
HOA
- Has HOA: Yes
- Services included: Maintenance Grounds, Maintenance Structure
- HOA fee: $224 monthly
- HOA name: Dutchess Village HOA
- HOA phone: 919-757-1718
Location
- Region: Cary
Financial & listing details
- Price per square foot: $193/sqft
- Tax assessed value: $299,131
- Annual tax amount: $2,725
- Date on market: 10/3/2026
- Listing agreement: Exclusive Right To Sell
- Listing terms: Cash,Conventional,FHA,VA Loan
- Ownership type: Townhouse
- Road surface type: Asphalt
Estimated market value
$285,000
$271,000 - $299,000
$1,875/mo
Price history
| Date | Event | Price |
|---|---|---|
| 10/3/2026 | Listed for sale | $299,000+106.2%$193/sqft |
Source:  Doorify MLS #10196464 Report a problem Doorify MLS #10196464 Report a problem | ||
| 5/15/2007 | Sold | $145,000+42.2%$94/sqft |
Source: Public Record Report a problem | ||
| 12/18/2006 | Sold | $102,000$66/sqft |
Source: Public Record Report a problem | ||
Public tax history
| Year | Property taxes | Tax assessment |
|---|---|---|
| 2025 | $2,584 +2.2% | $299,131 |
| 2024 | $2,528 +45.8% | $299,131 +74.9% |
| 2023 | $1,734 +3.8% | $171,049 |
| 2022 | $1,670 +2% | $171,049 |
| 2021 | $1,636 -0.5% | $171,049 |
| 2020 | $1,645 +15.3% | $171,049 +30.2% |
| 2019 | $1,426 | $131,351 |
| 2018 | $1,426 +10.8% | $131,351 |
| 2017 | $1,288 +1.5% | $131,351 |
| 2016 | $1,268 -4.3% | $131,351 -0.9% |
| 2015 | $1,325 | $132,541 |
| 2014 | -- | $132,541 |
| 2013 | -- | $132,541 |
| 2012 | -- | $132,541 |
| 2011 | -- | $132,541 |
| 2010 | -- | $132,541 |
| 2009 | -- | $132,541 |
| 2008 | -- | -- |
| 2007 | -- | -- |
| 2006 | -- | -- |
| 2005 | -- | -- |
| 2004 | -- | -- |
| 2003 | -- | -- |
| 2002 | -- | -- |
| 2001 | -- | -- |
Find assessor info on the county website
Monthly payment
Est. payment
Payment breakdown
Explore the cost of this home by adjusting the details. Changes won't be saved.Climate risks
Neighborhood: Dutchess Village
Nearby schools
Schools provided by the listing agent
- Elementary: Wake - Weatherstone Elementary
- Middle: Wake - East Cary Middle
- High: Wake - Cary High
Source: Doorify MLS. This data may not be complete. We recommend contacting the local school district to confirm school assignments for this home.
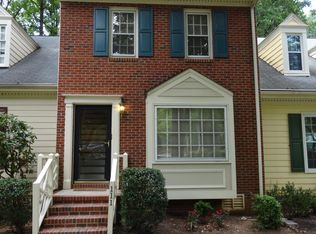
Similar homes
- $297,0002 bd3 ba1.6k sqft143 Hedgerow Ct, Cary, NC 27513For Sale

 MLS ID #10193036, Damon Vaughn. Doorify MLS
 - $319,0002 bd3 ba1.3k sqft129 Hedgerow Ct, Cary, NC 27513For Sale
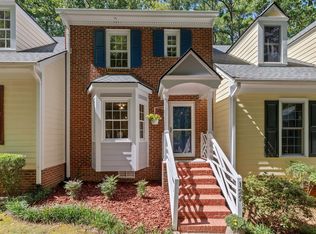 MLS ID #10193123, Michelle Gelston. Doorify MLS
 - $335,0002 bd2 ba1.1k sqft132 Lake Hollow Cir, Cary, NC 27513For Sale
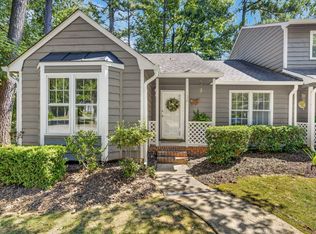 MLS ID #10190593, Freda Hamlett. Doorify MLS
 - $339,0002 bd2 ba1k sqft102 Westview Cove Ln, Cary, NC 27513For Sale
 MLS ID #10174994, Cecelia Saylor. Doorify MLS
 - $310,0003 bd3 ba1.5k sqft123 Luxon Pl, Cary, NC 27513For SaleMLS ID #10186955, Dennis de Jong. Doorify MLS
- $309,9002 bd2 ba1.5k sqft104 Spring Cove Dr, Cary, NC 27511For SaleMLS ID #10193787, Liz Radman. Doorify MLS
- $350,0003 bd3 ba1.7k sqft106 Barcelona Ct, Cary, NC 27513For SaleMLS ID #10191982, Dale Moody. Doorify MLS
- $315,0002 bd3 ba1.3k sqft208 Windbyrne Dr, Cary, NC 27513For SaleMLS ID #10182684, Mary-Kate Knox. Doorify MLS
- $319,0002 bd3 ba1.2k sqft118 Greenmont Ln, Cary, NC 27511For SaleMLS ID #10185973, Sharon Thomas. Doorify MLS
- $314,9002 bd3 ba1.3k sqft126 Spring Cove Dr, Cary, NC 27511For SaleMLS ID #10168106, Steve G Metarelis. Doorify MLS
- $265,0002 bd3 ba1.3k sqft118 Clancy Cir, Cary, NC 27511For SaleMLS ID #10194852, Tina Caul. Doorify MLS
- $345,0003 bd3 ba1.6k sqft184 Grande Meadow Way, Cary, NC 27513For SaleMLS ID #10170378, Mike Griffith. Doorify MLS
- $375,0003 bd2 ba1.6k sqft107 Lanigan Pl, Cary, NC 27513For SaleMLS ID #10196403, Ellie Mayes. Doorify MLS
- $349,0003 bd3 ba1.5k sqft409 Matheson Pl, Cary, NC 27511For SaleMLS ID #10189031, Tina Caul. Doorify MLS
- $250,0002 bd3 ba1.1k sqft104 Charter Ct, Cary, NC 27511For SaleMLS ID #10178872, Tina Caul. Doorify MLS
- $299,9002 bd3 ba1.5k sqft902 Albany Ct, Raleigh, NC 27615For SaleMLS ID #10193528, Kendall Smith Harris. Doorify MLS
- $430,0003 bd3 ba1.5k sqft101 Gatepost Ln, Cary, NC 27513For SaleMLS ID #10190414, Barbara Phillips. Doorify MLS
- $260,0002 bd3 ba1.2k sqft6500 English Oaks Dr, Raleigh, NC 27615For SaleMLS ID #10197033, Ashley Gronewald. Doorify MLS
- $329,9003 bd3 ba1.5k sqft8255 Martello Ln, Raleigh, NC 27613For SaleMLS ID #10192231, Candace Pia. Doorify MLS
