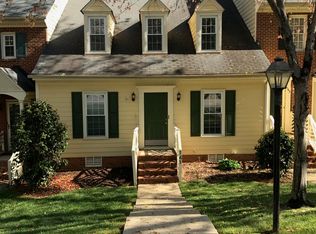
Tucked away in a prime Cary location between Downtown Cary and Bond Park off High House Road, this end-unit townhome strikes the perfect balance between urban convenience and peaceful privacy. Enjoy walkable access to Maynard Crossing's dining, grocery, and retail options, while relaxing against the tranquil & lush, wooded landscape. Meticulously maintained and thoughtfully updated, the home blends classic charm with modern improvements. Recent upgrades include a 2020 HVAC replacement, fresh interior paint, new carpet, updated faucets, new toilets, door hardware, and tile flooring across the main living areas. The crawlspace has also been updated with a new vapor barrier, fresh insulation, water heater replaced in 2024 and replaced HVAC supply lines. The main level boasts an eat-in kitchen, a guest half bath, hardwood flooring, a formal dining room, and a bright living room anchored by a gas fireplace with scenic wooded views. Step outside onto the generous back deck, w/ exterior storage closet, to relax by a canopy of mature trees. Upstairs, you'll find dual bedroom suites, each featuring its own private full bath, along with the hall laundry area. The top level reveals a versatile 10x20 finished bonus room with double closets, perfect for a home office, media room, or guest retreat. This home is an exceptional value for a turnkey, well-kept home in the heart of Cary.
For sale
$297,000
143 Hedgerow Ct, Cary, NC 27513
2beds
1,600sqft
Townhouse
Built in 1986
1,306 Square Feet Lot
$-- Zestimate®
$186/sqft
$224/mo HOA
What's special
Hardwood flooringGenerous back deckUpdated faucetsFresh interior paintScenic wooded viewsEat-in kitchenCanopy of mature trees
- 27 days
- 1,678
- 135
Likely to sell faster than
Zillow last checked:
Listing updated:
Listed by:
Damon Vaughn 919-414-8933,
Keller Williams Realty
Source: Doorify MLS,MLS#: 10193036
Facts & features
Interior
Bedrooms & bathrooms
- Bedrooms: 2
- Bathrooms: 3
- Full bathrooms: 2
- 1/2 bathrooms: 1
- Main level bathrooms: 1
Primary bedroom
- Level: Second
- Area: 169.74 Square Feet
- Dimensions: 12.3 x 13.8
Heating
- Central
Cooling
- Central Air
Appliances
- Included: Disposal, Dishwasher, Exhaust Fan, Microwave, Range, Water Heater
- Laundry: In Hall, Inside
Features
- Ceiling Fan(s), Crown Molding, Entrance Foyer, Eat-in Kitchen, High Speed Internet, Natural Woodwork, Pantry, Recessed Lighting, Walk-In Closet(s)
- Flooring: Hardwood, Tile
- Windows: Blinds
- Number of fireplaces: 1
- Fireplace features: Glass Doors, Gas Log
- Common walls with other units/homes: 1 Common Wall
Interior area
- Total structure area: 1,600
- Total interior livable area: 1,600 sqft
- Finished area above ground: 1,600
- Finished area below ground: 0
Property
Parking
- Parking features: Asphalt, Off Street, Parking Lot
- Has uncovered spaces: Yes
Features
- Levels: Three Or More
- Stories: 2
- Patio & porch: Deck
- Exterior features: Rain Gutters
Lot
- Size: 1,306 Square Feet
- Features: Landscaped
Details
- Parcel number: pin 0754814223
- Special conditions: Standard
Construction
Type & style
- Home type: Townhouse
- Architectural style: Traditional
- Property subtype: Townhouse
Materials
- Brick Veneer, Lap Siding
- Foundation: Crawlspace
- Roof: Shingle
Condition
- Updated/Remodeled
- New construction: No
- Year built: 1986
Utilities & green energy
- Sewer: Public Sewer
- Water: Public
- Utilities for property: Cable Available, Electricity Connected, Natural Gas Connected, Sewer Connected, Water Connected
Community & HOA
Community
- Subdivision: Dutchess Village
HOA
- Has HOA: Yes
- Amenities included: Maintenance Grounds, Management, Parking
- Services included: None
- HOA fee: $224 monthly
- HOA name: Dutchess Village
- HOA phone: 910-295-3791
Location
- Region: Cary
Financial & listing details
- Price per square foot: $186/sqft
- Tax assessed value: $337,125
- Annual tax amount: $3,069
- Date on market: 9/16/2026
- Listing agreement: Exclusive Right To Sell
- Listing terms: Cash,Conventional,FHA,VA Loan
- Ownership type: Townhouse
Estimated market value
Not available
Estimated sales range
Not available
Not available
Price history
| Date | Event | Price |
|---|---|---|
| 9/16/2026 | Listed for sale | $297,000-1%$186/sqft |
Source:  Doorify MLS #10193036 Report a problem Doorify MLS #10193036 Report a problem | ||
| 9/2/2026 | Listing removed | $300,000$188/sqft |
Source: Doorify MLS #10173819 Report a problem | ||
| 8/21/2026 | Price change | $300,000-7.7%$188/sqft |
Source: Doorify MLS #10173819 Report a problem | ||
| 7/17/2026 | Price change | $325,000-6.3%$203/sqft |
Source: Doorify MLS #10173819 Report a problem | ||
| 6/12/2026 | Listed for sale | $347,000-4.7%$217/sqft |
Source: Doorify MLS #10173819 Report a problem | ||
| 6/1/2026 | Listing removed | $364,000$228/sqft |
Source: Doorify MLS #10144202 Report a problem | ||
| 2/2/2026 | Listed for sale | $364,000-1.4%$228/sqft |
Source: Doorify MLS #10144202 Report a problem | ||
| 12/4/2025 | Listing removed | $369,000$231/sqft |
Source: Doorify MLS #10123419 Report a problem | ||
| 10/17/2025 | Listed for sale | $369,000+379.2%$231/sqft |
Source: Doorify MLS #10123419 Report a problem | ||
| 6/3/1988 | Sold | $77,000$48/sqft |
Source: Agent Provided Report a problem | ||
Public tax history
| Year | Property taxes | Tax assessment |
|---|---|---|
| 2025 | $2,618 +2.2% | $303,136 |
| 2024 | $2,562 +45.6% | $303,136 +74.6% |
| 2023 | $1,760 +3.8% | $173,620 |
| 2022 | $1,695 +2% | $173,620 |
| 2021 | $1,661 -0.5% | $173,620 |
| 2020 | $1,669 +15.3% | $173,620 +30.2% |
| 2019 | $1,448 | $133,342 |
| 2018 | $1,448 +10.8% | $133,342 |
| 2017 | $1,307 +1.5% | $133,342 |
| 2016 | $1,287 -5.1% | $133,342 -1.8% |
| 2015 | $1,357 +6% | $135,761 |
| 2014 | $1,280 | $135,761 |
| 2013 | -- | $135,761 |
| 2012 | -- | $135,761 |
| 2011 | -- | $135,761 |
| 2010 | -- | $135,761 |
| 2009 | -- | $135,761 |
| 2008 | -- | -- |
| 2007 | -- | -- |
| 2006 | -- | -- |
| 2005 | -- | -- |
| 2004 | -- | -- |
| 2003 | -- | -- |
| 2002 | -- | -- |
| 2001 | -- | -- |
Find assessor info on the county website
Monthly payment
Est. payment
Payment breakdown
Explore the cost of this home by adjusting the details. Changes won't be saved.Climate risks
Neighborhood: Dutchess Village
Nearby schools
Schools provided by the listing agent
- Elementary: Wake - Weatherstone Elementary
- Middle: Wake - East Cary Middle
- High: Wake - Cary High
Source: Doorify MLS. This data may not be complete. We recommend contacting the local school district to confirm school assignments for this home.
Similar homes

- $299,0002 bd3 ba1.5k sqft115 Hedgerow Ct, Cary, NC 27513For Sale
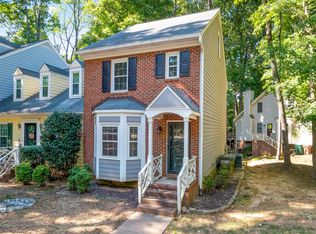
 MLS ID #10196464, Joshua Kennedy. Doorify MLS
 - $319,0002 bd3 ba1.3k sqft129 Hedgerow Ct, Cary, NC 27513For Sale
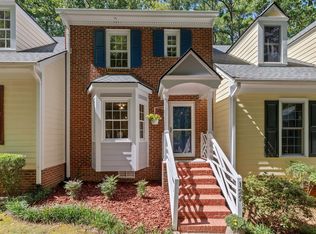 MLS ID #10193123, Michelle Gelston. Doorify MLS
 - $350,0003 bd3 ba1.7k sqft106 Barcelona Ct, Cary, NC 27513For Sale
 MLS ID #10191982, Dale Moody. Doorify MLS
 - $315,0002 bd3 ba1.3k sqft208 Windbyrne Dr, Cary, NC 27513For Sale
 MLS ID #10182684, Mary-Kate Knox. Doorify MLS
 - $265,0002 bd3 ba1.3k sqft118 Clancy Cir, Cary, NC 27511For SaleMLS ID #10194852, Tina Caul. Doorify MLS
- $319,0002 bd3 ba1.2k sqft118 Greenmont Ln, Cary, NC 27511For SaleMLS ID #10185973, Sharon Thomas. Doorify MLS
- $375,0003 bd2 ba1.6k sqft107 Lanigan Pl, Cary, NC 27513For SaleMLS ID #10196403, Ellie Mayes. Doorify MLS
- $349,0003 bd3 ba1.5k sqft409 Matheson Pl, Cary, NC 27511For SaleMLS ID #10189031, Tina Caul. Doorify MLS
- $395,0003 bd2 ba1.8k sqft506 Center Pointe Dr, Cary, NC 27513For SaleMLS ID #10196465, Mary Sue Cacciato. Doorify MLS
- $389,9003 bd3 ba1.6k sqft734 Davenbury Way, Cary, NC 27513For SaleMLS ID #10179047, Philip Mathew. Doorify MLS
- $299,0002 bd3 ba1.6k sqft2506 Bryarton Village Way, Raleigh, NC 27606For SaleMLS ID #10196341, Melissa Schambs. Doorify MLS
- $308,0003 bd2 ba1.4k sqft206 Misty Groves Cir, Morrisville, NC 27560For SaleMLS ID #10184550, Pam Kitto. Doorify MLS
- $250,0002 bd3 ba1.1k sqft104 Charter Ct, Cary, NC 27511For SaleMLS ID #10178872, Tina Caul. Doorify MLS
- $375,0003 bd3 ba1.7k sqft212 Chimney Rise Dr, Cary, NC 27511For SaleMLS ID #10192080, Maya Galletta. Doorify MLS
- $249,4002 bd2 ba1k sqft107 Killam Ct APT 1C, Cary, NC 27513For SaleMLS ID #10185813, Peter Gitto. Doorify MLS
- $325,0002 bd3 ba1.4k sqft4609 Asterwood Dr, Raleigh, NC 27606For SaleMLS ID #10195112, Jenne Kendziora. Doorify MLS
- $250,0002 bd2 ba1k sqft623 New Kent Pl, Cary, NC 27511For SaleMLS ID #10193092, Amy Sellers. Doorify MLS
- $299,9002 bd3 ba1.5k sqft902 Albany Ct, Raleigh, NC 27615For SaleMLS ID #10193528, Kendall Smith Harris. Doorify MLS
- $435,0003 bd2 ba1.4k sqft109 Tapestry Ter, Cary, NC 27511For SaleMLS ID #10197087, Angie Cole. Doorify MLS
