There is a lot to love about life at 623 New Kent Place. This top-floor, 2-bedroom, 2-bath condo offers 1,094 square feet and one of the larger floor plans in the community, with a peaceful setting that feels tucked away while still being close to everything Cary has to offer. Inside, the home has been thoughtfully cared for and updated by its original owner. Gorgeous hardwood floors run through the main living areas, fresh paint from ceiling to baseboards gives the entire home a clean, fresh feel, and updated lighting can be found throughout. The kitchen features custom cabinetry, natural stone countertops, and a brand-new dishwasher. A new water heater adds another recent update to the list. The second bedroom, with its built-in desk and shelving, easily works as a guest room, home office, or a little of both. Outside, the covered deck overlooks a mature tree buffer and offers a quiet spot to start the morning or unwind at the end of the day. When you feel like getting out, the greenway trail is just steps away. Peaceful at home and connected to everything around you, this is a location that makes Cary living easy. Trader Joe's, everyday shopping and dining, and all the restaurants, events, and charm of Downtown Cary are just minutes away. With water, sewer, and trash included in the HOA dues, this is low-maintenance living in a location that makes everyday life a little easier.
For sale
$250,000
623 New Kent Pl, Cary, NC 27511
2beds
1,094sqft
Condominium
Built in 1985
-- sqft lot
$245,100 Zestimate®
$229/sqft
$260/mo HOA
What's special
Gorgeous hardwood floorsBrand-new dishwasherNatural stone countertops
- 30 days
- 679
- 49
Zillow last checked:
Listing updated:
Listed by:
Amy Sellers 919-525-5935,
Choice Residential Real Estate
Source: Doorify MLS,MLS#: 10193092
Facts & features
Interior
Bedrooms & bathrooms
- Bedrooms: 2
- Bathrooms: 2
- Full bathrooms: 2
- Main level bedrooms: 2
Primary bedroom
- Level: Main
- Area: 166.6 Square Feet
- Dimensions: 14.0 x 11.9
Bedroom 2
- Level: Main
- Area: 131.44 Square Feet
- Dimensions: 10.6 x 12.4
Primary bathroom
- Level: Main
- Area: 41.16 Square Feet
- Dimensions: 4.9 x 8.4
Bathroom 2
- Level: Main
- Area: 42.63 Square Feet
- Dimensions: 4.9 x 8.7
Dining room
- Level: Main
- Area: 113.36 Square Feet
- Dimensions: 10.4 x 10.9
Kitchen
- Level: Main
- Area: 93.09 Square Feet
- Dimensions: 8.7 x 10.7
Living room
- Level: Main
- Area: 252.65 Square Feet
- Dimensions: 15.5 x 16.3
Heating
- Central, Electric
Cooling
- Central Air, Ceiling Fan(s)
Features
- Flooring: Carpet, Hardwood, Linoleum
- Number of fireplaces: 1
Interior area
- Total structure area: 1,094
- Total interior livable area: 1,094 sqft
- Finished area above ground: 1,094
- Finished area below ground: 0
Property
Parking
- Total spaces: 2
- Parking features: Paved, Parking Lot
- Uncovered spaces: 2
Features
- Levels: One
- Stories: 1
- Exterior features: Storage
Details
- Parcel number: 076319521483007 0141830
- Zoning: RMFP
- Special conditions: Trust
Construction
Type & style
- Home type: Condo
- Architectural style: Traditional
- Property subtype: Condominium
Materials
- Unknown, Wood Siding
- Foundation: Slab
- Roof: Shingle
Condition
- New construction: No
- Year built: 1985
Utilities & green energy
- Sewer: Public Sewer
- Water: Public
Community & HOA
Community
- Subdivision: New Kent Village
HOA
- Has HOA: Yes
- Services included: Maintenance Grounds, Maintenance Structure, Trash
- HOA fee: $260 monthly
- HOA name: New Kent Village
- HOA phone: 919-821-1350
- Second HOA name: Kildaire Farm II
- Additional fee info: Second HOA Fee $270 Annually
Location
- Region: Cary
Financial & listing details
- Price per square foot: $229/sqft
- Tax assessed value: $271,545
- Annual tax amount: $2,746
- Date on market: 9/17/2026
- Listing agreement: Exclusive Right To Sell
- Listing terms: Cash,Conventional,FHA,VA Loan
Estimated market value
$245,100
$233,000 - $257,000
$1,672/mo
Price history
| Date | Event | Price |
|---|---|---|
| 9/17/2026 | Listed for sale | $250,000$229/sqft |
Source:  Doorify MLS #10193092 Report a problem Doorify MLS #10193092 Report a problem | ||
Public tax history
| Year | Property taxes | Tax assessment |
|---|---|---|
| 2025 | $2,347 +2.2% | $271,545 |
| 2024 | $2,297 +35.3% | $271,545 +62.2% |
| 2023 | $1,697 +3.8% | $167,369 |
| 2022 | $1,634 +2% | $167,369 |
| 2021 | $1,602 | $167,369 |
| 2020 | -- | $167,369 +46.8% |
| 2019 | -- | $114,017 |
| 2018 | -- | $114,017 |
| 2017 | -- | $114,017 |
| 2016 | -- | $114,017 +4.3% |
| 2015 | $1,096 +6% | $109,341 |
| 2014 | $1,035 | $109,341 |
| 2013 | -- | $109,341 |
| 2012 | -- | $109,341 |
| 2011 | -- | $109,341 |
| 2010 | -- | $109,341 |
| 2009 | -- | $109,341 |
| 2008 | -- | -- |
| 2007 | -- | -- |
| 2006 | -- | -- |
| 2005 | -- | -- |
| 2004 | -- | -- |
| 2003 | -- | -- |
| 2002 | -- | -- |
| 2001 | -- | -- |
Find assessor info on the county website
Monthly payment
Est. payment
Payment breakdown
Explore the cost of this home by adjusting the details. Changes won't be saved.Climate risks
Neighborhood: 27511
Nearby schools
Schools provided by the listing agent
- Elementary: Wake - Farmington Woods Elementary
- Middle: Wake - East Cary Middle
- High: Wake - Cary High
Source: Doorify MLS. This data may not be complete. We recommend contacting the local school district to confirm school assignments for this home.

Similar homes
- $265,0002 bd3 ba1.3k sqft118 Clancy Cir, Cary, NC 27511For Sale
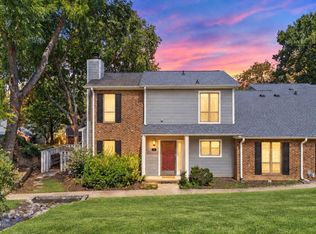
 MLS ID #10194852, Tina Caul. Doorify MLS
 - $249,4002 bd2 ba1k sqft107 Killam Ct APT 1C, Cary, NC 27513For Sale
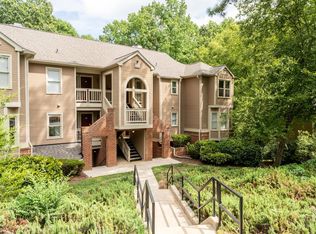 MLS ID #10185813, Peter Gitto. Doorify MLS
 - $230,0002 bd2 ba1k sqft101 Marbury Ct APT 1B, Cary, NC 27513For Sale
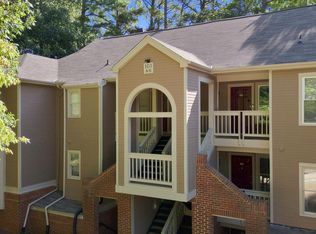 MLS ID #10191791, RJ Hoggard. Doorify MLS
 - $265,0002 bd2 ba1.1k sqft101-2D Marbury Ct, Cary, NC 27513For Sale
 MLS ID #10174763, David Wilson. Doorify MLS
 - $230,0002 bd1 ba1k sqft503 Gooseneck Dr Unit B6, Cary, NC 27513For SaleMLS ID #10178796, Katti Battaglia. Doorify MLS
- $264,9002 bd3 ba1.5k sqft411 Gooseneck Dr Unit B5, Cary, NC 27513For SaleMLS ID #10169871, Thomas Wohl. Doorify MLS
- $250,0002 bd2 ba1.1k sqft3000 Trailwood Pines Ln, Raleigh, NC 27603For SaleMLS ID #10144119, Emily J DeVita. Doorify MLS
- $225,0001 bd1 ba952 sqft101 Marbury Ct APT Lc, Cary, NC 27513For SaleMLS ID #10167852, Jaime Oliver. Doorify MLS
- $330,0002 bd2 ba1.3k sqft311 Springfork Dr, Cary, NC 27513For SaleMLS ID #10190670, Brian Holt. Doorify MLS
- $297,0002 bd3 ba1.6k sqft143 Hedgerow Ct, Cary, NC 27513For SaleMLS ID #10193036, Damon Vaughn. Doorify MLS
- $315,0003 bd2 ba1.4k sqft511 Glenolden Ct, Cary, NC 27513For SaleMLS ID #10193164, Juan Nunez. Doorify MLS
- $268,0004 bd4 ba1.3k sqft1305 Kent Rd, Raleigh, NC 27606For SaleMLS ID #10187240, Ed Karazin. Doorify MLS
- $319,0002 bd3 ba1.3k sqft129 Hedgerow Ct, Cary, NC 27513For SaleMLS ID #10193123, Michelle Gelston. Doorify MLS
- $215,0003 bd2 ba1.1k sqft4704 Blue Bird Ct APT D, Raleigh, NC 27606For SaleMLS ID #10171093, Sudhir Talwar. Doorify MLS
- $210,0001 bd1 ba952 sqft113 Abingdon Ct APT Lc, Cary, NC 27513For SaleMLS ID #10161777, Margie Ax Nartowicz. Doorify MLS
- $254,9002 bd2 ba1.1k sqft5444 Sharpe Dr, Raleigh, NC 27612For SaleMLS ID #10186479, Cassie Hilton. Doorify MLS
- $210,0002 bd2 ba959 sqft2950 Trailwood Pines Ln Unit 104, Raleigh, NC 27603For SaleMLS ID #10185766, CJ Jones. Doorify MLS
- $264,9003 bd3 ba1.4k sqft6407 New Market Way, Raleigh, NC 27615For SaleMLS ID #10155343, Katharin Sauls. Doorify MLS
- $315,0002 bd3 ba1.3k sqft208 Windbyrne Dr, Cary, NC 27513For SaleMLS ID #10182684, Mary-Kate Knox. Doorify MLS
- $275,0002 bd2 ba1.2k sqft201 Presque Isle Ln, Chapel Hill, NC 27514For SaleMLS ID #10195409, Yang Yuan. Doorify MLS
