FIRST-FLOOR END UNIT WITH BRAND NEW UPDATES! Don't miss this rare, turn-key 2-bedroom, 2-bathroom condo offering true step-free living. Perfect for anyone seeking an accessible, mobility-friendly layout, this main-level home features an open floor plan with excellent natural light. Cook with ease in the updated kitchen, complete with brand new stainless steel appliances and freshly painted cabinets. Retreat to your peaceful, private walkout patio that looks directly out into a quiet, wooded backdrop—complete with an exterior storage closet. , Unbeatable location just minutes from NC State Centennial Campus, the Wolfline, and Downtown Raleigh! Low-maintenance living at its finest, with community pool access and an HOA that includes cable and internet.
For sale
Price cut: $2.5K (9/24)
$210,000
2950 Trailwood Pines Ln Unit 104, Raleigh, NC 27603
2beds
959sqft
Condominium
Built in 2002
-- sqft lot
$206,300 Zestimate®
$219/sqft
$308/mo HOA
What's special
Main-level homePeaceful private walkout patioAccessible mobility-friendly layoutQuiet wooded backdropTrue step-free livingBrand new updatesFirst-floor end unit
- 68 days
- 139
- 12
Zillow last checked:
Listing updated:
Listed by:
CJ Jones 919-670-0307,
Mark Spain Real Estate
Source: Doorify MLS,MLS#: 10185766
Facts & features
Interior
Bedrooms & bathrooms
- Bedrooms: 2
- Bathrooms: 2
- Full bathrooms: 2
- Main level bedrooms: 2
Primary bedroom
- Level: First
- Area: 208.26 Square Feet
- Dimensions: 11.7 x 17.8
Bedroom 2
- Level: First
- Area: 106.59 Square Feet
- Dimensions: 11.7 x 9.11
Primary bathroom
- Level: First
- Area: 47.32 Square Feet
- Dimensions: 5.2 x 9.1
Bathroom 2
- Level: First
- Area: 43.37 Square Feet
- Dimensions: 7.11 x 6.1
Dining room
- Level: First
- Area: 99.54 Square Feet
- Dimensions: 12.6 x 7.9
Other
- Level: First
- Area: 26.22 Square Feet
- Dimensions: 4.6 x 5.7
Kitchen
- Level: First
- Area: 136.08 Square Feet
- Dimensions: 12.6 x 10.8
Laundry
- Level: First
- Area: 21.56 Square Feet
- Dimensions: 7.7 x 2.8
Living room
- Level: First
- Area: 160.02 Square Feet
- Dimensions: 12.6 x 12.7
Heating
- Forced Air, None
Cooling
- Central Air, Zoned
Features
- Flooring: Carpet, Vinyl
Interior area
- Total structure area: 959
- Total interior livable area: 959.91 sqft
- Finished area above ground: 959
- Finished area below ground: 0
Property
Parking
- Total spaces: 4
- Parking features: Open
- Uncovered spaces: 4
Features
- Levels: One
- Stories: 1
Details
- Parcel number: 079206380973004 0296278
- Special conditions: Standard
Construction
Type & style
- Home type: Condo
- Architectural style: Traditional
- Property subtype: Condominium
Materials
- Vinyl Siding
- Foundation: Crawlspace
- Roof: Shingle
Condition
- New construction: No
- Year built: 2002
Utilities & green energy
- Sewer: Public Sewer
- Water: Public
Community & HOA
Community
- Subdivision: Trailwood Heights
HOA
- Has HOA: Yes
- Services included: Unknown
- HOA fee: $308 monthly
- HOA name: Real Manage
Location
- Region: Raleigh
Financial & listing details
- Price per square foot: $219/sqft
- Tax assessed value: $219,126
- Annual tax amount: $1,931
- Date on market: 8/12/2026
- Listing agreement: Exclusive Right To Sell
- Listing terms: Cash,Conventional,FHA,VA Loan
Estimated market value
$206,300
$196,000 - $217,000
$1,484/mo
Price history
| Date | Event | Price |
|---|---|---|
| 9/24/2026 | Price change | $210,000-1.2%$219/sqft |
Source:  Doorify MLS #10185766 Report a problem | ||
| 9/11/2026 | Price change | $212,500-1.2%$221/sqft |
Source: Doorify MLS #10185766 Report a problem | ||
| 9/1/2026 | Price change | $215,000-1.1%$224/sqft |
Source: Doorify MLS #10185766 Report a problem | ||
| 8/12/2026 | Listed for sale | $217,500-2.5%$227/sqft |
Source: Doorify MLS #10185766 Report a problem | ||
| 7/17/2026 | Listing removed | $223,000$232/sqft |
Source: Doorify MLS #10171553 Report a problem | ||
| 6/3/2026 | Listed for sale | $223,000$232/sqft |
Source: Doorify MLS #10171553 Report a problem | ||
| 5/31/2026 | Listing removed | $223,000$232/sqft |
Source: Doorify MLS #10133206 Report a problem | ||
| 3/19/2026 | Price change | $223,000-0.9%$232/sqft |
Source: Doorify MLS #10133206 Report a problem | ||
| 11/14/2025 | Listed for sale | $225,000+2.7%$234/sqft |
Source: Doorify MLS #10133206 Report a problem | ||
| 12/22/2023 | Sold | $219,000$228/sqft |
Source: Doorify MLS #2528619 Report a problem | ||
| 12/1/2023 | Pending sale | $219,000$228/sqft |
Source: BURMLS #2528619 Report a problem | ||
| 11/21/2023 | Contingent | $219,000$228/sqft |
Source: Doorify MLS #2528619 Report a problem | ||
| 11/2/2023 | Price change | $219,000-2.7%$228/sqft |
Source: Doorify MLS #2528619 Report a problem | ||
| 10/18/2023 | Price change | $225,000-3.6%$234/sqft |
Source: Doorify MLS #2528619 Report a problem | ||
| 9/22/2023 | Price change | $233,500-2.1%$243/sqft |
Source: Doorify MLS #2528619 Report a problem | ||
| 8/24/2023 | Listed for sale | $238,500+19.3%$248/sqft |
Source: Doorify MLS #2528619 Report a problem | ||
| 4/22/2022 | Sold | $200,000+163.2%$208/sqft |
Source: Public Record Report a problem | ||
| 2/12/2016 | Sold | $76,000$79/sqft |
Source: Agent Provided Report a problem | ||
Public tax history
| Year | Property taxes | Tax assessment |
|---|---|---|
| 2025 | $1,931 +0.4% | $219,126 |
| 2024 | $1,923 +44% | $219,126 +81.5% |
| 2023 | $1,336 +7.5% | $120,721 |
| 2022 | $1,242 +64.2% | $120,721 |
| 2021 | $757 | $120,721 |
| 2020 | -- | $120,721 +45.4% |
| 2019 | $355 +18.5% | $83,007 |
| 2018 | $300 -27.8% | $83,007 |
| 2017 | $415 -52% | $83,007 |
| 2016 | $866 -14.1% | $83,007 -13% |
| 2015 | $1,008 +5.4% | $95,447 |
| 2014 | $957 | $95,447 |
| 2013 | -- | $95,447 |
| 2012 | -- | $95,447 |
| 2011 | -- | $95,447 |
| 2010 | -- | $95,447 |
| 2009 | -- | $95,447 |
| 2008 | -- | -- |
| 2007 | -- | -- |
| 2006 | -- | -- |
Find assessor info on the county website
Monthly payment
Est. payment
Payment breakdown
Explore the cost of this home by adjusting the details. Changes won't be saved.Climate risks
Neighborhood: Southwest Raleigh
Nearby schools
Schools provided by the listing agent
- Elementary: Wake - Dillard Drive Elementary
- Middle: Wake - Dillard Drive Middle
- High: Wake - Athens Drive High
Source: Doorify MLS. This data may not be complete. We recommend contacting the local school district to confirm school assignments for this home.
- $84,0003 bd2 ba1.1k sqft2950 Trailwood Pines Ln, Raleigh, NC 27603Off Market

- $200,500-- bd2 ba935 sqft2950 Trailwood Pines Ln UNIT 101, Raleigh, NC 27603Off Market
- $213,9003 bd2 ba1.1k sqft2950 Trailwood Pines Ln UNIT 102, Raleigh, NC 27603Off Market
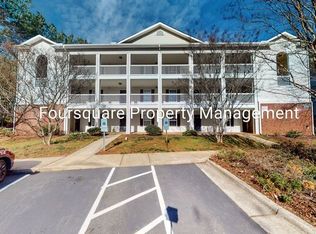
- $218,2003 bd2 ba1.1k sqft2950 Trailwood Pines Ln UNIT 103, Raleigh, NC 27603Off Market

Similar homes
- $215,0003 bd2 ba1.1k sqft2800 Trailwood Pines Ln Unit 102, Raleigh, NC 27603For Sale

 MLS ID #10192541, Paul Huber. Doorify MLS
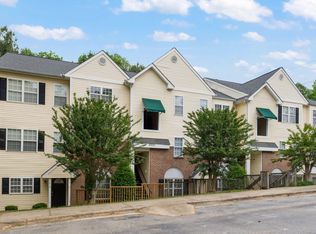
- $219,9002 bd2 ba1k sqft2201 Mountain Mist Ct Unit 301, Raleigh, NC 27603For Sale
 MLS ID #10163629, Linda Craft. Doorify MLS
- $199,9952 bd2 ba915 sqft2900 Trailwood Pines Ln #301, Raleigh, NC 27609For Sale
 MLS ID #10179206, BECKY Gardner. Doorify MLS
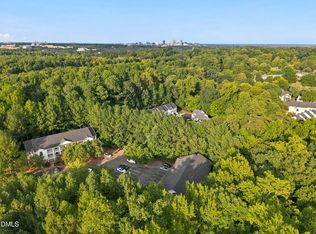
- $250,0003 bd2 ba1.1k sqft2801 Trailwood Pines Ln, Raleigh, NC 27603For Sale
 MLS ID #10192893, Allen Wyde. Doorify MLS
- $209,0003 bd2 ba1k sqft2304 Myron Dr APT 202, Raleigh, NC 27607For SaleMLS ID #10197952, Thomas Ladane Shoupe. Doorify MLS
- $265,0004 bd4 ba1.3k sqft2000 University Woods Rd APT 303, Raleigh, NC 27603For SaleMLS ID #10187165, Sydnee Marie Williamson. Doorify MLS
- $215,0003 bd2 ba1.1k sqft4704 Blue Bird Ct APT D, Raleigh, NC 27606For SaleMLS ID #10171093, Sudhir Talwar. Doorify MLS
- $235,0002 bd3 ba1k sqft2502 Avent Ferry Rd APT 203, Raleigh, NC 27606For SaleMLS ID #10181128, Vanessa Lynn Miller. Doorify MLS
- $183,0003 bd2 ba1.1k sqft1008 Sandlin Pl APT A, Raleigh, NC 27606For SaleMLS ID #10186711, Nicholas Tempke. Doorify MLS
- $269,9002 bd3 ba1.2k sqft702 Bryant St, Raleigh, NC 27603For SaleMLS ID #10198229, Ryan Whitney. Doorify MLS
- $217,9002 bd2 ba909 sqftBldg 2, Raleigh, NC 27609For SaleMLS ID #10190643, Tim Mock. Doorify MLS
- $190,0002 bd2 ba911 sqft4621 Timbermill Court #304, Raleigh, NC 27612For Sale
 MLS ID #100601184, Jennifer Franklin, EXP Realty LLC - C. Hive MLS
- $200,0002 bd2 ba994 sqft913 Hearthridge Ct APT A, Raleigh, NC 27609For SaleMLS ID #10181158, Blanche Stanley. Doorify MLS
- $225,0002 bd2 ba1.2k sqft408 Oak Run Dr, Raleigh, NC 27606For SaleMLS ID #10189487, Summer L Bowen-Adams. Doorify MLS
- $224,9992 bd3 ba1.2k sqft2403 Savior St, Raleigh, NC 27610For SaleMLS ID #10196877, Rachel A Patinella. Doorify MLS
- $268,0004 bd4 ba1.3k sqft1305 Kent Rd, Raleigh, NC 27606For SaleMLS ID #10187240, Ed Karazin. Doorify MLS
- $155,0002 bd2 ba1k sqft1014 Sandlin Pl APT G, Raleigh, NC 27606For SaleMLS ID #10157641, Zack Davis. Doorify MLS
- $265,0002 bd2 ba841 sqft1103 Nichols Dr, Raleigh, NC 27605For SaleMLS ID #10178283, Ann-Cabell Baum. Doorify MLS
- $205,0002 bd3 ba1k sqft2646 Blackwolf Run Ln, Raleigh, NC 27604For SaleMLS ID #10180908, Angie Cole. Doorify MLS
- $184,9002 bd2 ba1k sqft4271 Lake Ridge Dr, Raleigh, NC 27604For SaleMLS ID #10190903, Cieraca Rhodes. Doorify MLS
