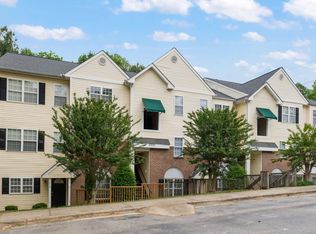
Step inside easy, single-level living in Raleigh's Trailwood Heights community. This freshly updated 3-bedroom, 2-bathroom condominium spans 1,108 square feet with no interior stairs, no yard to maintain, and every room, from the primary suite to the in-unit laundry closet, on one convenient floor. The home has just been repainted throughout and outfitted with luxury vinyl plank flooring (no carpet anywhere) and blinds on every window, so it's ready for a buyer who wants to unpack and settle in. A welcoming foyer (10.4 x 5) opens into a spacious 16.5-by-15 family room that flows into the 8-by-12 kitchen, creating an easy open layout for everyday living and entertaining. The primary bedroom (12 x 12.3) offers a private en-suite bath, while two additional bedrooms (10 x 11.6 and 10 x 10.7) share a second full bath down the hall. Step out back to a private patio (5 x 12) that backs directly to wooded green space, a rare find in this complex, where most units look out onto a parking lot from an upper-floor balcony instead. A covered front porch (9 x 10) and a dedicated exterior storage closet round out the outdoor space. Monthly HOA dues of $308 take care of basic cable TV, internet, exterior and structural maintenance, grounds care, pest control, road maintenance, sewer, trash, and water, plus access to the community pool, about as close to worry-free condo ownership as it gets. Set just 3.5 miles from NC State University's Centennial Campus with quick access to Western Boulevard, I-40, and downtown Raleigh, this home puts Research Triangle Park within easy reach. Come see what single-level, move-in-ready living in the heart of Raleigh's 27603 zip code feels like.
For sale
$215,000
2800 Trailwood Pines Ln Unit 102, Raleigh, NC 27603
3beds
1,108sqft
Condominium
Built in 2001
-- sqft lot
$208,900 Zestimate®
$194/sqft
$308/mo HOA
What's special
Freshly updatedRepainted throughoutDedicated exterior storage closetBlinds on every window
- 23 days
- 271
- 24
Zillow last checked:
Listing updated:
Listed by:
Paul Huber 919-592-7444,
Huber Real Estate
Source: Doorify MLS,MLS#: 10192541
Facts & features
Interior
Bedrooms & bathrooms
- Bedrooms: 3
- Bathrooms: 2
- Full bathrooms: 2
- Main level bedrooms: 3
Primary bedroom
- Level: Main
- Area: 147.6 Square Feet
- Dimensions: 12.0 x 12.3
Bedroom 2
- Level: Main
- Area: 116 Square Feet
- Dimensions: 10.0 x 11.6
Bedroom 3
- Level: Main
- Area: 107 Square Feet
- Dimensions: 10.0 x 10.7
Other
- Level: Main
- Area: 52 Square Feet
- Dimensions: 10.4 x 5.0
Family room
- Level: Main
- Area: 247.5 Square Feet
- Dimensions: 16.5 x 15.0
Kitchen
- Level: Main
- Area: 96 Square Feet
- Dimensions: 12.0 x 8.0
Heating
- Central, Electric, Heat Pump
Cooling
- Central Air, Ceiling Fan(s)
Appliances
- Included: Dryer, Dishwasher, Electric Range, Free-Standing Electric Range, Free-Standing Refrigerator, Free-Standing Range, Microwave, Range, Refrigerator, Washer, Washer/Dryer
- Laundry: Laundry Closet, Inside
Features
- Ceiling Fan(s), Entrance Foyer, Laminate Counters, Open Floorplan
- Flooring: Luxury Vinyl
- Windows: Blinds
- Common walls with other units/homes: 2+ Common Walls
Interior area
- Total structure area: 1,108
- Total interior livable area: 1,108 sqft
- Finished area above ground: 1,108
- Finished area below ground: 0
Property
Parking
- Total spaces: 3
- Parking features: Open, Parking Lot, Unassigned
- Uncovered spaces: 3
Features
- Levels: One
- Stories: 1
- Patio & porch: Covered, Front Porch, Patio, Porch
- Has view: Yes
- View description: Forest
Details
- Additional structures: Storage
- Parcel number: 0792384991
- Zoning: RES
- Special conditions: Standard
Construction
Type & style
- Home type: Condo
- Architectural style: Traditional
- Property subtype: Condominium
Materials
- Brick, Vinyl Siding
- Foundation: Slab
- Roof: Shingle
Condition
- Updated/Remodeled
- New construction: No
- Year built: 2001
Utilities & green energy
- Sewer: Public Sewer
- Water: Public
Community & HOA
Community
- Features: Curbs, Pool
- Security: Fire Sprinkler System, Smoke Detector(s)
- Subdivision: Trailwood Heights
HOA
- Has HOA: Yes
- Amenities included: Parking, Pool
- Services included: Cable TV, Internet, Maintenance Grounds, Maintenance Structure, Pest Control, Sewer, Trash, Water, Road Maintenance
- HOA fee: $308 monthly
- HOA name: Real Manage
- HOA phone: 866-473-2573
Location
- Region: Raleigh
Financial & listing details
- Price per square foot: $194/sqft
- Tax assessed value: $239,677
- Annual tax amount: $2,198
- Date on market: 9/14/2026
- Listing agreement: Exclusive Right To Sell
- Listing terms: Cash,Conventional,FHA,VA Loan
Estimated market value
$208,900
$198,000 - $219,000
$1,643/mo
Price history
| Date | Event | Price |
|---|---|---|
| 9/14/2026 | Listed for sale | $215,000+138.9%$194/sqft |
Source:  Doorify MLS #10192541 Report a problem Doorify MLS #10192541 Report a problem | ||
| 8/27/2026 | Listing removed | $1,600$1/sqft |
Source: Zillow Rentals Report a problem | ||
| 8/15/2026 | Listed for rent | $1,600$1/sqft |
Source: Zillow Rentals Report a problem | ||
| 11/12/2013 | Sold | $90,000+10.4%$81/sqft |
Source: Public Record Report a problem | ||
| 6/24/2013 | Sold | $81,500-11.9%$74/sqft |
Source: Agent Provided Report a problem | ||
| 6/1/2009 | Sold | $92,500-15.1%$83/sqft |
Source: Public Record Report a problem | ||
| 5/1/2003 | Sold | $109,000$98/sqft |
Source: Public Record Report a problem | ||
Public tax history
| Year | Property taxes | Tax assessment |
|---|---|---|
| 2025 | $2,110 +0.4% | $239,677 |
| 2024 | $2,102 +41.6% | $239,677 +78.5% |
| 2023 | $1,484 +7.5% | $134,289 |
| 2022 | $1,380 +4% | $134,289 |
| 2021 | $1,327 | $134,289 |
| 2020 | -- | $134,289 +44.1% |
| 2019 | $1,100 | $93,167 |
| 2018 | $1,100 +11.2% | $93,167 |
| 2017 | $989 +2.1% | $93,167 |
| 2016 | $969 -14.6% | $93,167 -13.5% |
| 2015 | $1,135 +5.4% | $107,690 |
| 2014 | $1,077 | $107,690 |
| 2013 | -- | $107,690 |
| 2012 | -- | $107,690 |
| 2011 | -- | $107,690 |
| 2010 | -- | $107,690 |
| 2009 | -- | $107,690 |
| 2008 | -- | -- |
| 2007 | -- | -- |
| 2006 | -- | -- |
Find assessor info on the county website
Monthly payment
Est. payment
Payment breakdown
Explore the cost of this home by adjusting the details. Changes won't be saved.Climate risks
Neighborhood: Southwest Raleigh
Nearby schools
Schools provided by the listing agent
- Elementary: Wake - Dillard Drive Elementary
- Middle: Wake - Dillard Drive Middle
- High: Wake - Athens Drive High
Source: Doorify MLS. This data may not be complete. We recommend contacting the local school district to confirm school assignments for this home.
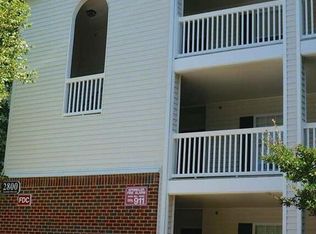
- $84,0003 bd2 ba1.1k sqft2800 Trailwood Pines Ln, Raleigh, NC 27603Off Market
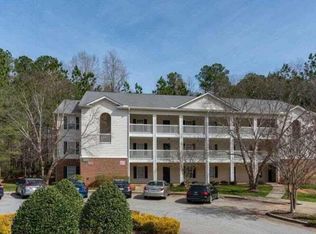
- $235,0002 bd2 ba935 sqft2800 Trailwood Pines Ln UNIT 101, Raleigh, NC 27603Sold
- $219,5003 bd2 ba1.1k sqft2800 Trailwood Pines Ln UNIT 103, Raleigh, NC 27603Off Market
- $189,800-- bd2 ba935 sqft2800 Trailwood Pines Ln UNIT 104, Raleigh, NC 27603Off Market
Similar homes
- $210,0002 bd2 ba959 sqft2950 Trailwood Pines Ln Unit 104, Raleigh, NC 27603For Sale
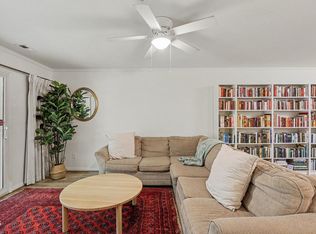
 MLS ID #10185766, CJ Jones. Doorify MLS
 - $250,0003 bd2 ba1.1k sqft2801 Trailwood Pines Ln, Raleigh, NC 27603For Sale
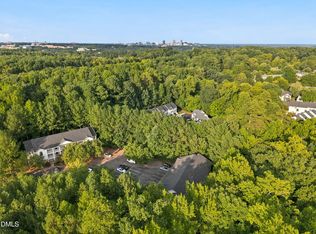 MLS ID #10192893, Allen Wyde. Doorify MLS
 - $219,9002 bd2 ba1k sqft2201 Mountain Mist Ct Unit 301, Raleigh, NC 27603For Sale
 MLS ID #10163629, Linda Craft. Doorify MLS
 - $199,9952 bd2 ba915 sqft2900 Trailwood Pines Ln #301, Raleigh, NC 27609For Sale
 MLS ID #10179206, BECKY Gardner. Doorify MLS
 - $265,0004 bd4 ba1.3k sqft2000 University Woods Rd APT 303, Raleigh, NC 27603For SaleMLS ID #10187165, Sydnee Marie Williamson. Doorify MLS
- $215,0003 bd2 ba1.1k sqft4704 Blue Bird Ct APT D, Raleigh, NC 27606For SaleMLS ID #10171093, Sudhir Talwar. Doorify MLS
- $195,0003 bd2 ba1.1k sqft145 Jones Franklin Rd APT D, Raleigh, NC 27606For SaleMLS ID #10192110, Seyedali Hosseinirad. Doorify MLS
- $235,0002 bd3 ba1k sqft2502 Avent Ferry Rd APT 203, Raleigh, NC 27606For SaleMLS ID #10181128, Vanessa Lynn Miller. Doorify MLS
- $225,0003 bd3 ba1.1k sqft2826 Herndon Village Way, Raleigh, NC 27610For SaleMLS ID #10155620, Yadi Ramon Herrera. Doorify MLS
- $237,0002 bd3 ba1.1k sqft5635 Fieldcross Ct, Raleigh, NC 27610For SaleMLS ID #10196506, CJ Jones. Doorify MLS
- $268,0004 bd4 ba1.3k sqft1305 Kent Rd, Raleigh, NC 27606For SaleMLS ID #10187240, Ed Karazin. Doorify MLS
- $235,0002 bd2 ba1.2k sqft408 Oak Run Dr, Raleigh, NC 27606For SaleMLS ID #10189487, Summer L Bowen-Adams. Doorify MLS
- $185,0003 bd2 ba1.1k sqft642 Pine Ridge Pl, Raleigh, NC 27609For SaleMLS ID #10190889, Dylan Hale. Doorify MLS
- $239,9003 bd3 ba1.3k sqft5553 Fieldcross Ct, Raleigh, NC 27610For SaleMLS ID #10195979, Ashley Font. Doorify MLS
- $200,0002 bd2 ba994 sqft913 Hearthridge Ct APT A, Raleigh, NC 27609For SaleMLS ID #10181158, Blanche Stanley. Doorify MLS
- $308,9004 bd4 ba1.2k sqft1501 Graduate Ln, Raleigh, NC 27606For SaleMLS ID #10184984, Mary Yu. Doorify MLS
- $309,0003 bd3 ba1.4k sqft1009 Consortium Dr, Raleigh, NC 27603For SaleMLS ID #10189177, Jemalia Van Rijssen. Doorify MLS
- $230,0002 bd2 ba1k sqft101 Marbury Ct APT 1B, Cary, NC 27513For SaleMLS ID #10191791, RJ Hoggard. Doorify MLS
- $269,9002 bd3 ba1.3k sqft750 Cupola Dr, Raleigh, NC 27603For SaleMLS ID #10165191, Mary-Kate Knox. Doorify MLS
- $225,0002 bd2 ba1.3k sqft3806 Grey Harbor Dr APT 204, Raleigh, NC 27616For SaleMLS ID #10143887, Margaret McPhail. Doorify MLS
