1308 S State St Apt C is a one-story Raleigh apartment with connected living spaces and a rear deck. The kitchen has stainless steel appliances, extended cabinetry and counter space, with room for a dining table beside the rear door. An opening links the kitchen to the living room, making the main spaces easy to use together without placing everything in one room. Bedrooms sit beyond the living area, and the bathroom includes a glass-enclosed shower and vanity storage. A dedicated utility closet contains laundry connections. The rear deck faces an open lawn and trees, adding an outdoor setting to this single-level residence.
For sale
$179,000
1308 S State St APT C, Raleigh, NC 27610
2beds
756sqft
Condominium
Built in 1983
-- sqft lot
$171,900 Zestimate®
$237/sqft
$198/mo HOA
What's special
Rear deckGlass-enclosed showerVanity storageConnected living spaces
- 11 hours
- 57
- 7
Zillow last checked:
Listing updated:
Listed by:
Thomas Ladane Shoupe 704-850-9371,
Opendoor Brokerage LLC,
Whitney Hunt-Sailors 704-981-8723,
Opendoor Brokerage LLC
Source: Doorify MLS,MLS#: 10199546
Facts & features
Interior
Bedrooms & bathrooms
- Bedrooms: 2
- Bathrooms: 1
- Full bathrooms: 1
- Main level bedrooms: 2
Primary bedroom
- Description: Approx. 124 sq ft, laminate flooring
- Level: First
- Area: 132 Square Feet
- Dimensions: 12.0 x 11.0
Bedroom 2
- Description: Approx. 105 sq ft
- Level: First
- Area: 100 Square Feet
- Dimensions: 10.0 x 10.0
Primary bathroom
- Description: Approx. 40 sq ft, tile flooring
- Level: First
- Area: 40 Square Feet
- Dimensions: 8.0 x 5.0
Kitchen
- Description: Approx. 152 sq ft, electric range/oven, dishwasher, built-in microwave
- Level: First
- Area: 156 Square Feet
- Dimensions: 13.0 x 12.0
Living room
- Description: Approx. 178 sq ft, open layout
- Level: First
- Area: 182 Square Feet
- Dimensions: 14.0 x 13.0
Heating
- Electric
Cooling
- Central Air
Appliances
- Included: Dishwasher, Electric Range, Microwave
Features
- Flooring: Laminate, Tile
- Common walls with other units/homes: 1 Common Wall
Interior area
- Total structure area: 756
- Total interior livable area: 756 sqft
- Finished area above ground: 756
- Finished area below ground: 0
Property
Parking
- Total spaces: 1
- Parking features: Open
- Uncovered spaces: 1
Features
- Levels: One
- Stories: 1
Lot
- Features: Level
Details
- Parcel number: 1713.13121870 0461174
- Zoning: R-10
- Special conditions: Standard
Construction
Type & style
- Home type: Condo
- Architectural style: Ranch
- Property subtype: Condominium
Materials
- Masonite
- Foundation: Slab
- Roof: Shingle
Condition
- New construction: No
- Year built: 1983
Utilities & green energy
- Sewer: Public Sewer
- Water: Public
- Utilities for property: Cable Available, Electricity Connected, Phone Available
Community & HOA
Community
- Subdivision: State Street Village
HOA
- Has HOA: Yes
- Services included: None
- HOA fee: $198 monthly
- HOA name: The Villas at State Street Owners Association Inc
- HOA phone: 877-252-3327
Location
- Region: Raleigh
Financial & listing details
- Price per square foot: $237/sqft
- Tax assessed value: $223,311
- Annual tax amount: $1,967
- Date on market: 10/21/2026
- Listing agreement: Exclusive Agency
- Listing terms: Cash,Conventional
- Road surface type: Paved
Estimated market value
$171,900
$163,000 - $180,000
$1,404/mo
Price history
| Date | Event | Price |
|---|---|---|
| 10/21/2026 | Listed for sale | $179,000-9.4%$237/sqft |
Source:  Doorify MLS #10199546 Report a problem | ||
| 10/2/2026 | Sold | $197,500-13.8%$261/sqft |
Source: Public Record Report a problem | ||
| 5/10/2025 | Listing removed | $229,000$303/sqft |
Source: Doorify MLS #10032253 Report a problem | ||
| 12/3/2024 | Price change | $229,000-1.3%$303/sqft |
Source: Doorify MLS #10032253 Report a problem | ||
| 7/23/2024 | Price change | $232,000-1.3%$307/sqft |
Source: Doorify MLS #10032253 Report a problem | ||
| 6/11/2024 | Price change | $235,000-2.1%$311/sqft |
Source: Doorify MLS #10032253 Report a problem | ||
| 5/30/2024 | Listed for sale | $240,000+39.5%$317/sqft |
Source: Doorify MLS #10032253 Report a problem | ||
| 2/28/2020 | Sold | $172,000$228/sqft |
Source: Public Record Report a problem | ||
Public tax history
| Year | Property taxes | Tax assessment |
|---|---|---|
| 2025 | $1,967 +0.4% | $223,311 |
| 2024 | $1,959 +3.4% | $223,311 +29.9% |
| 2023 | $1,895 +7.6% | $171,975 |
| 2022 | $1,761 +4% | $171,975 |
| 2021 | $1,693 +1.8% | $171,975 |
| 2020 | $1,663 +12.2% | $171,975 +36.3% |
| 2019 | $1,482 | $126,168 |
Find assessor info on the county website
Monthly payment
Est. payment
Payment breakdown
Explore the cost of this home by adjusting the details. Changes won't be saved.Climate risks
Neighborhood: South Central
Nearby schools
Schools provided by the listing agent
- Elementary: Wake - Fuller Elementary
- Middle: Wake - Ligon Middle
- High: Wake - Needham Broughton High
Source: Doorify MLS. This data may not be complete. We recommend contacting the local school district to confirm school assignments for this home.

Similar homes
- $180,0002 bd1 ba768 sqft1312 S State St #A, Raleigh, NC 27610For Sale
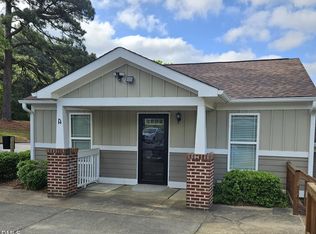
 MLS ID #10138142, Jeff Zimmer. Doorify MLS
- $179,0002 bd2 ba1.1k sqft5551 Fieldcross Ct, Raleigh, NC 27610For Sale
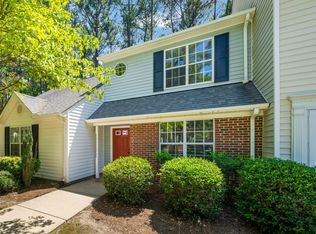 MLS ID #10187310, Johnny Chappell. Doorify MLS
- $185,0002 bd2 ba1k sqft7040 Longstreet Dr #B, Raleigh, NC 27615For Sale
 MLS ID #10198987, Kathy Beacham. Doorify MLS
- $199,9002 bd1 ba728 sqft4408 Poplar Dr, Raleigh, NC 27610For Sale
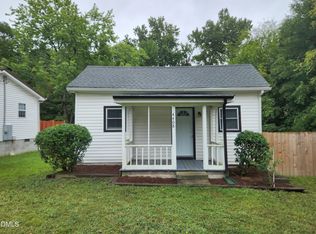 MLS ID #10196055, Peter Greijn. Doorify MLS
- $179,9002 bd2 ba937 sqft1208 Schaub Dr APT C, Raleigh, NC 27606For SaleMLS ID #10179180, Alexis Stephens. Doorify MLS
- $183,0003 bd2 ba1.1k sqft1008 Sandlin Pl APT A, Raleigh, NC 27606For SaleMLS ID #10186711, Nicholas Tempke. Doorify MLS
- $225,0003 bd1 ba917 sqft613 Juno Ct, Raleigh, NC 27610For SaleMLS ID #10175234, Yadi Ramon Herrera. Doorify MLS
- $175,0002 bd2 ba1.1k sqft5816 Pointer Dr APT 102, Raleigh, NC 27609For SaleMLS ID #10116881, Tammy Dunn. Doorify MLS
- $168,5002 bd2 ba1k sqft647 Pine Ridge Pl, Raleigh, NC 27609For SaleMLS ID #10196086, Yolanda Smith. Doorify MLS
- $190,0002 bd2 ba911 sqft4621 Timbermill Court #304, Raleigh, NC 27612For Sale
 MLS ID #100601184, Jennifer Franklin, EXP Realty LLC - C. Hive MLS
- $200,0002 bd2 ba959 sqft2950 Trailwood Pines Ln Unit 104, Raleigh, NC 27603For SaleMLS ID #10185766, CJ Jones. Doorify MLS
- $184,9002 bd2 ba1k sqft4271 Lake Ridge Dr, Raleigh, NC 27604For SaleMLS ID #10190903, Cieraca Rhodes. Doorify MLS
- $195,0002 bd2 ba1k sqft1217 Manassas Ct APT G, Raleigh, NC 27609For SaleMLS ID #10176919, David Wilson. Doorify MLS
- $199,9952 bd2 ba915 sqft2900 Trailwood Pines Ln #301, Raleigh, NC 27609For SaleMLS ID #10179206, BECKY Gardner. Doorify MLS
- $184,9002 bd2 ba1k sqft4700 Blue Bird Court #B, Raleigh, NC 27606For SaleMLS ID #100581662, LaToya Silver, Costello Real Estate & Investments. Hive MLS
- $209,0003 bd2 ba1k sqft2304 Myron Dr APT 202, Raleigh, NC 27607For SaleMLS ID #10197952, Thomas Ladane Shoupe. Doorify MLS
- $194,9002 bd2 ba946 sqft5604H Falls Of Neuse Rd, Raleigh, NC 27609For SaleMLS ID #10175474, Ezio Mariani. Doorify MLS
- $251,5002 bd1 ba790 sqft500 Parnell Dr, Raleigh, NC 27610For SaleMLS ID #10184699, Reese Hampton Jahoo. Doorify MLS
- $194,9002 bd1 ba754 sqft209 Carmichael Ct, Cary, NC 27511For SaleMLS ID #10197388, Ida Terbet. Doorify MLS
- $200,0003 bd2 ba1.1k sqft2800 Trailwood Pines Ln Unit 102, Raleigh, NC 27603For SaleMLS ID #10192541, Paul Huber. Doorify MLS
