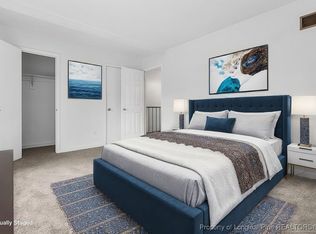
Beautifully updated end-unit home with open floor plan in a GREAT LOCATION for less than rent! Close to exciting North Hills-- shopping, dining and entertainment!! Impressive cherry hardwoods in all living areas and bedrooms and tile in the Kitchen! Spacious, sunny Family room with huge newer sliding door opening to the balcony. Dining room with chairrail molding,ceiling fan and pass through to kitchen. Kitchen has granite counters, breakfast bar, stainless appliances including refrigerator, designer pendant lights and lots of cabinet space. Powder room with tile floor and furniture vanity. Primary bedroom with ceiling fan, 2 closets and sliding door to your private balcony. Updated bathroom with elevated finishes including huge walk-in tile shower with bench and shampoo niche, tile floor and dual vanity with granite counter and vessel sinks! Second bedroom with ceiling fan and walk-in closet. Washer,dryer and refrigerator included!! Convenient parking right in front of your home! HOA dues include water!
For sale
$185,000
7040 Longstreet Dr #B, Raleigh, NC 27615
2beds
1,017sqft
Condominium
Built in 1975
-- sqft lot
$178,600 Zestimate®
$182/sqft
$289/mo HOA
What's special
Spacious sunny family roomLots of cabinet spaceOpen floor planPass through to kitchenTile in the kitchenStainless appliances including refrigeratorDesigner pendant lights
- 5 days
- 225
- 12
Likely to sell faster than
Zillow last checked:
Listing updated:
Listed by:
Kathy Beacham 919-632-1807,
Coldwell Banker HPW
Source: Doorify MLS,MLS#: 10198987
Facts & features
Interior
Bedrooms & bathrooms
- Bedrooms: 2
- Bathrooms: 2
- Full bathrooms: 1
- 1/2 bathrooms: 1
Primary bedroom
- Level: Second
- Area: 144 Square Feet
- Dimensions: 14.4 x 10.0
Bedroom 2
- Level: Second
- Area: 140.8 Square Feet
- Dimensions: 12.8 x 11.0
Dining room
- Level: Main
- Area: 99 Square Feet
- Dimensions: 11.0 x 9.0
Family room
- Level: Main
- Area: 174 Square Feet
- Dimensions: 17.4 x 10.0
Kitchen
- Level: Main
- Area: 119.9 Square Feet
- Dimensions: 11.0 x 10.9
Heating
- Electric, Heat Pump
Cooling
- Central Air, Heat Pump
Appliances
- Included: Dryer, Dishwasher, Electric Range, Electric Water Heater, Microwave, Plumbed For Ice Maker, Refrigerator, Washer
- Laundry: Electric Dryer Hookup, Main Level, Washer Hookup
Features
- Ceiling Fan(s), Double Vanity, Granite Counters, Walk-In Closet(s), Walk-In Shower, Smooth Ceilings
- Flooring: Hardwood, Tile
- Common walls with other units/homes: 1 Common Wall,End Unit
Interior area
- Total structure area: 1,017
- Total interior livable area: 1,017 sqft
- Finished area above ground: 1,017
- Finished area below ground: 0
Property
Parking
- Total spaces: 2
- Parking features: Parking Lot
- Uncovered spaces: 2
Features
- Levels: Two
- Stories: 2
- Patio & porch: Deck, Porch
- Has view: Yes
- View description: Neighborhood
Details
- Parcel number: 1707437791
- Zoning: RX-3
- Special conditions: Standard
Construction
Type & style
- Home type: Condo
- Architectural style: Transitional
- Property subtype: Condominium
Materials
- Vertical Siding
- Foundation: Other
- Roof: Shingle
Condition
- New construction: No
- Year built: 1975
Utilities & green energy
- Sewer: Public Sewer
- Water: Public
Community & HOA
Community
- Subdivision: Stoney Hollow
HOA
- Has HOA: Yes
- Amenities included: Maintenance Grounds, Trash, Water
- Services included: Maintenance Grounds, Sewer, Trash, Water
- HOA fee: $289 monthly
- HOA name: Stoney Hollow HOA/HRW
- HOA phone: 919-787-9000
Location
- Region: Raleigh
Financial & listing details
- Price per square foot: $182/sqft
- Tax assessed value: $187,729
- Annual tax amount: $1,726
- Date on market: 10/17/2026
- Listing agreement: Exclusive Right To Sell
- Listing terms: Cash,Conventional,FHA,VA Loan
- Road surface type: Asphalt
Estimated market value
$178,600
$170,000 - $188,000
$1,493/mo
Price history
| Date | Event | Price |
|---|---|---|
| 10/17/2026 | Listed for sale | $185,000-5.3%$182/sqft |
Source:  Doorify MLS #10198987 Report a problem Doorify MLS #10198987 Report a problem | ||
| 9/14/2026 | Listing removed | $195,300$192/sqft |
Source: Doorify MLS #10175877 Report a problem | ||
| 8/16/2026 | Price change | $195,300-2.3%$192/sqft |
Source: Doorify MLS #10175877 Report a problem | ||
| 7/30/2026 | Price change | $199,800-0.1%$196/sqft |
Source: Doorify MLS #10175877 Report a problem | ||
| 6/23/2026 | Listed for sale | $199,900-13.1%$197/sqft |
Source: Doorify MLS #10175877 Report a problem | ||
| 9/2/2022 | Sold | $230,000+0%$226/sqft |
Source: eXp Realty #85261876 Report a problem | ||
| 7/26/2022 | Contingent | $229,900$226/sqft |
Source: Doorify MLS #2462005 Report a problem | ||
| 7/13/2022 | Listed for sale | $229,900+53.3%$226/sqft |
Source: Doorify MLS #2462005 Report a problem | ||
| 7/23/2021 | Sold | $150,000+15.4%$147/sqft |
Source: Public Record Report a problem | ||
| 6/23/2021 | Contingent | $130,000$128/sqft |
Source: Doorify MLS #2389979 Report a problem | ||
| 6/20/2021 | Listed for sale | $130,000$128/sqft |
Source: Doorify MLS #2389979 Report a problem | ||
Public tax history
| Year | Property taxes | Tax assessment |
|---|---|---|
| 2025 | $1,657 +0.4% | $187,729 |
| 2024 | $1,650 +118.5% | $187,729 +178.2% |
| 2023 | $755 +7.4% | $67,469 |
| 2022 | $703 | $67,469 |
| 2021 | -- | $67,469 |
| 2020 | $664 +29.5% | $67,469 +58.6% |
| 2019 | $513 | $42,536 |
| 2018 | $513 | $42,536 |
| 2017 | -- | $42,536 |
| 2016 | -- | $42,536 -3.5% |
| 2015 | $476 | $44,062 |
| 2014 | -- | $44,062 |
| 2013 | -- | $44,062 |
| 2012 | -- | $44,062 |
| 2011 | -- | $44,062 |
| 2010 | -- | $44,062 |
| 2009 | -- | $44,062 |
| 2008 | -- | -- |
| 2007 | -- | -- |
| 2006 | -- | -- |
Find assessor info on the county website
Monthly payment
Est. payment
Payment breakdown
Explore the cost of this home by adjusting the details. Changes won't be saved.Climate risks
Neighborhood: North Raleigh
Nearby schools
Schools provided by the listing agent
- Elementary: Wake - Green Elementary
- Middle: Wake - Carroll Middle
- High: Wake - Sanderson High
Source: Doorify MLS. This data may not be complete. We recommend contacting the local school district to confirm school assignments for this home.

Similar homes
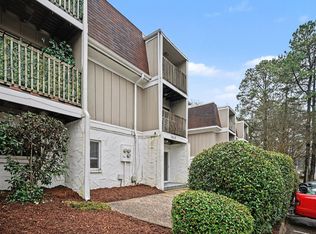
- $159,0003 bd2 ba1k sqft7040 Longstreet Dr #C, Raleigh, NC 27615For Sale

 MLS ID #10186241, Thomas Ladane Shoupe. Doorify MLS
 - $169,9003 bd2 ba1k sqft7010 Longstreet Dr #C, Raleigh, NC 27615For Sale
 MLS ID #10173645, Michael Shannon McBrien. Doorify MLS
 - $200,0002 bd3 ba1k sqft7404 Sandy Creek Dr, Raleigh, NC 27615For Sale
 MLS ID #10188591, Deborah Niehaus. Doorify MLS
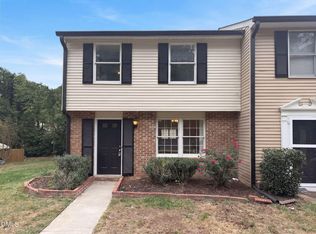
 - $209,0003 bd2 ba1.2k sqft7740 Sandra Ln, Raleigh, NC 27615For Sale
 MLS ID #10197598, Thomas Ladane Shoupe. Doorify MLS
 - $210,0002 bd2 ba989 sqft7766 Sandra Ln, Raleigh, NC 27615For SaleMLS ID #10188002, Melissa Elliott. Doorify MLS
- $230,0002 bd3 ba1.2k sqft6556 Thetford Ct, Raleigh, NC 27615For SaleMLS ID #10197227, Angela Yvette Hill. Doorify MLS
- $195,0002 bd2 ba994 sqft913 Hearthridge Ct APT A, Raleigh, NC 27609For SaleMLS ID #10181158, Blanche Stanley. Doorify MLS
- $185,0003 bd2 ba1.1k sqft642 Pine Ridge Pl, Raleigh, NC 27609For SaleMLS ID #10190889, Dylan Hale. Doorify MLS
- $168,5002 bd2 ba1k sqft647 Pine Ridge Pl, Raleigh, NC 27609For SaleMLS ID #10196086, Yolanda Smith. Doorify MLS
- $185,0003 bd2 ba1.1k sqft546 Pine Ridge Pl, Raleigh, NC 27609For SaleMLS ID #10175068, Raquel Lara. Doorify MLS
- $184,9002 bd2 ba1k sqft4271 Lake Ridge Dr, Raleigh, NC 27604For SaleMLS ID #10190903, Cieraca Rhodes. Doorify MLS
- $195,0002 bd2 ba1k sqft1217 Manassas Ct APT G, Raleigh, NC 27609For SaleMLS ID #10176919, David Wilson. Doorify MLS
- $175,0002 bd2 ba1.1k sqft5816 Pointer Dr APT 102, Raleigh, NC 27609For SaleMLS ID #10116881, Tammy Dunn. Doorify MLS
- $190,0002 bd2 ba911 sqft4621 Timbermill Court #304, Raleigh, NC 27612For Sale
 MLS ID #100601184, Jennifer Franklin, EXP Realty LLC - C. Hive MLS
 - $239,0002 bd3 ba1.1k sqft6502 Thetford Ct, Raleigh, NC 27615For SaleMLS ID #10188262, Susan Abshire. Doorify MLS
- $235,0002 bd3 ba1.2k sqft6509 English Oaks Dr, Raleigh, NC 27615For SaleMLS ID #10166734, Kelsey Kearney. Doorify MLS
- $184,9003 bd2 ba1.2k sqft1295 Schaub Dr APT C, Raleigh, NC 27606For SaleMLS ID #10190041, Shudney Williams. Doorify MLS
- $210,0002 bd2 ba909 sqftBldg 2, Raleigh, NC 27609For SaleMLS ID #10190643, Tim Mock. Doorify MLS
- $183,0003 bd2 ba1.1k sqft1008 Sandlin Pl APT A, Raleigh, NC 27606For SaleMLS ID #10186711, Nicholas Tempke. Doorify MLS
- $274,9003 bd3 ba1.4k sqft809 Rothshire Ct, Raleigh, NC 27615For SaleMLS ID #10184951, Kristin Vore. Doorify MLS
