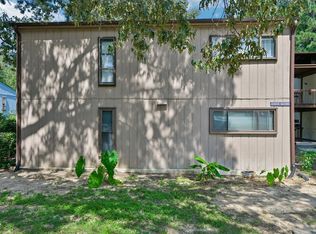
Move right into this beautifully refreshed 3-bedroom, 2-bath condo offering exceptional value in one of Raleigh's most convenient locations. Fresh interior paint, new luxury vinyl plank flooring, updated countertops, modern LED lighting, stylish fixtures, and a custom built-in bookshelf create a bright, welcoming space that's ready to enjoy from day one. The open floor plan provides comfortable one-level living, while the lower-level location stays naturally cool, helping keep utility costs down throughout the year. Enjoy community amenities including a pool and tennis courts, along with nearby walking trails and a scenic pond where you can fish or launch a small kayak for a relaxing afternoon outdoors. Investors will appreciate the strong rental potential and prime location just minutes from North Hills, Midtown East, I-440, I-540, Downtown Raleigh, shopping, dining, and entertainment. Priced at appraised value, this move-in-ready home presents an outstanding opportunity in a highly desirable location.
For sale
Price cut: $5K (8/2)
$185,000
546 Pine Ridge Pl, Raleigh, NC 27609
3beds
1,176sqft
Condominium
Built in 1972
-- sqft lot
$179,500 Zestimate®
$157/sqft
$416/mo HOA
What's special
Modern led lightingStylish fixturesComfortable one-level livingScenic pondFresh interior paintOpen floor planNearby walking trails
- 88 days
- 1,834
- 91
Zillow last checked:
Listing updated:
Listed by:
Raquel Lara 917-675-2304,
eXp Realty, LLC - C
Source: Doorify MLS,MLS#: 10175068
Facts & features
Interior
Bedrooms & bathrooms
- Bedrooms: 3
- Bathrooms: 2
- Full bathrooms: 2
- Main level bedrooms: 3
Primary bedroom
- Level: Main
Bedroom 2
- Level: Main
Bedroom 3
- Level: Main
Primary bathroom
- Level: Main
Bathroom 2
- Level: Main
Kitchen
- Level: Main
Living room
- Level: Main
Heating
- None
Cooling
- Central Air, Ceiling Fan(s)
Appliances
- Included: Electric Range, Refrigerator, Range Hood
Features
- Ceiling Fan(s), His and Hers Closets, Open Floorplan, Stone Counters
- Flooring: Luxury Vinyl
Interior area
- Total structure area: 1,176
- Total interior livable area: 1,176 sqft
- Finished area above ground: 1,176
- Finished area below ground: 0
Video & virtual tour
Property
Features
- Levels: One
- Stories: 1
- Patio & porch: Rear Porch
Lot
- Features: Other
Details
- Parcel number: 171609055861177 0130388
- Zoning: R-6
- Special conditions: Standard
Construction
Type & style
- Home type: Condo
- Architectural style: Contemporary,Rustic
- Property subtype: Condominium
Materials
- Other, Wood Siding
- Foundation: Slab
- Roof: Other
Condition
- New construction: No
- Year built: 1972
Utilities & green energy
- Sewer: Public Sewer
- Water: Public
- Utilities for property: Electricity Connected, Sewer Connected, Water Connected
Community & HOA
Community
- Features: Pool, Tennis Court(s)
- Subdivision: Cedar Hills Condo
HOA
- Has HOA: Yes
- Amenities included: Pool, Pond Year Round, Tennis Court(s)
- Services included: Insurance, Maintenance Grounds, Snow Removal, Sewer, Trash, Water, Special Assessments
- HOA fee: $416 monthly
- HOA name: CAMS
- HOA phone: 877-672-2267
Location
- Region: Raleigh
Financial & listing details
- Price per square foot: $157/sqft
- Tax assessed value: $204,065
- Annual tax amount: $1,799
- Date on market: 6/18/2026
- Listing agreement: Exclusive Right To Sell
- Listing terms: Cash,Conventional,FHA,VA Loan
Estimated market value
$179,500
$171,000 - $188,000
$1,689/mo
Price history
| Date | Event | Price |
|---|---|---|
| 8/2/2026 | Price change | $185,000-2.6%$157/sqft |
Source:  Doorify MLS #10175068 Report a problem Doorify MLS #10175068 Report a problem | ||
| 7/17/2026 | Price change | $190,000-2.6%$162/sqft |
Source: Doorify MLS #10175068 Report a problem | ||
| 6/18/2026 | Price change | $195,000-4.9%$166/sqft |
Source: Doorify MLS #10175068 Report a problem | ||
| 5/22/2026 | Listed for sale | $205,000+166.2%$174/sqft |
Source: Doorify MLS #10169023 Report a problem | ||
| 8/14/2017 | Sold | $77,000+3.4%$65/sqft |
Source: Public Record Report a problem | ||
| 11/3/2005 | Sold | $74,500+16.4%$63/sqft |
Source: Public Record Report a problem | ||
| 4/22/2003 | Sold | $64,000$54/sqft |
Source: Public Record Report a problem | ||
Public tax history
| Year | Property taxes | Tax assessment |
|---|---|---|
| 2025 | $1,800 +0.4% | $204,065 |
| 2024 | $1,792 +67.5% | $204,065 +111.9% |
| 2023 | $1,070 +7.5% | $96,319 |
| 2022 | $995 +4% | $96,319 |
| 2021 | $957 +1.8% | $96,319 |
| 2020 | $940 +13.3% | $96,319 +37.8% |
| 2019 | $830 | $69,886 |
| 2018 | $830 +11.1% | $69,886 |
| 2017 | $747 +2.1% | $69,886 |
| 2016 | $732 -6.8% | $69,886 -5.4% |
| 2015 | $785 | $73,907 |
| 2014 | -- | $73,907 |
| 2013 | -- | $73,907 |
| 2012 | -- | $73,907 |
| 2011 | -- | $73,907 |
| 2010 | -- | $73,907 |
| 2009 | -- | $73,907 |
| 2008 | -- | -- |
| 2007 | -- | -- |
| 2006 | -- | -- |
| 2004 | -- | -- |
| 2003 | -- | -- |
Find assessor info on the county website
Monthly payment
Est. payment
Payment breakdown
Explore the cost of this home by adjusting the details. Changes won't be saved.Climate risks
Neighborhood: North Raleigh
Nearby schools
Schools provided by the listing agent
- Elementary: Wake - Green Elementary
- Middle: Wake - Carroll Middle
- High: Wake - Sanderson High
Source: Doorify MLS. This data may not be complete. We recommend contacting the local school district to confirm school assignments for this home.


Similar homes
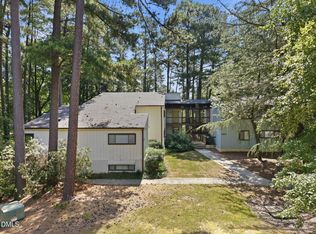
- $190,0003 bd2 ba1.1k sqft642 Pine Ridge Pl, Raleigh, NC 27609For Sale
 MLS ID #10190889, Dylan Hale. Doorify MLS
 - $159,0002 bd2 ba1k sqft5130 Flint Ridge Pl, Raleigh, NC 27609For Sale
 MLS ID #10189694, Brooklyn Micala Dacosin. Doorify MLS
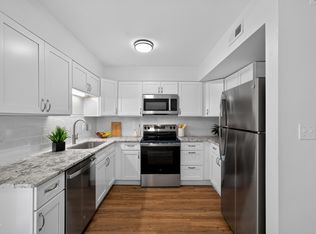
 - $194,9002 bd2 ba946 sqft5604H Falls Of Neuse Rd, Raleigh, NC 27609For Sale
 MLS ID #10175474, Ezio Mariani. Doorify MLS
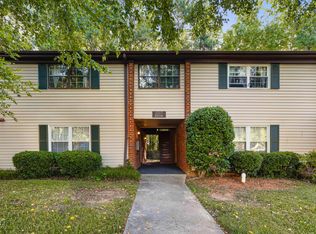
 - $195,0002 bd2 ba1k sqft1217 Manassas Ct APT G, Raleigh, NC 27609For Sale
 MLS ID #10176919, David Wilson. Doorify MLS
 - $175,0002 bd2 ba1.1k sqft5816 Pointer Dr APT 102, Raleigh, NC 27609For SaleMLS ID #10116881, Tammy Dunn. Doorify MLS
- $188,0003 bd3 ba1.5k sqft1220 Manassas Ct APT B, Raleigh, NC 27609For SaleMLS ID #10157960, Meisha Spang. Doorify MLS
- $184,9002 bd2 ba1k sqft4271 Lake Ridge Dr, Raleigh, NC 27604For SaleMLS ID #10190903, Cieraca Rhodes. Doorify MLS
- $135,9002 bd2 ba1k sqft631 Pine Ridge Pl, Raleigh, NC 27609For SaleMLS ID #10171094, Sudhir Talwar. Doorify MLS
- $250,0002 bd2 ba1k sqft5078 Flint Ridge Pl, Raleigh, NC 27609For SaleMLS ID #10188800, Diana Zarate. Doorify MLS
- $216,0002 bd2 ba994 sqft913 Hearthridge Ct APT A, Raleigh, NC 27609For SaleMLS ID #10181158, Blanche Stanley. Doorify MLS
- $183,0003 bd2 ba1.1k sqft1008 Sandlin Pl APT A, Raleigh, NC 27606For SaleMLS ID #10186711, Nicholas Tempke. Doorify MLS
- $179,9002 bd2 ba937 sqft1208 Schaub Dr APT C, Raleigh, NC 27606For SaleMLS ID #10179180, Alexis Stephens. Doorify MLS
- $249,9003 bd2 ba1.3k sqft5823 Shady Grove Cir, Raleigh, NC 27609For SaleMLS ID #10189443, Bern Bullard. Doorify MLS
- $164,5001 bd2 ba1k sqft3806 Grey Harbor Dr APT 302, Raleigh, NC 27616For SaleMLS ID #10172933, Kristy Carver. Doorify MLS
- $215,0003 bd2 ba1.1k sqft4704 Blue Bird Ct APT D, Raleigh, NC 27606For SaleMLS ID #10171093, Sudhir Talwar. Doorify MLS
- $262,5002 bd3 ba1.2k sqft1708 Township Cir, Raleigh, NC 27609For SaleMLS ID #10173776, Don Gomez. Doorify MLS
- $215,0002 bd3 ba1k sqft7404 Sandy Creek Dr, Raleigh, NC 27615For SaleMLS ID #10188591, Deborah Niehaus. Doorify MLS
- $219,5002 bd3 ba1.2k sqft4425 Roller Ct, Raleigh, NC 27604For SaleMLS ID #10182937, Carlin O'Brien. Doorify MLS
- $250,0003 bd3 ba1.6k sqft7010 Sandy Forks Rd APT 106, Raleigh, NC 27615For SaleMLS ID #10172563, Kharmika T Alston. Doorify MLS
- $218,9002 bd3 ba1.1k sqft6575 English Oaks Dr, Raleigh, NC 27615For SaleMLS ID #10178250, Linda Craft. Doorify MLS
