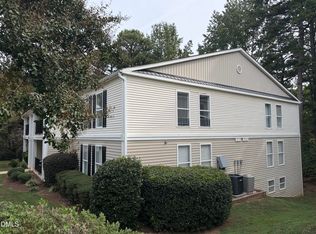
NEW PRICE — Now $200,000! Preferred lender is offering 1% LENDER CREDIT up to $2500! Bright, updated, and move in ready, this 2-bedroom, 1.5 bath END UNIT condo offers exceptional natural light, privacy, and strong investment potential in a prime Raleigh location. The main level features new flooring, upgraded cabinetry, and a wood burning fireplace accented by a French door and matching fixed window that together create a beautiful, light-filled focal point. A large picture window in the family room brings in even more natural light and offers a peaceful, tree-lined view rarely found in similar homes. Upstairs, two well-appointed bedrooms and a full bath provide comfort and separation from the main living area. Step outside to a private back deck overlooking a fenced backyard—perfect for relaxing, entertaining, or giving pets space to play. This property also offers excellent rental performance, previously leased for $1,800/month, making it an appealing option for investors seeking reliable income in a high-demand area. For owner occupants, the end unit location, natural light, and outdoor privacy create a warm and inviting place to call home. Move in ready, well-maintained, and positioned for both comfortable living and strong investment returns—this end unit condo stands out from the rest. Seller has adjusted the price to attract both investors and owner occupants. Strong rental history at $1,800/month and a beautifully updated end unit with exceptional natural light and outdoor privacy.
For sale
Price cut: $6K (10/5)
$200,000
913 Hearthridge Ct APT A, Raleigh, NC 27609
2beds
994sqft
Condominium
Built in 1982
-- sqft lot
$196,800 Zestimate®
$201/sqft
$55/mo HOA
What's special
Wood burning fireplaceExceptional natural lightPrivate back deckTwo well-appointed bedroomsOutdoor privacyFenced backyardPeaceful tree-lined view
- 85 days
- 741
- 95
Zillow last checked:
Listing updated:
Listed by:
Blanche Stanley 919-291-9307,
HomeTowne Realty
Source: Doorify MLS,MLS#: 10181158
Facts & features
Interior
Bedrooms & bathrooms
- Bedrooms: 2
- Bathrooms: 2
- Full bathrooms: 1
- 1/2 bathrooms: 1
- Main level bathrooms: 1
Primary bedroom
- Level: Second
- Area: 158.72 Square Feet
- Dimensions: 12.8 x 12.4
Bedroom 2
- Level: Second
- Area: 142.08 Square Feet
- Dimensions: 12.8 x 11.1
Dining room
- Level: Main
- Area: 141.6 Square Feet
- Dimensions: 11.8 x 12.0
Other
- Level: Main
- Area: 29.24 Square Feet
- Dimensions: 3.4 x 8.6
Family room
- Level: Main
- Area: 134.39 Square Feet
- Dimensions: 15.1 x 8.9
Kitchen
- Level: Main
- Area: 65.6 Square Feet
- Dimensions: 8.0 x 8.2
Heating
- Electric, Fireplace(s), Forced Air, Heat Pump, None, Wood
Cooling
- Central Air, Ceiling Fan(s), Electric, Heat Pump
Appliances
- Included: Dryer, Dishwasher, Electric Range, Free-Standing Electric Range, Free-Standing Refrigerator, Free-Standing Range, Ice Maker, Microwave, Range, Refrigerator, Washer
- Laundry: Laundry Closet, Electric Dryer Hookup, In Unit, Washer Hookup
Features
- Ceiling Fan(s), His and Hers Closets, Recessed Lighting, Stone Counters, Smooth Ceilings
- Flooring: Carpet, Luxury Vinyl, Tile, Wood
- Doors: Storm Door(s)
- Windows: Blinds
- Number of fireplaces: 1
- Fireplace features: Family Room, Stone, Wood Burning
- Common walls with other units/homes: 1 Common Wall,End Unit,No One Above,No One Below
Interior area
- Total structure area: 994
- Total interior livable area: 994 sqft
- Finished area above ground: 994
- Finished area below ground: 0
Video & virtual tour
Property
Parking
- Total spaces: 2
- Parking features: Concrete
- Uncovered spaces: 2
- Details: street parking
Features
- Levels: Two
- Stories: 2
- Patio & porch: Covered, Deck, Front Porch
- Exterior features: Fenced Yard
- Fencing: Back Yard,Wood
- Has view: Yes
- View description: Neighborhood, Trees/Woods
Lot
- Features: City Lot, Few Trees, Landscaped
- Residential vegetation: Partially Wooded
Details
- Parcel number: 170718218393001 0129465
- Zoning: R-10
- Special conditions: Standard
Construction
Type & style
- Home type: Condo
- Architectural style: Colonial,Traditional
- Property subtype: Condominium
Materials
- Masonite
- Foundation: Concrete Perimeter, Crawlspace
- Roof: Shingle
Condition
- Updated/Remodeled
- New construction: No
- Year built: 1982
Utilities & green energy
- Sewer: Community Sewer
- Water: Community Water
- Utilities for property: Electricity Connected, Sewer Connected, Water Connected
Community & HOA
Community
- Security: Smoke Detector(s)
- Subdivision: Hearthridge Place Condo
HOA
- Has HOA: Yes
- Services included: None, Unknown
- HOA fee: $55 monthly
- HOA name: Gerren B. Keith-Davis
- HOA phone: 904-666-4354
- Second HOA name: g.keith7772@gmail.com
Location
- Region: Raleigh
Financial & listing details
- Price per square foot: $201/sqft
- Tax assessed value: $226,297
- Annual tax amount: $2,077
- Date on market: 7/19/2026
- Listing agreement: Exclusive Right To Sell
- Listing terms: Cash,Conventional
- Road surface type: Asphalt
Estimated market value
$196,800
$187,000 - $207,000
$1,441/mo
Price history
| Date | Event | Price |
|---|---|---|
| 10/5/2026 | Price change | $200,000-2.9%$201/sqft |
Source:  Doorify MLS #10181158 Report a problem Doorify MLS #10181158 Report a problem | ||
| 9/20/2026 | Price change | $206,000-4.6%$207/sqft |
Source: Doorify MLS #10181158 Report a problem | ||
| 8/21/2026 | Price change | $216,000-4.4%$217/sqft |
Source: Doorify MLS #10181158 Report a problem | ||
| 8/2/2026 | Price change | $226,000-4.2%$227/sqft |
Source: Doorify MLS #10181158 Report a problem | ||
| 7/19/2026 | Listed for sale | $236,000+12.4%$237/sqft |
Source: Doorify MLS #10181158 Report a problem | ||
| 3/18/2022 | Contingent | $210,000$211/sqft |
Source: Doorify MLS #2436548 Report a problem | ||
| 3/15/2022 | Listed for sale | $210,000+307.8%$211/sqft |
Source: Doorify MLS #2436548 Report a problem | ||
| 8/2/2016 | Sold | $51,500-37.4%$52/sqft |
Source: Public Record Report a problem | ||
| 5/25/2016 | Sold | $82,323-3.1%$83/sqft |
Source: Public Record Report a problem | ||
| 3/15/2010 | Sold | $85,000+18.1%$86/sqft |
Source: Public Record Report a problem | ||
| 10/17/2002 | Sold | $72,000$72/sqft |
Source: Public Record Report a problem | ||
Public tax history
| Year | Property taxes | Tax assessment |
|---|---|---|
| 2025 | $1,994 +0.4% | $226,297 |
| 2024 | $1,985 +74.2% | $226,297 +120.2% |
| 2023 | $1,140 +10.4% | $102,747 +2.7% |
| 2022 | $1,032 +4% | $99,998 |
| 2021 | $993 | $99,998 |
| 2020 | -- | $99,998 +32.5% |
| 2019 | -- | $75,477 |
| 2018 | -- | $75,477 |
| 2017 | -- | $75,477 |
| 2016 | $789 -3.4% | $75,477 -1.9% |
| 2015 | $816 +5.3% | $76,910 |
| 2014 | $775 | $76,910 |
| 2013 | -- | $76,910 |
| 2012 | -- | $76,910 |
| 2011 | -- | $76,910 |
| 2010 | -- | $76,910 |
| 2009 | -- | $76,910 |
| 2008 | -- | -- |
| 2007 | -- | -- |
| 2006 | -- | -- |
Find assessor info on the county website
Monthly payment
Est. payment
Payment breakdown
Explore the cost of this home by adjusting the details. Changes won't be saved.Climate risks
Neighborhood: North Raleigh
Nearby schools
Schools provided by the listing agent
- Elementary: Wake - Lynn Road Elementary
- Middle: Wake - Carroll Middle
- High: Wake - Sanderson High
Source: Doorify MLS. This data may not be complete. We recommend contacting the local school district to confirm school assignments for this home.
- $213,489-- bd5 ba4k sqft913 Hearthridge Ct, Raleigh, NC 27609Off Market
- $180,800-- bd1 ba1k sqft913 Hearthridge Ct APT B, Raleigh, NC 27609Off Market
- $188,4002 bd1 ba1k sqft913 Hearthridge Ct APT C, Raleigh, NC 27609Off Market
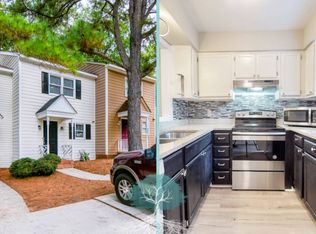
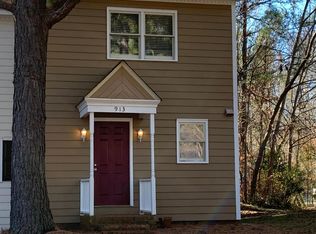
- $188,3002 bd1 ba1k sqft913 Hearthridge Ct APT D, Raleigh, NC 27609Off Market
Similar homes
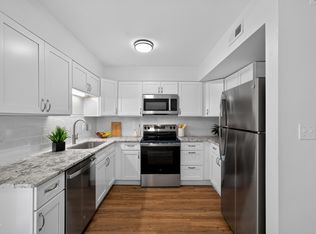
- $194,9002 bd2 ba946 sqft5604H Falls Of Neuse Rd, Raleigh, NC 27609For Sale
 MLS ID #10175474, Ezio Mariani. Doorify MLS
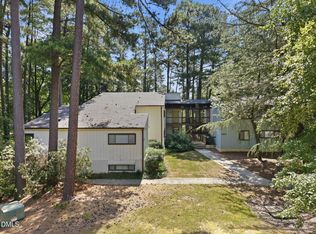
 - $185,0003 bd2 ba1.1k sqft642 Pine Ridge Pl, Raleigh, NC 27609For Sale
 MLS ID #10190889, Dylan Hale. Doorify MLS
 - $209,0003 bd2 ba1k sqft2304 Myron Dr APT 202, Raleigh, NC 27607For Sale
 MLS ID #10197952, Thomas Ladane Shoupe. Doorify MLS
 - $185,0003 bd2 ba1.1k sqft546 Pine Ridge Pl, Raleigh, NC 27609For Sale
 MLS ID #10175068, Raquel Lara. Doorify MLS
 - $217,9002 bd2 ba909 sqftBldg 2, Raleigh, NC 27609For SaleMLS ID #10190643, Tim Mock. Doorify MLS
- $200,0002 bd3 ba1k sqft7404 Sandy Creek Dr, Raleigh, NC 27615For SaleMLS ID #10188591, Deborah Niehaus. Doorify MLS
- $184,9002 bd2 ba1k sqft4271 Lake Ridge Dr, Raleigh, NC 27604For SaleMLS ID #10190903, Cieraca Rhodes. Doorify MLS
- $190,0002 bd2 ba911 sqft4621 Timbermill Court #304, Raleigh, NC 27612For Sale
 MLS ID #100601184, Jennifer Franklin, EXP Realty LLC - C. Hive MLS
 - $169,9003 bd2 ba1k sqft7010 Longstreet Dr #C, Raleigh, NC 27615For SaleMLS ID #10173645, Michael Shannon McBrien. Doorify MLS
- $235,0002 bd3 ba1.2k sqft6509 English Oaks Dr, Raleigh, NC 27615For SaleMLS ID #10166734, Kelsey Kearney. Doorify MLS
- $195,0003 bd2 ba1.1k sqft145 Jones Franklin Rd APT D, Raleigh, NC 27606For SaleMLS ID #10192110, Seyedali Hosseinirad. Doorify MLS
- $264,9003 bd3 ba1.4k sqft6407 New Market Way, Raleigh, NC 27615For SaleMLS ID #10155343, Katharin Sauls. Doorify MLS
- $210,0002 bd2 ba959 sqft2950 Trailwood Pines Ln Unit 104, Raleigh, NC 27603For SaleMLS ID #10185766, CJ Jones. Doorify MLS
- $185,0001 bd1 ba760 sqft1300 Hillbrow Ln APT 302, Raleigh, NC 27615For SaleMLS ID #10183459, Alberto Barragan. Doorify MLS
- $225,0002 bd2 ba1.3k sqft3806 Grey Harbor Dr APT 204, Raleigh, NC 27616For SaleMLS ID #10143887, Margaret McPhail. Doorify MLS
- $194,9002 bd1 ba754 sqft209 Carmichael Ct, Cary, NC 27511For SaleMLS ID #10197388, Ida Terbet. Doorify MLS
- $220,0002 bd2 ba1.1k sqft5003 Avenida Del Sol Dr, Raleigh, NC 27616For SaleMLS ID #10185000, Matt Steele. Doorify MLS
- $215,0003 bd2 ba1.1k sqft2800 Trailwood Pines Ln Unit 102, Raleigh, NC 27603For SaleMLS ID #10192541, Paul Huber. Doorify MLS
- $235,0002 bd3 ba1k sqft2502 Avent Ferry Rd APT 203, Raleigh, NC 27606For SaleMLS ID #10181128, Vanessa Lynn Miller. Doorify MLS
- $215,0003 bd2 ba1.1k sqft4704 Blue Bird Ct APT D, Raleigh, NC 27606For SaleMLS ID #10171093, Sudhir Talwar. Doorify MLS
