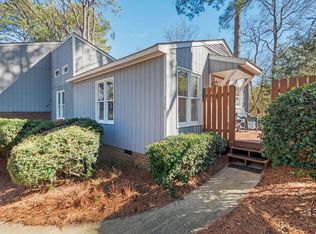
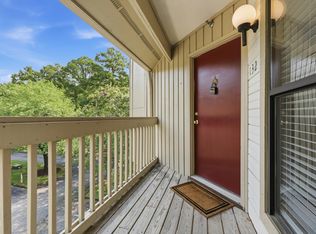
Motivated Sellers - Submit your offer today! Whether you're a first-time homebuyer, downsizing, or simply looking for a move-in-ready home in an unbeatable Cary location, this one is a must-see! Welcome to easy, low-maintenance living in one of Cary's most sought-after locations! Tucked away in a peaceful, wooded community, this second-floor end-unit condo offers the perfect blend of privacy and convenience. Relax among the treetops with your morning coffee on the expansive covered front porch while enjoying the tranquil natural setting. Inside, you'll find a bright, open-concept floor plan with abundant windows that fill the freshly painted interior with natural light. Beautiful hardwood floors flow throughout the home—no carpet! The spacious Family Room and Dining Area are ideal for entertaining, while the Kitchen offers generous counter space and ample cabinetry. The Primary Suite features a walk-in closet with convenient access to the washer and dryer, and the bathroom has been updated with a modern vanity. Outdoor enthusiasts will love the nearby Greenway Trail. An attached ground-level storage room provides plenty of space for bikes, hiking gear, and seasonal items. Enjoy unbeatable convenience with shopping, restaurants, grocery stores, and retail just moments away at the Shoppes of Kildaire, Trader Joe's, Fenton, Downtown Cary, major highways, local Universities, and Downtown Raleigh are all within easy reach, making commuting and everyday errands a breeze. Recent updates include a new HVAC (2025) and water heater (2023), offering added peace of mind.
For sale
Price cut: $5K (8/26)
$205,000
209 Carmichael Ct, Cary, NC 27511
2beds
754sqft
Condominium
Built in 1980
-- sqft lot
$203,100 Zestimate®
$272/sqft
$244/mo HOA
What's special
Expansive covered front porchTranquil natural settingBright open-concept floor plan
- 152 days
- 878
- 41
Zillow last checked:
Listing updated:
Listed by:
Tallie Griffith 984-600-6501,
Navigate Realty
Source: Doorify MLS,MLS#: 10158642
Facts & features
Interior
Bedrooms & bathrooms
- Bedrooms: 2
- Bathrooms: 1
- Full bathrooms: 1
Primary bedroom
- Level: Main
- Area: 144.1 Square Feet
- Dimensions: 11.0 x 13.1
Bedroom 2
- Level: Main
- Area: 124.12 Square Feet
- Dimensions: 11.6 x 10.7
Dining room
- Level: Main
- Area: 105.56 Square Feet
- Dimensions: 11.6 x 9.1
Kitchen
- Level: Main
- Area: 97.11 Square Feet
- Dimensions: 11.7 x 8.3
Living room
- Level: Main
- Area: 105.68 Square Feet
- Dimensions: 11.6 x 9.11
Heating
- Electric, Heat Pump, Natural Gas
Cooling
- Heat Pump
Appliances
- Included: Dryer, Dishwasher, Electric Range, Electric Water Heater, Refrigerator, Washer
- Laundry: Laundry Closet
Features
- Ceiling Fan(s), Walk-In Closet(s), Living/Dining Room Combination, Bathtub/Shower Combination
- Flooring: Laminate
Interior area
- Total structure area: 754
- Total interior livable area: 754 sqft
- Finished area above ground: 754
- Finished area below ground: 0
Video & virtual tour
Property
Parking
- Total spaces: 2
- Parking features: Parking Lot
- Uncovered spaces: 2
Features
- Levels: One
- Stories: 1
- Patio & porch: Covered, Front Porch
- Frontage type: Other
Lot
- Features: Cul-De-Sac
Details
- Parcel number: 0763.17201981.035
- Special conditions: Standard
Construction
Type & style
- Home type: Condo
- Architectural style: Traditional
- Property subtype: Condominium
Materials
- Wood Siding
- Foundation: Other
- Roof: Composition
Condition
- New construction: No
- Year built: 1980
Utilities & green energy
- Sewer: Public Sewer
- Water: Public
Community & HOA
Community
- Subdivision: Carmichael Condos
HOA
- Has HOA: Yes
- Amenities included: Maintenance Grounds, Trash
- Services included: Maintenance Grounds
- HOA fee: $244 monthly
- HOA name: Associa HRW
- HOA phone: 919-787-9000
- Second HOA name: Kildaire Farm HOA
- Additional fee info: Second HOA Fee $372.95 Annually
Location
- Region: Cary
Financial & listing details
- Price per square foot: $272/sqft
- Tax assessed value: $200,845
- Annual tax amount: $1,741
- Date on market: 4/9/2026
- Listing agreement: Exclusive Right To Sell
- Listing terms: Cash,Conventional
Estimated market value
$203,100
$193,000 - $213,000
$1,462/mo
Price history
| Date | Event | Price |
|---|---|---|
| 8/26/2026 | Price change | $205,000-2.4%$272/sqft |
Source:  Doorify MLS #10158642 Report a problem Doorify MLS #10158642 Report a problem | ||
| 8/6/2026 | Price change | $210,000-4.5%$279/sqft |
Source: Doorify MLS #10158642 Report a problem | ||
| 7/1/2026 | Price change | $220,000-3.5%$292/sqft |
Source: Doorify MLS #10158642 Report a problem | ||
| 6/19/2026 | Price change | $228,000-0.8%$302/sqft |
Source: Doorify MLS #10158642 Report a problem | ||
| 5/20/2026 | Price change | $229,900-2.2%$305/sqft |
Source: Doorify MLS #10158642 Report a problem | ||
| 4/28/2026 | Price change | $235,000-2.1%$312/sqft |
Source: Doorify MLS #10158642 Report a problem | ||
| 4/15/2026 | Price change | $240,000-2%$318/sqft |
Source: Doorify MLS #10158642 Report a problem | ||
| 4/9/2026 | Listed for sale | $245,000+6.5%$325/sqft |
Source: Doorify MLS #10158642 Report a problem | ||
| 8/29/2022 | Sold | $230,000+130%$305/sqft |
Source: Public Record Report a problem | ||
| 1/8/2019 | Sold | $100,000+22%$133/sqft |
Source: Public Record Report a problem | ||
| 6/30/2016 | Sold | $82,000+18.8%$109/sqft |
Source: Public Record Report a problem | ||
| 5/21/2001 | Sold | $69,000$92/sqft |
Source: Public Record Report a problem | ||
Public tax history
| Year | Property taxes | Tax assessment |
|---|---|---|
| 2025 | $1,741 +2.2% | $200,845 |
| 2024 | $1,704 +64.5% | $200,845 +98% |
| 2023 | $1,036 +3.8% | $101,412 |
| 2022 | $998 +2% | $101,412 |
| 2021 | $978 -0.5% | $101,412 |
| 2020 | $983 +21.6% | $101,412 +37.6% |
| 2019 | $809 | $73,674 |
| 2018 | $809 +10.7% | $73,674 |
| 2017 | $731 +1.5% | $73,674 |
| 2016 | $720 -2.9% | $73,674 +0.5% |
| 2015 | $742 | $73,320 |
| 2014 | -- | $73,320 |
| 2013 | -- | $73,320 |
| 2012 | -- | $73,320 |
| 2011 | -- | $73,320 |
| 2010 | -- | $73,320 |
| 2009 | -- | $73,320 |
| 2008 | -- | -- |
| 2007 | -- | -- |
| 2006 | -- | -- |
| 2005 | -- | -- |
| 2004 | -- | -- |
| 2003 | -- | -- |
| 2002 | -- | -- |
| 2001 | -- | -- |
Find assessor info on the county website
Monthly payment
Est. payment
Payment breakdown
Explore the cost of this home by adjusting the details. Changes won't be saved.Climate risks
Neighborhood: Kildaire Farms
Nearby schools
Schools provided by the listing agent
- Elementary: Wake - Briarcliff Elementary
- Middle: Wake - East Cary Middle
- High: Wake - Cary High
Source: Doorify MLS. This data may not be complete. We recommend contacting the local school district to confirm school assignments for this home.
Similar homes
- $279,9002 bd2 ba888 sqft132 New Kent Place, Cary, NC 27511For Sale
 MLS ID #10183830, Amy Miller. Doorify MLS
 - $225,0002 bd2 ba1k sqft104 Choptank Ct Unit A3, Cary, NC 27513For Sale
 MLS ID #10183545, Eric DeRosa. Doorify MLS
 - $295,0002 bd2 ba1k sqft107 Concannon Ct, Cary, NC 27511For Sale
 MLS ID #10158964, Mike Tefft. Doorify MLS
 - $197,9001 bd1 ba729 sqft403 Gooseneck Dr Unit A3, Cary, NC 27513For Sale
 MLS ID #10173341, Mike Tefft. Doorify MLS
 - $235,0002 bd1 ba1k sqft503 Gooseneck Dr Unit B6, Cary, NC 27513For SaleMLS ID #10178796, Katti Battaglia. Doorify MLS
- $225,0001 bd1 ba952 sqft113 Abingdon Ct APT Lc, Cary, NC 27513For SaleMLS ID #10161777, Margie Ax Nartowicz. Doorify MLS
- $215,0002 bd2 ba959 sqft2950 Trailwood Pines Ln Unit 104, Raleigh, NC 27603For SaleMLS ID #10185766, CJ Jones. Doorify MLS
- $255,0002 bd2 ba1k sqft107 Killam Ct APT 1C, Cary, NC 27513For SaleMLS ID #10185813, Peter Gitto. Doorify MLS
- $183,0003 bd2 ba1.1k sqft1008 Sandlin Pl APT A, Raleigh, NC 27606For SaleMLS ID #10186711, Nicholas Tempke. Doorify MLS
- $184,9002 bd2 ba1k sqft4271 Lake Ridge Dr, Raleigh, NC 27604For SaleMLS ID #10190903, Cieraca Rhodes. Doorify MLS
- $225,0002 bd2 ba1.1k sqft2510 Avent Ferry Rd APT 103, Raleigh, NC 27606For SaleMLS ID #10177139, Tracy Nadine Dupler. Doorify MLS
- $214,0002 bd2 ba1k sqft4120 Sedgewood Dr APT 106, Raleigh, NC 27612For SaleMLS ID #10160797, Jeff Stoker. Doorify MLS
- $225,0002 bd2 ba1k sqft2201 Mountain Mist Ct Unit 301, Raleigh, NC 27603For SaleMLS ID #10163629, Linda Craft. Doorify MLS
- $240,0002 bd3 ba1k sqft2502 Avent Ferry Rd APT 203, Raleigh, NC 27606For SaleMLS ID #10181128, Vanessa Lynn Miller. Doorify MLS
- $265,0002 bd2 ba1.1k sqft101-2D Marbury Ct, Cary, NC 27513For SaleMLS ID #10174763, David Wilson. Doorify MLS
- $216,0002 bd2 ba994 sqft913 Hearthridge Ct APT A, Raleigh, NC 27609For SaleMLS ID #10181158, Blanche Stanley. Doorify MLS
- $194,9002 bd2 ba946 sqft5604H Falls Of Neuse Rd, Raleigh, NC 27609For SaleMLS ID #10175474, Ezio Mariani. Doorify MLS
- $210,0002 bd2 ba1k sqft104 Rhum Pl, Garner, NC 27529For SaleMLS ID #10181903, Tina Caul. Doorify MLS
- $195,0002 bd2 ba1k sqft1217 Manassas Ct APT G, Raleigh, NC 27609For SaleMLS ID #10176919, David Wilson. Doorify MLS
- $224,9001 bd2 ba760 sqft734 Portstewart Dr, Cary, NC 27519For SaleMLS ID #10142256, Damon Vaughn. Doorify MLS
