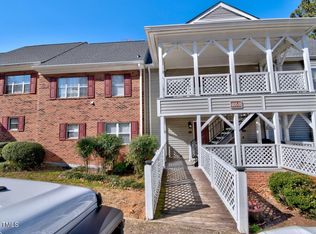
Updated 1-bedroom, 1-bath condo in the heart of Cary with easy street-level access and a peaceful wooded setting. The open layout features fresh paint, updated LVP flooring, a cozy fireplace, and an upgraded kitchen with granite countertops, stainless steel appliances, new cabinets, and a convenient pass-through. The spacious bedroom sits near an updated full bath, while the private rear balcony with walk-in storage overlooks the surrounding trees and greenway. Recent improvements include new windows, countertops, cabinetry, flooring, and deck. Pet-free unit. Minutes from Downtown Cary Park, Fenton, WakeMed Soccer Park, shopping, dining, greenways, and major commuter routes. A great option for a primary residence or an investment opportunity in highly desirable Cary.
For sale
$200,000
403 Gooseneck Dr Unit A3, Cary, NC 27513
1beds
729sqft
:
Get pre-qualified$1,448/mo
Condominium, Residential
Built in 1985
-- sqft lot
$196,000 Zestimate®
$274/sqft
$218/mo HOA
What's special
Spacious bedroomCozy fireplacePrivate rear balconyFresh paintNew fixturesOpen floor planGranite countertops
- 61 days |
- 344 |
- 14 |
Zillow last checked:
Listing updated:
Listed by:
Mike Tefft 919-389-6807,
RE/MAX EXECUTIVE
Source: Doorify MLS,MLS#: 10173341
Facts & features
Interior
Bedrooms & bathrooms
- Bedrooms: 1
- Bathrooms: 1
- Full bathrooms: 1
Heating
- Central, Fireplace(s), None
Cooling
- Central Air, Heat Pump
Appliances
- Included: Built-In Electric Oven, Dishwasher, Disposal, Electric Range, Microwave
- Laundry: In Unit, Laundry Closet, Main Level
Features
- Bathtub/Shower Combination, Breakfast Bar, Ceiling Fan(s), Entrance Foyer, Living/Dining Room Combination, Smooth Ceilings, Storage
- Flooring: Vinyl
- Number of fireplaces: 1
- Fireplace features: Living Room
Interior area
- Total structure area: 729
- Total interior livable area: 729 sqft
- Finished area above ground: 729
- Finished area below ground: 0
Property
Parking
- Total spaces: 2
- Parking features: Parking Lot
- Uncovered spaces: 2
Features
- Levels: One
- Stories: 1
- Patio & porch: Covered, Rear Porch
- Exterior features: Balcony, Storage
- Pool features: Community
- Has view: Yes
Lot
- Features: Hardwood Trees, Wooded
Details
- Additional structures: Storage
- Parcel number: 076518300624005 0144472
- Zoning: RMF
- Special conditions: Standard
Construction
Type & style
- Home type: Condo
- Architectural style: Traditional, Transitional
- Property subtype: Condominium, Residential
Materials
- Brick, Vinyl Siding
- Foundation: Pillar/Post/Pier
- Roof: Shingle
Condition
- New construction: No
- Year built: 1985
Utilities & green energy
- Sewer: Public Sewer
- Water: Public
Community & HOA
Community
- Features: Pool, Tennis Court(s)
- Subdivision: Chesapeake Condos
HOA
- Has HOA: Yes
- Amenities included: Clubhouse, Pool, Tennis Court(s)
- Services included: Maintenance Grounds
- HOA fee: $218 monthly
Location
- Region: Cary
Financial & listing details
- Price per square foot: $274/sqft
- Tax assessed value: $198,276
- Annual tax amount: $1,719
- Date on market: 6/11/2026
Estimated market value
$196,000
$186,000 - $206,000
$1,224/mo
Price history
| Date | Event | Price |
|---|---|---|
| 8/7/2026 | Listed for sale | $200,000$274/sqft |
Source:  Doorify MLS #10173341 Report a problem Doorify MLS #10173341 Report a problem | ||
| 7/18/2026 | Pending sale | $200,000$274/sqft |
Source: Doorify MLS #10173341 Report a problem | ||
| 6/11/2026 | Listed for sale | $200,000+185.7%$274/sqft |
Source: Doorify MLS #10173341 Report a problem | ||
| 4/21/2011 | Sold | $70,000$96/sqft |
Source: Public Record Report a problem | ||
Public tax history
| Year | Property taxes | Tax assessment |
|---|---|---|
| 2025 | $1,719 +2.2% | $198,276 |
| 2024 | $1,683 +45.1% | $198,276 +74.3% |
| 2023 | $1,160 +3.8% | $113,766 |
| 2022 | $1,117 +2% | $113,766 |
| 2021 | $1,095 -0.5% | $113,766 |
| 2020 | $1,101 +30.4% | $113,766 +47.7% |
| 2019 | $844 | $77,003 |
| 2018 | $844 +10.7% | $77,003 |
| 2017 | $763 +1.5% | $77,003 |
| 2016 | $752 +9.2% | $77,003 +13.4% |
| 2015 | $689 +5.9% | $67,919 |
| 2014 | $650 | $67,919 |
| 2013 | -- | $67,919 |
| 2012 | -- | $67,919 |
| 2011 | -- | $67,919 |
| 2010 | -- | $67,919 |
| 2009 | -- | $67,919 |
| 2008 | -- | -- |
| 2007 | -- | -- |
| 2006 | -- | -- |
Find assessor info on the county website
Monthly payment
Est. payment
Payment breakdown
Explore the cost of this home by adjusting the details. Changes won't be saved.Climate risks
Neighborhood: 27513
Nearby schools
GreatSchools rating
- 7/10Reedy Creek ElementaryGrades: K-5Distance: 1.2 mi
- 8/10Reedy Creek MiddleGrades: 6-8Distance: 1 mi
- 7/10Cary HighGrades: 9-12Distance: 3.1 mi
Schools provided by the listing agent
- Elementary: Wake - Reedy Creek Elementary
- Middle: Wake - Reedy Creek Middle
- High: Wake - Cary High
Source: Doorify MLS. This data may not be complete. We recommend contacting the local school district to confirm school assignments for this home.
- $172,0001 bd1 ba683 sqft405 Gooseneck Dr UNIT B2, Cary, NC 27513Sold

- $36,000-- bd-- ba-- sqftGooseneck Dr, Cary, NC 27513Off Market
- $1,459-- bd-- ba-- sqftGooseneck Dr, Cary, NC 27513Off Market
- $244,0002 bd2 ba1k sqft405 Gooseneck Dr UNIT B3, Cary, NC 27513Sold
- $862-- bd-- ba-- sqftChoptank Ct, Cary, NC 27513Off Market
- $622-- bd-- ba-- sqftChoptank Ct, Cary, NC 27513Off Market
- $535-- bd-- ba-- sqftChoptank Ct, Cary, NC 27513Off Market
- $317-- bd-- ba-- sqftChoptank Ct, Cary, NC 27513Off Market
A local agent can set up tours, give advice and negotiate with sellers.
Similar homes
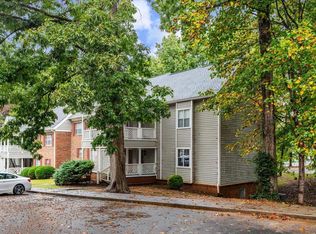
- $175,0001 bd1 ba674 sqft102 Choptank Ct Unit A2, Cary, NC 27513For Sale
 MLS ID #10160864, Maya Galletta. Doorify MLS
 - $239,9002 bd1 ba1k sqft503 Gooseneck Dr Unit B6, Cary, NC 27513For Sale
 MLS ID #10178796, Katti Battaglia. Doorify MLS
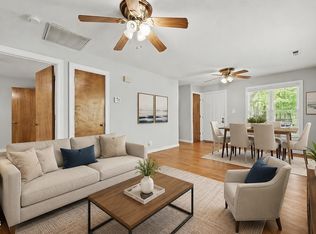
 - $210,0002 bd1 ba754 sqft209 Carmichael Ct, Cary, NC 27511For Sale
 MLS ID #10158642, Tallie Griffith. Doorify MLS
 - $244,968-- bd1 ba763 sqft225 Waterford Lake Dr, Cary, NC 27519For Sale
 MLS ID #10185630, Benjamin Passwaters. Doorify MLS
 - $214,0002 bd2 ba1k sqft4120 Sedgewood Dr APT 106, Raleigh, NC 27612For SaleMLS ID #10160797, Jeff Stoker. Doorify MLS
- $249,9002 bd2 ba912 sqft834 New Kent Pl, Cary, NC 27511For SaleMLS ID #10176123, DAVID DAHAN. Doorify MLS
- $279,9002 bd2 ba888 sqft132 New Kent Place, Cary, NC 27511For SaleMLS ID #10183830, Amy Miller. Doorify MLS
- $225,0001 bd2 ba763 sqft617 Waterford Lake Dr, Cary, NC 27519For SaleMLS ID #10171034, Meisha Spang. Doorify MLS
- $229,5001 bd1 ba802 sqft3289 Mill Run #148, Raleigh, NC 27612For SaleMLS ID #10177644, CJ Miller. Doorify MLS
- $225,0003 bd2 ba1k sqft2304 Myron Dr APT 202, Raleigh, NC 27607For SaleMLS ID #10159649, Kathleen Carlton. Doorify MLS
- $209,9952 bd2 ba915 sqft2900 Trailwood Pines Ln #301, Raleigh, NC 27609For SaleMLS ID #10179206, BECKY Gardner. Doorify MLS
- $224,9001 bd2 ba760 sqft734 Portstewart Dr, Cary, NC 27519For SaleMLS ID #10142256, Damon Vaughn. Doorify MLS
- $185,0001 bd1 ba760 sqft1300 Hillbrow Ln APT 302, Raleigh, NC 27615For SaleMLS ID #10183459, Alberto Barragan. Doorify MLS
- $199,9002 bd2 ba1k sqft2104 Spring Forest Rd, Raleigh, NC 27615For SaleMLS ID #10168055, Sallie Wall. Doorify MLS
- $189,0001 bd2 ba1k sqft2520 Friedland Pl APT 202, Raleigh, NC 27617For SaleMLS ID #10182005, Tim Burrell. Doorify MLS
- $215,0001 bd1 ba812 sqft2610 Oldgate Dr APT 108, Raleigh, NC 27604For SaleMLS ID #10180431, Linda Craft. Doorify MLS
- $194,9002 bd2 ba946 sqft5604H Falls Of Neuse Rd, Raleigh, NC 27609For SaleMLS ID #10175474, Ezio Mariani. Doorify MLS
- $210,0002 bd2 ba971 sqft305 Kendall Dr #203, Durham, NC 27703For SaleMLS ID #10181513, Jim Allen. Doorify MLS
- $226,0002 bd2 ba994 sqft913 Hearthridge Ct APT A, Raleigh, NC 27609For SaleMLS ID #10181158, Blanche Stanley. Doorify MLS
- $198,0002 bd1 ba844 sqft2 Justin Ct, Durham, NC 27705For SaleMLS ID #10184683, Chelsea Jones. Doorify MLS
