Easy living starts here at 2610 Oldgate Drive, Unit 108! This first-floor 1-bedroom, 1-bath condo offers 812 square feet of comfortable, low-maintenance living with updated LVP flooring and a refreshed bathroom that gives the home a clean, modern feel. Move-in ready and thoughtfully updated, it's the perfect place to call home. The real draw is the lifestyle. Enjoy being just minutes from downtown Raleigh, Glenwood South, Costco, Wegmans, and an abundance of shopping, dining, and everyday conveniences. Whether you're grabbing coffee, meeting friends for dinner, or running errands, this prime location keeps everything within easy reach. If you've been searching for a home that offers convenience, comfort, and connected living, this one is worth a closer look. Schedule your showing today and discover all that Unit 108 has to offer!
Pending
Price cut: $10K (7/29)
$215,000
2610 Oldgate Dr APT 108, Raleigh, NC 27604
1beds
812sqft
Condominium
Built in 2006
-- sqft lot
$209,200 Zestimate®
$265/sqft
$223/mo HOA
What's special
Clean modern feelUpdated lvp flooringRefreshed bathroom
- 75 days
- 11
- 0
Zillow last checked:
Listing updated:
Listed by:
Linda Craft 919-235-0007,
Linda Craft Team, REALTORS,
Dwayne Reece 919-623-3731,
Linda Craft Team, REALTORS
Source: Doorify MLS,MLS#: 10180431
Facts & features
Interior
Bedrooms & bathrooms
- Bedrooms: 1
- Bathrooms: 1
- Full bathrooms: 1
- Main level bedrooms: 1
Primary bedroom
- Level: Main
- Area: 237.6 Square Feet
- Dimensions: 21.6 x 11.0
Dining room
- Level: Main
- Area: 69.84 Square Feet
- Dimensions: 9.7 x 7.2
Other
- Level: Main
- Area: 37.7 Square Feet
- Dimensions: 6.5 x 5.8
Kitchen
- Level: Main
- Area: 97.75 Square Feet
- Dimensions: 11.5 x 8.5
Living room
- Level: Main
- Area: 168 Square Feet
- Dimensions: 14.0 x 12.0
Other
- Description: Porch Balcony
- Level: Main
- Area: 54 Square Feet
- Dimensions: 9.0 x 6.0
Heating
- Central, Electric, Heat Pump, None
Cooling
- Central Air
Appliances
- Included: Dishwasher, Electric Range, Microwave
- Laundry: Laundry Room
Features
- Breakfast Bar, Ceiling Fan(s), Entrance Foyer, Primary Downstairs, Walk-In Closet(s), Living/Dining Room Combination, Shower Only, Smooth Ceilings
- Flooring: Laminate, Vinyl
Interior area
- Total structure area: 812
- Total interior livable area: 812 sqft
- Finished area above ground: 812
- Finished area below ground: 0
Property
Parking
- Total spaces: 2
- Parking features: Off Street, Parking Lot, Unassigned
- Uncovered spaces: 2
Features
- Levels: One
- Stories: 1
- Exterior features: Balcony
Lot
- Features: Landscaped
Details
- Parcel number: 1715423694
- Zoning: RX-3
- Special conditions: Standard
Construction
Type & style
- Home type: Condo
- Architectural style: Traditional,Transitional
- Property subtype: Condominium
Materials
- Brick Veneer, Masonite
- Foundation: Slab
- Roof: Shingle
Condition
- New construction: No
- Year built: 2006
Utilities & green energy
- Sewer: Public Sewer
- Water: Public
Community & HOA
Community
- Subdivision: Mellowfield Condominiums
HOA
- Has HOA: Yes
- Services included: Unknown
- HOA fee: $223 monthly
- HOA name: Mellow Field Condominium Association
- HOA phone: 919-863-8077
Location
- Region: Raleigh
Financial & listing details
- Price per square foot: $265/sqft
- Tax assessed value: $219,019
- Annual tax amount: $2,011
- Date on market: 7/16/2026
- Listing agreement: Exclusive Right To Sell
- Listing terms: Cash,Conventional,FHA,VA Loan
Estimated market value
$209,200
$199,000 - $220,000
$1,317/mo
Price history
| Date | Event | Price |
|---|---|---|
| 8/25/2026 | Pending sale | $215,000$265/sqft |
Source:  Doorify MLS #10180431 Report a problem Doorify MLS #10180431 Report a problem | ||
| 7/29/2026 | Price change | $215,000-4.4%$265/sqft |
Source: Doorify MLS #10180431 Report a problem | ||
| 7/16/2026 | Listed for sale | $225,000+112.3%$277/sqft |
Source: Doorify MLS #10180431 Report a problem | ||
| 12/15/2009 | Sold | $106,000$131/sqft |
Source: Public Record Report a problem | ||
Public tax history
| Year | Property taxes | Tax assessment |
|---|---|---|
| 2025 | $1,930 +0.4% | $219,019 |
| 2024 | $1,922 +25.7% | $219,019 +58.2% |
| 2023 | $1,529 +7.5% | $138,482 |
| 2022 | $1,422 +4% | $138,482 |
| 2021 | $1,367 +1.8% | $138,482 |
| 2020 | $1,343 +5.7% | $138,482 +28.4% |
| 2019 | $1,270 | $107,892 |
| 2018 | $1,270 +11.2% | $107,892 |
| 2017 | $1,142 +2.1% | $107,892 |
| 2016 | $1,119 -9.8% | $107,892 -8.4% |
| 2015 | $1,240 +5.4% | $117,837 |
| 2014 | $1,177 | $117,837 |
| 2013 | -- | $117,837 |
| 2012 | -- | $117,837 |
| 2011 | -- | $117,837 |
| 2010 | -- | $117,837 |
| 2009 | -- | $117,837 |
| 2008 | -- | -- |
Find assessor info on the county website
Monthly payment
Est. payment
Payment breakdown
Explore the cost of this home by adjusting the details. Changes won't be saved.Climate risks
Neighborhood: Six Forks
Nearby schools
Schools provided by the listing agent
- Elementary: Wake - Joyner Elementary
- Middle: Wake - Oberlin Middle
- High: Wake - Sanderson High
Source: Doorify MLS. This data may not be complete. We recommend contacting the local school district to confirm school assignments for this home.


Similar homes
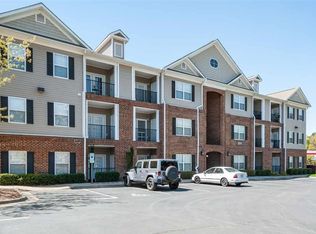
- $269,0002 bd2 ba1k sqft2610 Oldgate Dr APT 307, Raleigh, NC 27604For Sale
 MLS ID #10180788, Lisa Southern. Doorify MLS
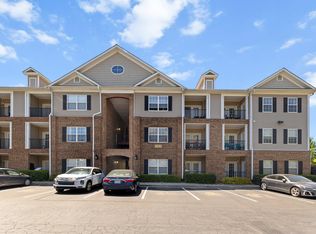
 - $217,9002 bd2 ba909 sqftBldg 2, Raleigh, NC 27609For Sale
 MLS ID #10190643, Tim Mock. Doorify MLS
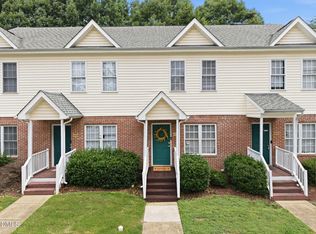
 - $223,0002 bd3 ba1.1k sqft4704 Parkville Dr, Raleigh, NC 27604For Sale
 MLS ID #10182225, Angela Yvette Hill. Doorify MLS
 - $270,0001 bd2 ba1k sqft2810 Bedford Green Dr APT 211, Raleigh, NC 27604For Sale
 MLS ID #10177189, Tiffany Howard. Doorify MLS
 - $205,0002 bd3 ba1k sqft2646 Blackwolf Run Ln, Raleigh, NC 27604For SaleMLS ID #10180908, Angie Cole. Doorify MLS
- $205,0001 bd1 ba715 sqft2331 Whistling Straits Way, Raleigh, NC 27604For SaleMLS ID #10189111, Margaret McPhail. Doorify MLS
- $229,0002 bd3 ba1.1k sqft2533 Bay Harbor Dr, Raleigh, NC 27604For SaleMLS ID #10174697, Gabie Lambrechtse. Doorify MLS
- $215,0003 bd2 ba1.1k sqft2800 Trailwood Pines Ln Unit 102, Raleigh, NC 27603For SaleMLS ID #10192541, Paul Huber. Doorify MLS
- $227,5002 bd3 ba1k sqft2125 Ventana Ln, Raleigh, NC 27604For SaleMLS ID #10185219, Terrence Boykin. Doorify MLS
- $210,0002 bd2 ba959 sqft2950 Trailwood Pines Ln Unit 104, Raleigh, NC 27603For SaleMLS ID #10185766, CJ Jones. Doorify MLS
- $206,0002 bd2 ba994 sqft913 Hearthridge Ct APT A, Raleigh, NC 27609For SaleMLS ID #10181158, Blanche Stanley. Doorify MLS
- $239,9902 bd3 ba1k sqft2045 Persimmon Ridge Dr, Raleigh, NC 27604For SaleMLS ID #10183678, Leslie Williams. Doorify MLS
- $194,9002 bd2 ba946 sqft5604H Falls Of Neuse Rd, Raleigh, NC 27609For SaleMLS ID #10175474, Ezio Mariani. Doorify MLS
- $196,0001 bd1 ba809 sqft2221 Whistling Straits Way, Raleigh, NC 27604For SaleMLS ID #10163401, Moe Thornhill. Doorify MLS
- $199,9952 bd2 ba915 sqft2900 Trailwood Pines Ln #301, Raleigh, NC 27609For SaleMLS ID #10179206, BECKY Gardner. Doorify MLS
- $195,0002 bd2 ba1k sqft1217 Manassas Ct APT G, Raleigh, NC 27609For SaleMLS ID #10176919, David Wilson. Doorify MLS
- $240,0002 bd2 ba1k sqft5367 Cog Hill Ct, Raleigh, NC 27604For SaleMLS ID #10176376, Marti Hampton. Doorify MLS
- $215,0003 bd2 ba1.1k sqft4704 Blue Bird Ct APT D, Raleigh, NC 27606For SaleMLS ID #10171093, Sudhir Talwar. Doorify MLS
- $185,0003 bd2 ba1.1k sqft546 Pine Ridge Pl, Raleigh, NC 27609For SaleMLS ID #10175068, Raquel Lara. Doorify MLS
- $220,0002 bd2 ba1.1k sqft5003 Avenida Del Sol Dr, Raleigh, NC 27616For SaleMLS ID #10185000, Matt Steele. Doorify MLS
