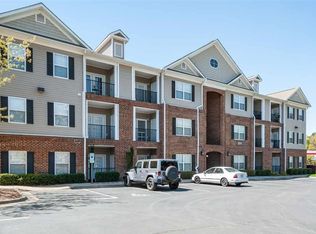
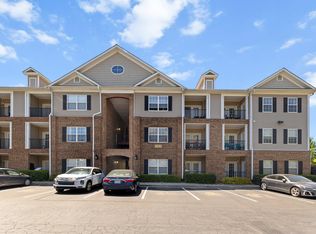
It will be a long time before you find a property that is more centrally located to everything midtown AND in better condition than this beautiful maintenance free home. Seriously, nothing left to do but move in. All outside maintenance is included. Interior of home has granite countertops in kitchen and bath, new LVP flooring, newer HVAC (within one year old ) and interior fresh paint! Quick and easy access to all the action in downtown and North Hills. Beautifully updated one bedroom, one bath condo that needs nothing but you and your personal touch. Come check this gorgeous, carefree home. Employment centers, restaurants, public transportation are just steps out your door. Come make this your home!
For sale
$225,000
2610 Oldgate Dr APT 304, Raleigh, NC 27604
1beds
815sqft
Condominium
Built in 2006
-- sqft lot
$220,600 Zestimate®
$276/sqft
$223/mo HOA
What's special
Interior fresh paintNewer hvacNew lvp flooring
- 82 days
- 69
- 9
Zillow last checked:
Listing updated:
Listed by:
Peter Chris Clark 919-740-4885,
Abshure Realty Group LLC,
Krista Abshure 919-753-6518,
Abshure Realty Group LLC
Source: Doorify MLS,MLS#: 10178925
Facts & features
Interior
Bedrooms & bathrooms
- Bedrooms: 1
- Bathrooms: 1
- Full bathrooms: 1
- Main level bathrooms: 1
- Main level bedrooms: 1
Primary bedroom
- Level: Main
Primary bathroom
- Level: Main
Dining room
- Level: Main
Other
- Level: Main
Kitchen
- Level: Main
Laundry
- Level: Main
Living room
- Level: Main
Heating
- Central, Electric, Forced Air
Cooling
- Central Air, Ceiling Fan(s)
Appliances
- Included: Dishwasher, Electric Range, Free-Standing Refrigerator, Ice Maker, Microwave, Refrigerator, Self Cleaning Oven, Water Heater
- Laundry: Electric Dryer Hookup, Inside, Laundry Room, In Unit, Washer Hookup
Features
- Breakfast Bar, Ceiling Fan(s), Entrance Foyer, Granite Counters, High Ceilings, High Speed Internet, Open Floorplan, Pantry, Stone Counters, Walk-In Closet(s), Living/Dining Room Combination, Bathtub/Shower Combination, Smooth Ceilings
- Flooring: Luxury Vinyl, Wood
- Doors: French Doors
- Windows: Aluminum Frames, Blinds, Double Pane Windows, Insulated Windows, Screens
- Common walls with other units/homes: 1 Common Wall
Interior area
- Total structure area: 815
- Total interior livable area: 815 sqft
- Finished area above ground: 815
- Finished area below ground: 0
Property
Parking
- Total spaces: 1
- Parking features: Asphalt, Guest, Open, Off Street, Outside, Parking Lot, Unassigned
- Uncovered spaces: 1
- Details: Visitor Parking Spaces Available
Accessibility
- Accessibility features: Level Flooring
Features
- Levels: One
- Stories: 1
- Entry location: Front Door
- Patio & porch: Covered, Front Porch, Porch
- Exterior features: Balcony, Rain Gutters
- Has view: Yes
- View description: City
Lot
- Features: Landscaped, Many Trees, Hardwood Trees
- Residential vegetation: Grassed, Wooded
Details
- Parcel number: 17151423694020 0402463
- Zoning: RX-3
- Special conditions: Trust
Construction
Type & style
- Home type: Condo
- Architectural style: Traditional
- Property subtype: Condominium
Materials
- Brick, Brick Veneer, Vinyl Siding
- Foundation: Slab
- Roof: Asphalt,Shingle
Condition
- Updated/Remodeled
- New construction: No
- Year built: 2006
Utilities & green energy
- Sewer: Public Sewer
- Water: Public
- Utilities for property: Electricity Connected, Sewer Connected, Underground Utilities
Community & HOA
Community
- Features: Curbs, Suburban, Street Lights
- Security: Carbon Monoxide Detector(s), Fire Alarm, Smoke Detector(s)
- Subdivision: Mellowfield Condominiums
HOA
- Has HOA: Yes
- Amenities included: Parking
- Services included: Insurance, Maintenance Grounds, Maintenance Structure, Snow Removal, Trash, Road Maintenance, Storm Water Maintenance
- HOA fee: $223 monthly
- HOA name: Mellowfield Condominium Association
- HOA phone: 919-863-8077
Location
- Region: Raleigh
Financial & listing details
- Price per square foot: $276/sqft
- Tax assessed value: $219,019
- Annual tax amount: $1,930
- Date on market: 7/9/2026
- Listing agreement: Exclusive Right To Sell
- Listing terms: Cash,Conventional,Other
- Road surface type: Asphalt
Estimated market value
$220,600
$210,000 - $232,000
$1,319/mo
Price history
| Date | Event | Price |
|---|---|---|
| 9/6/2026 | Listing removed | $1,295$2/sqft |
Source: Zillow Rentals Report a problem | ||
| 8/1/2026 | Listed for rent | $1,295$2/sqft |
Source: Zillow Rentals Report a problem | ||
| 7/20/2026 | Listing removed | $1,295$2/sqft |
Source: Zillow Rentals Report a problem | ||
| 7/9/2026 | Listed for sale | $225,000+97.4%$276/sqft |
Source:  Doorify MLS #10178925 Report a problem Doorify MLS #10178925 Report a problem | ||
| 5/25/2026 | Listed for rent | $1,295$2/sqft |
Source: Zillow Rentals Report a problem | ||
| 4/29/2025 | Listing removed | $1,295$2/sqft |
Source: Zillow Rentals Report a problem | ||
| 4/25/2025 | Price change | $1,295-2.3%$2/sqft |
Source: Zillow Rentals Report a problem | ||
| 4/5/2025 | Price change | $1,325+3.9%$2/sqft |
Source: Zillow Rentals Report a problem | ||
| 4/4/2025 | Listed for rent | $1,275$2/sqft |
Source: Zillow Rentals Report a problem | ||
| 4/23/2008 | Sold | $114,000$140/sqft |
Source: Public Record Report a problem | ||
Public tax history
| Year | Property taxes | Tax assessment |
|---|---|---|
| 2025 | $1,930 +0.4% | $219,019 |
| 2024 | $1,922 +25.7% | $219,019 +58.2% |
| 2023 | $1,529 +7.5% | $138,482 |
| 2022 | $1,422 +4% | $138,482 |
| 2021 | $1,367 +1.8% | $138,482 |
| 2020 | $1,343 +5.7% | $138,482 +28.4% |
| 2019 | $1,270 | $107,892 |
| 2018 | $1,270 +11.2% | $107,892 |
| 2017 | $1,142 +2.1% | $107,892 |
| 2016 | $1,119 -9.8% | $107,892 -8.4% |
| 2015 | $1,240 +5.4% | $117,837 |
| 2014 | $1,177 | $117,837 |
| 2013 | -- | $117,837 |
| 2012 | -- | $117,837 |
| 2011 | -- | $117,837 |
| 2010 | -- | $117,837 |
| 2009 | -- | $117,837 |
| 2008 | -- | -- |
Find assessor info on the county website
Monthly payment
Est. payment
Payment breakdown
Explore the cost of this home by adjusting the details. Changes won't be saved.Climate risks
Neighborhood: Six Forks
Nearby schools
Schools provided by the listing agent
- Elementary: Wake - Joyner Elementary
- Middle: Wake - Oberlin Middle
- High: Wake - Sanderson High
Source: Doorify MLS. This data may not be complete. We recommend contacting the local school district to confirm school assignments for this home.


Similar homes
- $270,0001 bd2 ba1k sqft2810 Bedford Green Dr APT 211, Raleigh, NC 27604For Sale

 MLS ID #10177189, Tiffany Howard. Doorify MLS
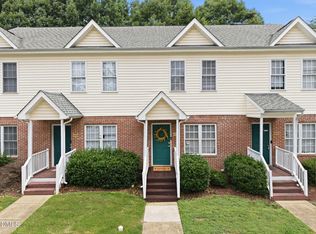
 - $223,0002 bd3 ba1.1k sqft4704 Parkville Dr, Raleigh, NC 27604For Sale
 MLS ID #10182225, Angela Yvette Hill. Doorify MLS
 - $217,9002 bd2 ba909 sqftBldg 2, Raleigh, NC 27609For Sale
 MLS ID #10190643, Tim Mock. Doorify MLS
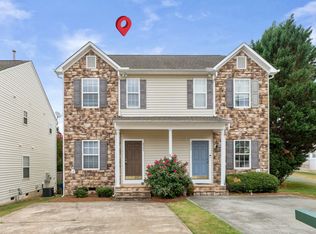
 - $229,0002 bd3 ba1.1k sqft2533 Bay Harbor Dr, Raleigh, NC 27604For Sale
 MLS ID #10174697, Gabie Lambrechtse. Doorify MLS
 - $239,9902 bd3 ba1k sqft2045 Persimmon Ridge Dr, Raleigh, NC 27604For SaleMLS ID #10183678, Leslie Williams. Doorify MLS
- $224,9992 bd2 ba927 sqft1301 Durlain Dr Suite 208, Raleigh, NC 27614For SaleMLS ID #10157420, Preeti K Rangar. Doorify MLS
- $205,0001 bd1 ba715 sqft2331 Whistling Straits Way, Raleigh, NC 27604For SaleMLS ID #10189111, Margaret McPhail. Doorify MLS
- $205,0002 bd3 ba1k sqft2646 Blackwolf Run Ln, Raleigh, NC 27604For SaleMLS ID #10180908, Angie Cole. Doorify MLS
- $198,0002 bd2 ba1.1k sqft4409 Lake Ridge Dr, Raleigh, NC 27604For SaleMLS ID #10165754, Hanadee Jameel Ali. Doorify MLS
- $206,0002 bd2 ba994 sqft913 Hearthridge Ct APT A, Raleigh, NC 27609For SaleMLS ID #10181158, Blanche Stanley. Doorify MLS
- $225,0002 bd2 ba1.1k sqft1738 Township Cir, Raleigh, NC 27609For SaleMLS ID #10183388, Michele Henderson. Doorify MLS
- $210,0002 bd2 ba959 sqft2950 Trailwood Pines Ln Unit 104, Raleigh, NC 27603For SaleMLS ID #10185766, CJ Jones. Doorify MLS
- $215,0003 bd2 ba1.1k sqft2800 Trailwood Pines Ln Unit 102, Raleigh, NC 27603For SaleMLS ID #10192541, Paul Huber. Doorify MLS
- $225,0002 bd3 ba1.2k sqft6011 Winterpointe Ln, Raleigh, NC 27606For SaleMLS ID #10175113, Julia Armstrong. Doorify MLS
- $225,0002 bd2 ba1k sqft2201 Mountain Mist Ct Unit 301, Raleigh, NC 27603For SaleMLS ID #10163629, Linda Craft. Doorify MLS
- $190,0003 bd2 ba1.1k sqft642 Pine Ridge Pl, Raleigh, NC 27609For SaleMLS ID #10190889, Dylan Hale. Doorify MLS
- $272,5002 bd2 ba1k sqft3749 Jamestown Cir, Raleigh, NC 27609For SaleMLS ID #10160359, Graham Young. Doorify MLS
- $280,9992 bd3 ba1.1k sqft2522 Blackwolf Run Ln, Raleigh, NC 27604For SaleMLS ID #10192138, Mercede Estrada. Doorify MLS
- $199,9001 bd1 ba514 sqft813 Daniels St APT C, Raleigh, NC 27605For SaleMLS ID #10184335, Matthew Rollins. Doorify MLS
- $212,0002 bd2 ba1k sqft4120 Sedgewood Dr APT 106, Raleigh, NC 27612For SaleMLS ID #10160797, Jeff Stoker. Doorify MLS
